Hurricane Resistant Home in Water Access Community! Boat Launch Included !
This custom Insulated Concrete Form (ICF) home incorporates more than 50 years of building experience, advanced house science, green building standards, and high-wind zone engineering. *Brand New HVAC Upstairs ! (Invoice Attached) Known as a ''Hurricane Smart'' home, it offers an exceptional combination of durability, energy efficiency, comfort, and peace of mind rarely found in today's market.
Designed specifically for the Carolina coast, the home features reinforced concrete walls with 5/8-inch rebar, a reinforced 24'' x 12'' footing, solid-poured CMU foundation, continuous air barrier from footing to ridge line, impact-rated Simonton Storm Breaker windows and doors, hurricane-rated hip roof design, metal roof straps, threaded rod connections embedded in concrete, peel-and-stick roof protection, and a new wind-resistant roof installed in 2025. The entire roof system is reinforced with 3 inches of closed-cell spray foam insulation, increasing structural strength while dramatically reducing energy costs. Utility expenses are estimated at approximately $3 per day or less.
Inside, the floor plan blends comfort, efficiency, and craftsmanship. The expansive 40' x 17' living and dining area serves as the heart of the home and showcases hardwood flooring, ceramic tile, and a striking double-sided fireplace connecting the living room and kitchen. Designed for both entertaining and everyday living, the kitchen features rich cherry cabinetry, granite countertops, stainless steel appliances, and an oversized butcher block island that creates a natural gathering space for family and guests.
Adjacent to the main living area, the rustic Carolina Room offers a warm and inviting retreat with access to the rear deck overlooking a vernal pool and seasonal views of the Little Shallotte River. Large impact-rated windows fill the home with natural light while maintaining exceptional storm protection and energy performance.
The spacious primary suite features dual walk-in closets and a spa-inspired bath complete with a European-style walk-in shower and unique double vanity. The guest bathroom includes a contemporary wall-mounted glass vanity and a large whirlpool tub. Upstairs, flexible living space with a movable sliding wall can easily serve as guest accommodations, office space, hobby room, or additional living area. Additional conditioned attic storage provides practical space rarely found in comparable homes.
Energy-efficient features are integrated throughout, including passive solar design, variable-speed heat pumps with humidity sensors, fresh-air HVAC controls, Energy Star appliances and lighting, impact-rated windows with a U-value of .28, a Rinnai tankless water heater, insulated garage door, sealed crawl space with dehumidifier, and durable HardiePlank trim and cementitious stucco exterior finishes. The solid concrete construction also creates a natural sound barrier, resulting in a remarkably quiet interior environment.
The outdoor setting is impressive. Mature live oaks, native landscaping, and wooded surroundings create a private sanctuary recognized with the highest Audubon landscaping award. A dedicated potting area with a vintage soapstone sink, outdoor shower, French drain system, convenient garage water shutoff valve, with storage beneath the Carolina Room.
Situated on a premium corner lot, significantly enhancing privacy and open space. The backyard offers a peaceful natural retreat where native vegetation, birds, and wildlife create a tranquil backdrop.
Residents enjoy access to outstanding community amenities, including a resort-style swimming pool, clubhouse, Intracoastal Waterway boat ramp, kayak launch, tennis courts, and pickleball courts. Combining superior construction, low-maintenance living, energy efficiency, and access to the coastal lifestyle. Built to be Your Forever Home. Call Us for a Showing !
For sale
$648,800
3375 Portside Drive SW, Supply, NC 28462
3beds
2,749sqft
Single Family Residence
Built in 2008
0.47 Acres Lot
$621,600 Zestimate®
$236/sqft
$145/mo HOA
What's special
Solid-poured cmu foundationOversized butcher block islandHardwood flooringMature live oaksCeramic tilePeel-and-stick roof protectionFresh-air hvac controls
- 28 days |
- 577 |
- 25 |
Likely to sell faster than
Zillow last checked:
Listing updated:
Listed by:
Katherine Wooten 910-620-8962,
Southport Realty, Inc.
Source: Hive MLS,MLS#: 100583863 Originating MLS: Brunswick County Association of Realtors
Originating MLS: Brunswick County Association of RealtorsFacts & features
Interior
Bedrooms & bathrooms
- Bedrooms: 3
- Bathrooms: 3
- Full bathrooms: 3
Rooms
- Room types: Dining Room, Living Room, Master Bedroom, Bedroom 2, Sunroom, Breakfast Nook, Bedroom 3, Bonus Room
Primary bedroom
- Level: First
- Dimensions: 19 x 14.08
Bedroom 2
- Level: First
- Dimensions: 13.17 x 10.58
Bedroom 3
- Level: Second
- Dimensions: 24 x 16.75
Bonus room
- Level: Second
- Dimensions: 14.33 x 16.67
Breakfast nook
- Level: First
- Dimensions: 11 x 9.42
Dining room
- Level: First
- Dimensions: 15 x 14.33
Kitchen
- Level: First
- Dimensions: 15.83 x 16.08
Living room
- Level: First
- Dimensions: 21.33 x 17.42
Sunroom
- Level: First
- Dimensions: 11.25 x 10.67
Heating
- Electric, Heat Pump
Cooling
- Central Air
Appliances
- Included: Vented Exhaust Fan, Gas Cooktop, Built-In Microwave, Built-In Electric Oven, Refrigerator, Humidifier, Dishwasher, Tankless Water Heater
Features
- Master Downstairs, Central Vacuum, Walk-in Closet(s), Kitchen Island, Ceiling Fan(s), Walk-in Shower, Eat-in Kitchen, Gas Log, Walk-In Closet(s)
- Flooring: Tile, Wood
- Attic: Storage,Walk-In
- Has fireplace: Yes
- Fireplace features: Gas Log
Interior area
- Total structure area: 2,749
- Total interior livable area: 2,749 sqft
Video & virtual tour
Property
Parking
- Total spaces: 2
- Parking features: Garage Faces Front, Attached, Concrete, Garage Door Opener, Paved, Garage
- Attached garage spaces: 2
Features
- Levels: One and One Half
- Patio & porch: Deck, Porch
- Fencing: None
- Has view: Yes
- View description: See Remarks
- Frontage type: See Remarks
Lot
- Size: 0.47 Acres
- Dimensions: 250 x 90 x 90 x 250
Details
- Parcel number: 230eb044
- Zoning: Co-R-7500
- Special conditions: Standard
Construction
Type & style
- Home type: SingleFamily
- Property subtype: Single Family Residence
Materials
- Composition, Concrete, Stucco
- Foundation: Block, See Remarks, Concrete Perimeter
- Roof: Architectural Shingle
Condition
- New construction: No
- Year built: 2008
Utilities & green energy
- Sewer: Septic Tank
- Water: Public
- Utilities for property: Underground Utilities, Water Connected
Green energy
- Green verification: ENERGY STAR Certified Homes, Green Built Homes
Community & HOA
Community
- Security: Security System
- Subdivision: Oyster Harbour
HOA
- Has HOA: Yes
- Amenities included: Boat Dock, Clubhouse, Pool, Maintenance Common Areas, Maintenance Grounds, Maintenance Roads, Management, Playground, Ramp, RV/Boat Storage, Security, Street Lights, Tennis Court(s)
- HOA fee: $1,734 annually
- HOA name: Oyster Harbor
- HOA phone: 910-579-5163
Location
- Region: Holden Beach
Financial & listing details
- Price per square foot: $236/sqft
- Tax assessed value: $399,460
- Annual tax amount: $1,729
- Date on market: 6/24/2026
- Cumulative days on market: 71 days
- Listing agreement: Exclusive Right To Sell
- Listing terms: Cash,Conventional,VA Loan
- Road surface type: Paved
Estimated market value
$621,600
$591,000 - $653,000
$3,103/mo
Price history
| Date | Event | Price |
|---|---|---|
| 6/24/2026 | Listed for sale | $648,800-0.2%$236/sqft |
Source:  Hive MLS #100583863 Report a problem Hive MLS #100583863 Report a problem | ||
| 6/12/2026 | Listing removed | $650,000$236/sqft |
Source: Hive MLS #100570795 Report a problem | ||
| 5/1/2026 | Listed for sale | $650,000+30.4%$236/sqft |
Source: eXp Realty #100570795 Report a problem | ||
| 1/1/2015 | Listing removed | $498,450$181/sqft |
Source: Todays Properties, Inc. #1215807 Report a problem | ||
| 12/5/2014 | Price change | $498,450-0.2%$181/sqft |
Source: Todays Properties, Inc. #1215807 Report a problem | ||
| 8/6/2014 | Price change | $499,500+0.2%$182/sqft |
Source: Todays Properties, Inc. #660264 Report a problem | ||
| 8/1/2014 | Price change | -- |
Source: Wilkinson & Associates ERA Powered #1215807 Report a problem | ||
| 2/8/2014 | Price change | $498,450-0.2%$181/sqft |
Source: Todays Properties, Inc. #1215807 Report a problem | ||
| 11/17/2012 | Price change | $499,500+0.2%$182/sqft |
Source: Todays Properties, Inc. #660264 Report a problem | ||
| 5/22/2012 | Price change | $498,4500%$181/sqft |
Source: Todays Properties, Inc. #660264 Report a problem | ||
| 4/8/2012 | Price change | $498,500-0.2%$181/sqft |
Source: Todays Properties, Inc. #660264 Report a problem | ||
| 9/20/2011 | Listed for sale | $499,500+566%$182/sqft |
Source: Today's Properties, Inc #660264 Report a problem | ||
| 1/6/2006 | Sold | $75,000$27/sqft |
Source: Public Record Report a problem | ||
Public tax history
| Year | Property taxes | Tax assessment |
|---|---|---|
| 2025 | $1,730 | $399,460 |
| 2024 | $1,730 | $399,460 |
| 2023 | $1,730 +11.7% | $399,460 +59.1% |
| 2022 | $1,548 0% | $251,040 |
| 2021 | $1,548 +2.9% | $251,040 |
| 2020 | $1,505 | $251,040 |
| 2019 | $1,505 +15.1% | $251,040 +1397.9% |
| 2018 | $1,307 +7.2% | $16,760 |
| 2017 | $1,220 | $16,760 |
| 2016 | $1,220 | $16,760 -92% |
| 2015 | $1,220 +4.7% | $210,250 -3.6% |
| 2014 | $1,165 | $218,130 |
| 2013 | -- | -- |
| 2012 | -- | -- |
| 2011 | -- | -- |
| 2010 | -- | -- |
Find assessor info on the county website
Monthly payment
Est. payment
Payment breakdown
Explore the cost of this home by adjusting the details. Changes won't be saved.Climate risks
Neighborhood: 28462
Nearby schools
GreatSchools rating
- 2/10Supply ElementaryGrades: PK-5Distance: 8.5 mi
- 4/10Cedar Grove MiddleGrades: 6-8Distance: 5.2 mi
- 4/10West Brunswick HighGrades: 9-12Distance: 5.1 mi
Schools provided by the listing agent
- Middle: Cedar Grove
- High: West Brunswick
Source: Hive MLS. This data may not be complete. We recommend contacting the local school district to confirm school assignments for this home.
- $75,0000.44 Acres3363 Portside Dr SW, Supply, NC 28462Sold

- $32,0000.44 Acres3363 Portside Dr SW LOT 45, Supply, NC 28462Sold

- $50,0000.44 Acres3361 Portside Dr SW, Supply, NC 28462Sold
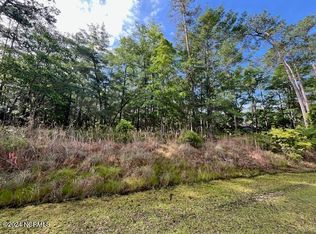
- $26,0000.482 Acres3376 Portside Dr SW, Supply, NC 28462Off Market
- $680,0004 bd3 ba3k sqft3359 Portside Dr SW, Supply, NC 28462Sold
- $100,0000.72 Acres3374 Portside Dr SW LOT 55, Supply, NC 28462Lot/Land
- $26,0000.72 Acres3374 Portside Dr SW, Supply, NC 28462Off Market
- $85,0000.46 Acres3380 Portside Dr SW, Supply, NC 28462Lot/Land
A local agent can set up tours, give advice and negotiate with sellers.
Similar homes
- $639,0003 bd3 ba2.3k sqft2813 Sea Vista Drive SW, Supply, NC 28462For Sale

 MLS ID #100583208, Katherine Wooten, Southport Realty, Inc.. Hive MLS
 - $610,0003 bd4 ba2.5k sqft236 Clubhouse Drive SW, Supply, NC 28462For Sale
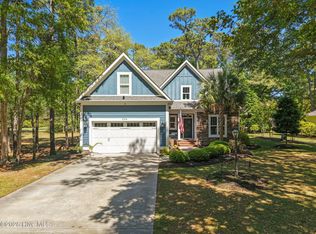 MLS ID #100568987, Jennifer B Anderson, PROACTIVE Real Estate. Hive MLS
 - $470,0003 bd2 ba2k sqft3126 Tradewinds Avenue SW, Supply, NC 28462For Sale
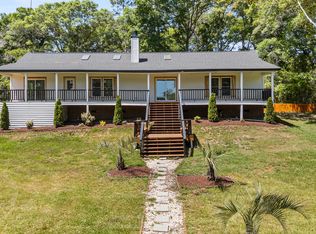 MLS ID #100568945, Viviana George, Southern Realty Group LLC. Hive MLS
 - $679,0003 bd3 ba3k sqft3377 St James Drive SE, Southport, NC 28461For Sale
 MLS ID #100590060, Team Rosie and Denise, St James Properties LLC. Hive MLS
 - $499,5003 bd3 ba3k sqft3156 Windward Village Lane SW, Supply, NC 28462For SaleMLS ID #100562412, Jessica Daniel, Coldwell Banker Sea Coast Advantage. Hive MLS
- $675,0004 bd3 ba3.2k sqft117 Plantation Passage Drive SE, Bolivia, NC 28422For SaleMLS ID #100581251, Krueger Team, Coldwell Banker Sea Coast Advantage. Hive MLS
- $769,0003 bd4 ba3.2k sqft350 Laurel Valley Drive, Shallotte, NC 28470For SaleMLS ID #100588111, The Andrews Team, Coldwell Banker Sea Coast Advantage. Hive MLS
- $625,0004 bd3 ba2.5k sqft6313 Chadmore Lane SW, Ocean Isle Beach, NC 28469For SaleMLS ID #100573843, The Crowell Team, Coldwell Banker Sea Coast Advantage. Hive MLS
- $610,0003 bd3 ba2.8k sqft307 Jarret Bay Court SE, Bolivia, NC 28422For SaleMLS ID #100565083, Tom N Saffioti, Coldwell Banker Sea Coast Advantage. Hive MLS
- $935,0003 bd4 ba3.3k sqft611 S Seascape Boulevard SW, Supply, NC 28462For SaleMLS ID #100574104, Michele Klock, PROACTIVE Real Estate. Hive MLS
- $630,0003 bd3 ba2.6k sqft345 Broad Leaf Lane SE, Bolivia, NC 28422For SaleMLS ID #100564918, Tom N Saffioti, Coldwell Banker Sea Coast Advantage. Hive MLS
- $649,9003 bd3 ba3.1k sqft62 Windover Drive, Southport, NC 28461For SaleMLS ID #100585716, Hank Troscianiec & Associates, Keller Williams Innovate-OKI. Hive MLS
- $635,0003 bd3 ba3.1k sqft280 Hickman Road NW, Calabash, NC 28467For SaleMLS ID #100532897, Tim W Pittman, RE/MAX Revolution. Hive MLS
- $675,0003 bd4 ba2.8k sqft665 Stanton Hall Drive NW, Calabash, NC 28467For SaleMLS ID #100580352, Jeff G Lott, Coldwell Banker Sea Coast Advantage. Hive MLS
- $635,0004 bd3 ba3.7k sqft86 Plantation Passage Drive SE, Bolivia, NC 28422For SaleMLS ID #100573801, Krueger Team, Coldwell Banker Sea Coast Advantage. Hive MLS
- $639,0003 bd3 ba2.4k sqft717 Breezewood Drive SE, Bolivia, NC 28422For SaleMLS ID #100527191, Randy Hitchcock, Coldwell Banker Sea Coast Advantage-Leland. Hive MLS
- $799,9004 bd4 ba3k sqft470 Laurel Valley Drive, Shallotte, NC 28470For SaleMLS ID #100579717, Megan L Fogel, Keller Williams Innovate-OIB Mainland. Hive MLS
- $619,0004 bd4 ba2.4k sqft542 Riverwood Drive SE, Bolivia, NC 28422For SaleMLS ID #100556153, Jonathan Jozak, PROACTIVE Real Estate. Hive MLS
- $715,0003 bd2 ba2.2k sqft3007 W Oak Island Drive, Oak Island, NC 28465For SaleMLS ID #100573338, Jonathan R McLaughlin, Margaret Rudd Assoc/O.I.. Hive MLS
- $699,0003 bd3 ba3.4k sqft4285 Loblolly Circle SE, Southport, NC 28461For SaleMLS ID #100556962, Jennifer M Ronan, St James Properties LLC. Hive MLS
