Set within the gated coastal community of Oyster Harbour, this stunning new construction home by local builder Airlie Homes offers 4 bedrooms, 3 full baths, and multiple flex spaces with elevated finishes throughout. Situated on a spacious .43-acre homesite, this 3,094 sq ft home provides room to spread out both indoors and out. A striking two-story foyer with board-and-batten wainscoting opens to a light-filled open floor plan. The living room features a dramatic shiplap vaulted ceiling and a beautiful shell tabby fireplace with dogwood mantel and custom built-ins. The premier kitchen showcases quartz countertops, slow-close white shaker cabinetry with stacked uppers, a large island, a 6-burner gas range topped with a custom wood hood, plus premium Frigidaire stainless steel appliances. The first-floor primary suite is tucked at the back of the home and features a tray ceiling, custom walk-in closet, and spa-inspired en suite with dual quartz vanities and a zero-entry fully tiled shower with dual shower heads. Two additional main-level bedrooms share a full bath, while a sunlit study with picture-frame molding offers the perfect home office or cozy retreat. Upstairs includes a private bedroom and full bath, a large bonus room with access to a covered porch, and an expansive flex room ideal for a home gym, playroom, media room, or secondary office. Additional highlights include hardwood floors, plush carpeting in secondary bedrooms, a laundry room w/ built-ins, rear-entry two-car garage, & a covered back porch perfect for grilling or relaxing. Residents of Oyster Harbour enjoy exceptional amenities including a boat ramp and day dock on the ICWW, fishing pier, kayak launch, clubhouse with fitness center, tennis and pickleball courts, walking trails, picnic areas, and secure boat/RV storage—all surrounded by scenic ponds and coastal forest. A rare opportunity to own a beautifully crafted home in a coastal community. Schedule your private showing today!
Sold for $680,000
Zestimate®
$680,000
3359 Portside Drive SW, Supply, NC 28462
4beds
3,094sqft
Single Family Residence
Built in 2025
0.43 Acres Lot
$680,000 Zestimate®
$220/sqft
$3,326 Estimated rent
Home value
$680,000
$646,000 - $714,000
$3,326/mo
Zestimate® history
Owner options
List your home for rent
$3,326/mo
Rent Zestimate®
Find your next renter with Zillow Rental Manager. Plus, with online applications, you can quickly screen prospective tenants – for free.
$3,326/mo
Rent Zestimate®
Refinance and save
$5,713/mo
Est. payment
Refinancing to a lower rate could help reduce your monthly payments and save thousands over the life of the loan.
$5,713/mo
Est. payment
Explore your selling options
Work with a Zillow partner agent
Leverage their expertise and Zillow's premium Showcase listings to get your home seen by more buyers.
Get startedList with your own agent
Get your home in front of millions of buyers by listing it on Zillow.
Learn how to do itSell it yourself
Take full control of how buyers see your home on Zillow by listing For Sale by Owner (FSBO).
List your homeWhat's special
Zillow last checked:
Listing updated:
Listed by:
Jeff Lesley 910-407-1538,
Century 21 Vanguard
Bought with:
Kelly L Neely, 203357
Coldwell Banker Sea Coast Advantage
Source: Hive MLS,MLS#: 100548925 Originating MLS: Cape Fear Realtors MLS, Inc.
Originating MLS: Cape Fear Realtors MLS, Inc.Facts & features
Interior
Bedrooms & bathrooms
- Bedrooms: 4
- Bathrooms: 3
- Full bathrooms: 3
Rooms
- Room types: Living Room, Dining Room, Other, Master Bedroom, Bedroom 2, Bedroom 3, Laundry, Office, Bedroom 4, Bonus Room
Primary bedroom
- Level: First
- Dimensions: 15 x 16
Bedroom 2
- Level: First
- Dimensions: 13 x 11.5
Bedroom 3
- Level: First
- Dimensions: 12 x 12
Bedroom 4
- Level: Second
- Dimensions: 20 x 12
Bonus room
- Level: Second
- Dimensions: 19 x 12
Dining room
- Level: First
- Dimensions: 16 x 9
Kitchen
- Level: First
- Dimensions: 12 x 15
Laundry
- Level: First
- Dimensions: 10 x 6.5
Living room
- Level: First
- Dimensions: 16 x 16
Office
- Level: Second
- Dimensions: 18 x 11
Other
- Description: Study
- Level: First
- Dimensions: 11 x 12
Heating
- Heat Pump, Electric, Forced Air
Cooling
- Central Air, Heat Pump
Appliances
- Included: Vented Exhaust Fan, Built-In Microwave, Gas Range
- Laundry: Dryer Hookup, Washer Hookup, Laundry Room
Features
- Master Downstairs, Walk-in Closet(s), Mud Room, Bookcases, Kitchen Island, Ceiling Fan(s), Pantry, Walk-in Shower, Walk-In Closet(s)
- Basement: None
Interior area
- Total structure area: 3,094
- Total interior livable area: 3,094 sqft
Property
Parking
- Total spaces: 2
- Parking features: Concrete, Off Street, On Site
- Attached garage spaces: 2
Accessibility
- Accessibility features: None
Features
- Levels: Two
- Patio & porch: Covered, Porch
- Exterior features: Irrigation System
- Pool features: None
- Fencing: None
- Has view: Yes
- View description: See Remarks
- Waterfront features: Water Access Comm
- Frontage type: See Remarks
Lot
- Size: 0.43 Acres
- Features: Open Lot, Water Access Comm
Details
- Parcel number: 230eb041
- Zoning: Co-R-7500
- Special conditions: Standard
Construction
Type & style
- Home type: SingleFamily
- Property subtype: Single Family Residence
Materials
- Fiber Cement, Wood Frame
- Foundation: Raised
- Roof: Architectural Shingle
Condition
- New construction: Yes
- Year built: 2025
Utilities & green energy
- Sewer: Septic Tank
- Water: Public
- Utilities for property: Water Connected
Community & HOA
Community
- Security: Smoke Detector(s)
- Subdivision: Oyster Harbour
HOA
- Has HOA: Yes
- Amenities included: Waterfront Community, Barbecue, Boat Dock, Boat Slip, Clubhouse, Pool, Exercise Course, Fitness Center, Gated, Maintenance Common Areas, Maintenance Roads, Management, Marina, Park, Party Room, Pickleball, Picnic Area, Ramp, Security, Street Lights, Tennis Court(s), Trail(s), Trash
- HOA fee: $1,734 annually
- HOA name: Oyster Harbor
- HOA phone: 917-691-8561
Location
- Region: Supply
Financial & listing details
- Price per square foot: $220/sqft
- Tax assessed value: $202,850
- Annual tax amount: $1,239
- Date on market: 1/13/2026
- Cumulative days on market: 114 days
- Listing agreement: Exclusive Right To Sell
- Listing terms: Cash,Conventional
- Road surface type: Paved
Price history
| Date | Event | Price |
|---|---|---|
| 6/22/2026 | Sold | $680,000-2.8%$220/sqft |
Source:  Hive MLS #100548925 Report a problem Hive MLS #100548925 Report a problem | ||
| 5/12/2026 | Pending sale | $699,500$226/sqft |
Source: Hive MLS #100548925 Report a problem | ||
| 5/6/2026 | Contingent | $699,500$226/sqft |
Source: Hive MLS #100548925 Report a problem | ||
| 1/13/2026 | Listed for sale | $699,500-6.6%$226/sqft |
Source: Hive MLS #100548925 Report a problem | ||
| 12/3/2025 | Listing removed | $749,000$242/sqft |
Source: Hive MLS #100500772 Report a problem | ||
| 9/22/2025 | Price change | $749,000-3.2%$242/sqft |
Source: Hive MLS #100500772 Report a problem | ||
| 8/7/2025 | Price change | $774,000-1.9%$250/sqft |
Source: Hive MLS #100500772 Report a problem | ||
| 5/21/2025 | Price change | $789,000-2.5%$255/sqft |
Source: Hive MLS #100500772 Report a problem | ||
| 4/11/2025 | Listed for sale | $809,000$261/sqft |
Source: Hive MLS #100500772 Report a problem | ||
| 3/14/2025 | Listing removed | $809,000$261/sqft |
Source: Hive MLS #100476816 Report a problem | ||
| 11/20/2024 | Listed for sale | $809,000+2509.7%$261/sqft |
Source: Hive MLS #100476816 Report a problem | ||
| 4/25/2024 | Sold | $31,000-11.4%$10/sqft |
Source: Hive MLS #100426390 Report a problem | ||
| 2/21/2024 | Pending sale | $35,000$11/sqft |
Source: Hive MLS #100426390 Report a problem | ||
| 2/8/2024 | Listed for sale | $35,000$11/sqft |
Source: Hive MLS #100426390 Report a problem | ||
| 12/18/2022 | Listing removed | -- |
Source: Hive MLS #100334640 Report a problem | ||
| 10/6/2022 | Price change | $35,000-10.3%$11/sqft |
Source: Hive MLS #100334640 Report a problem | ||
| 6/21/2022 | Listed for sale | $39,000-50%$13/sqft |
Source: Hive MLS #100334640 Report a problem | ||
| 8/5/2005 | Sold | $78,000$25/sqft |
Source: Public Record Report a problem | ||
Public tax history
| Year | Property taxes | Tax assessment |
|---|---|---|
| 2025 | $1,239 +1057% | $202,850 +680.2% |
| 2024 | $107 | $26,000 |
| 2023 | $107 +27.5% | $26,000 +85.7% |
| 2022 | $84 -0.5% | $14,000 |
| 2021 | $84 +2.6% | $14,000 |
| 2020 | $82 | $14,000 |
| 2019 | -- | $14,000 -6.7% |
| 2018 | -- | $15,000 |
| 2017 | $83 | $15,000 |
| 2016 | $83 | $15,000 |
| 2015 | $83 | $15,000 |
Find assessor info on the county website
Neighborhood: 28462
Nearby homes
- $50,0000.44 Acres3361 Portside Dr SW, Supply, NC 28462Sold
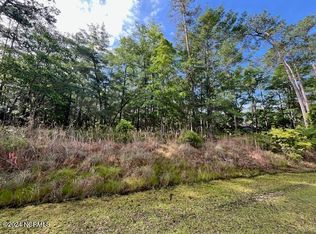
- $39,0000.85 Acres3357 Portside Dr SW, Supply, NC 28462Off Market
- $75,0000.44 Acres3363 Portside Dr SW, Supply, NC 28462Sold

- $32,0000.44 Acres3363 Portside Dr SW LOT 45, Supply, NC 28462Sold

- $648,8003 bd3 ba2.7k sqft3375 Portside Dr SW, Holden Beach, NC 28462For Sale
- $50,0000.62 Acres3351 Portside Dr SW, Supply, NC 28462Sold
- $1201.23 Acres1787 Oyster Harbour Pkwy SW, Supply, NC 28462Off Market
- $661,7004 bd-- ba2.8k sqft3353 Oyster Pearl Ct SW, Supply, NC 28462Off Market
Nearby schools
GreatSchools rating
- 2/10Supply ElementaryGrades: PK-5Distance: 8.4 mi
- 4/10Cedar Grove MiddleGrades: 6-8Distance: 5.1 mi
- 4/10West Brunswick HighGrades: 9-12Distance: 5.1 mi
Schools provided by the listing agent
- Middle: Cedar Grove
- High: West Brunswick
Source: Hive MLS. This data may not be complete. We recommend contacting the local school district to confirm school assignments for this home.
Get a cash offer in 3 minutes
Find out how much your home could sell for in as little as 3 minutes with a no-obligation cash offer.
Estimated market value
$680,000
Get a cash offer in 3 minutes
Find out how much your home could sell for in as little as 3 minutes with a no-obligation cash offer.
Estimated market value
$680,000
- North Carolina
- Brunswick County
- Supply
- 28462
- 3359 Portside Drive SW
Nearby cities
Nearby zip codes
Other Supply Topics
