Skip main navigation
Sold for $650,000
  • $650,000

    709 Breezewood Drive SE, Bolivia, NC 28422

    3beds
    1,851sqft
    Single Family Residence
    Built in 2019
    0.38 Acres Lot
    $-- Zestimate®
    $351/sqft
    $2,228 Estimated rent

    Home value

    Not available

    Estimated sales range

    Not available

    $2,228/mo

    Zestimate® history
    Loading
    Loading...

    Owner options

    List your home for rent

    $2,228/mo

    Rent Zestimate®

    Find your next renter with Zillow Rental Manager. Plus, with online applications, you can quickly screen prospective tenants – for free.

    Learn more

    $2,228/mo

    Rent Zestimate®

    Refinance and save

    $5,087/mo

    Est. payment

    Refinancing to a lower rate could help reduce your monthly payments and save thousands over the life of the loan.

    See today's rates

    $5,087/mo

    Est. payment

    Explore your selling options

    Work with a Zillow partner agent

    Leverage their expertise and Zillow's premium Showcase listings to get your home seen by more buyers.

    Get started

    List with your own agent

    Get your home in front of millions of buyers by listing it on Zillow.

    Learn how to do it

    Sell it yourself

    Take full control of how buyers see your home on Zillow by listing For Sale by Owner (FSBO).

    List your home

    What's special

    Oversized custom paver patioFire bowl conversation areaOutdoor private custom showerCustom bar areaQuartz countertopsOversized screen patioHeated pool with spa
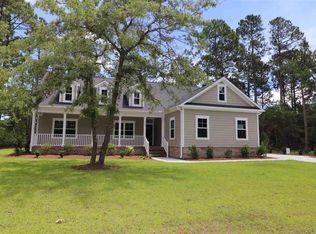
    This 3 Bedroom 2 bath home with Pool and Spa is a MUST SEE. It is located in the desirable Gated community of Riversea Plantation. This immaculate and meticulously maintained home has an abundance of Detail and Custom work in every room with numerous upgrades and renovations. The kitchen, completely remodeled in 2023, now boasts of floor to ceiling cabinets with accent lighting, quartz countertops and top line Bosch cooking appliances. The oversized kitchen island with farmer's sink has dual side cabinets and drawers for an abundance of storage and a custom designed seating area. The open concept kitchen, dining room, living area with high ceilings and designer beams includes a custom bar area added in 2023 and a newly added stone stack fireplace with hearth. Both bathrooms had renovations in 2022. Tub and shower areas were remodeled to tile surrounds with custom work/ designs. LPV flooring is throughout the home with tile in the baths. Plantation shutters have been installed in every room. The recently added oversized screen patio has a tile floor with a wood-stained tongue and groove high vaulted ceiling that has been insulated to allow an easy transformation to a sunroom if desired. Step out into a back yard oasis consisting of an oversized custom paver patio with sitting walls, a built-in grill/kitchen area and high-top seating area with granite tops and a Fire Bowl conversation area for outdoor entertaining. The heated pool with spa, added in 2023, can be utilized year-round if desired, is wrapped in custom stamped concrete and includes a custom screen to add additional privacy. The back yard is a dream entertaining area which overlooks a pond stocked with fish for those outdoor enthusiasts. An outdoor private custom shower has been added to the side of the home for those days doing yard work or a day returning from the beach. In the garage a stairwell was recently installed to access the oversized storage area. A whole home generator system ensures you are never without power. A 50 Amp breaker is available to allow a RV hookup if needed. This is definitely a Must-see home that offers so many extras there is too many to list.

    Zillow last checked:

    Listing updated:

    Listed by:

    James M Diaz 910-524-2562,

    Coldwell Banker Sea Coast Advantage-Leland

    Bought with:

    Tiffany Williamson, 279179

    Navigate Realty

    Carter A Boyles, 338176

    Navigate Realty

    Source: Hive MLS,MLS#: 100482162MLS LogoOriginating MLS: Cape Fear Realtors MLS, Inc.

    Facts & features

    Interior

    Bedrooms & bathrooms
    • Bedrooms: 3
    • Bathrooms: 2
    • Full bathrooms: 2
    Rooms
    • Room types: Kitchen, Living Room, Master Bedroom, Bedroom 2, Bedroom 3, Dining Room
    Primary bedroom
    • Level: First
    • Dimensions: 15 x 14
    Bedroom 2
    • Level: First
    • Dimensions: 13 x 14
    Bedroom 3
    • Level: First
    • Dimensions: 13 x 12
    Dining room
    • Dimensions: 10 x 13
    Kitchen
    • Description: Kitchen/Dining
    • Level: First
    • Dimensions: 16 x 11
    Living room
    • Level: First
    • Dimensions: 17 x 15
    Heating
    • Fireplace(s), Heat Pump, Electric
    Cooling
    • Central Air, Heat Pump
    Appliances
    • Included: Vented Exhaust Fan, Gas Cooktop, Built-In Microwave, Disposal, Dishwasher, Convection Oven
    • Laundry: Laundry Room
    Features
    • Master Downstairs, High Ceilings, Whole-Home Generator, Kitchen Island, Ceiling Fan(s), Pantry, Walk-in Shower, Blinds/Shades, Gas Log
    • Flooring: LVT/LVP, Tile
    • Basement: None
    • Attic: Floored,Permanent Stairs
    • Number of fireplaces: 1
    • Fireplace features: Gas Log
    Interior area
    • Total structure area: 1,851
    • Total interior livable area: 1,851 sqft

    Property

    Parking
    • Total spaces: 6
    • Parking features: Concrete, Garage Door Opener
    • Attached garage spaces: 2
    • Uncovered spaces: 4
    Accessibility
    • Accessibility features: None
    Features
    • Levels: One
    • Stories: 1
    • Patio & porch: Covered, Patio, Porch, Screened
    • Exterior features: Shutters - Functional, Shutters - Board/Hurricane, Outdoor Shower, Irrigation System, Gas Grill
    • Pool features: In Ground
    • Fencing: Back Yard,Split Rail
    • Has view: Yes
    • View description: Pond
    • Has water view: Yes
    • Water view: Pond
    • Waterfront features: None
    Lot
    • Size: 0.38 Acres
    • Dimensions: 84 x 150 x 122 x 150
    • Features: Level
    Details
    • Additional structures: Shower
    • Parcel number: 184dd021
    • Zoning: Co-R-7500
    • Special conditions: Standard
    • Other equipment: Generator

    Construction

    Type & style
    • Home type: SingleFamily
    • Property subtype: Single Family Residence
    Materials
    • Concrete, Fiber Cement, Wood Frame
    • Foundation: Raised, Slab
    • Roof: Shingle
    Condition
    • New construction: No
    • Year built: 2019

    Utilities & green energy

    • Sewer: Public Sewer
    • Utilities for property: Sewer Available
    Green energy
    • Green verification: None

    Community & HOA

    Community
    • Security: Security System, Smoke Detector(s)
    • Subdivision: Riversea Plantation
    HOA
    • Has HOA: Yes
    • Amenities included: Boat Dock, Clubhouse, Pool, Fitness Center, Gated, Indoor Pool, Maintenance Common Areas, Maintenance Roads, Management, Pickleball, Ramp, Storage, Tennis Court(s)
    • HOA fee: $1,320 annually
    • HOA name: Riversea Plantation POA
    • HOA phone: 910-368-1292
    Location
    • Region: Bolivia

    Financial & listing details

    • Price per square foot: $351/sqft
    • Tax assessed value: $460,000
    • Annual tax amount: $1,705
    • Date on market: 4/22/2025
    • Cumulative days on market: 64 days
    • Listing agreement: Exclusive Right To Sell
    • Listing terms: Cash,Conventional,FHA,VA Loan

    Price history

    DateEventPrice
    5/19/2025Sold$650,000-1.4%$351/sqft
    Source: Hive MLS #100482162 Report a problem
    4/25/2025Pending sale$659,000$356/sqft
    Source: Hive MLS #100482162 Report a problem
    4/22/2025Listed for sale$659,000$356/sqft
    Source: Hive MLS #100482162 Report a problem
    3/11/2025Pending sale$659,000$356/sqft
    Source: Hive MLS #100482162 Report a problem
    2/12/2025Price change$659,000-2.4%$356/sqft
    Source: Hive MLS #100482162 Report a problem
    1/10/2025Listed for sale$675,000+133.2%$365/sqft
    Source: Hive MLS #100482162 Report a problem
    7/27/2019Listing removed$289,500$156/sqft
    Source: Sandy Toes Realty LLC #1906898 Report a problem
    7/27/2019Pending sale$289,500$156/sqft
    Source: Sandy Toes Realty LLC #1906898 Report a problem
    7/26/2019Sold$289,500$156/sqft
    Source: Hive MLS #100141534 Report a problem
    4/8/2019Price change$289,500-1.9%$156/sqft
    Source: Sandy Toes Realty LLC #100141534 Report a problem
    3/25/2019Price change$295,000-1.3%$159/sqft
    Source: Sandy Toes Realty LLC #100141534 Report a problem
    2/25/2019Price change$299,000+1.4%$162/sqft
    Source: Sandy Toes Realty LLC #100141534 Report a problem
    11/28/2018Listed for sale$295,000+2465.2%$159/sqft
    Source: Sandy Toes Realty LLC #100141534 Report a problem
    5/31/2018Sold$11,500-34.3%$6/sqft
    Source: Public Record Report a problem
    4/23/2018Pending sale$17,500$9/sqft
    Source: Fred Thorne Realty #100069690 Report a problem
    8/5/2017Price change$17,500-7.4%$9/sqft
    Source: Fred Thorne Realty #100069690 Report a problem
    6/25/2017Listed for sale$18,900+110%$10/sqft
    Source: Fred Thorne Realty #100069690 Report a problem
    7/20/2016Sold$9,000-14.3%$5/sqft
    Source: Public Record Report a problem
    6/30/2016Pending sale$10,500$6/sqft
    Source: Margaret Rudd Assoc/O.I. #100011366 Report a problem
    5/5/2016Listed for sale$10,500-50%$6/sqft
    Source: Margaret Rudd Assoc/O.I. #100011366 Report a problem
    2/19/2016Listing removed$21,000$11/sqft
    Source: Carolina Plantations Real Estate #20695723 Report a problem
    8/20/2015Listed for sale$21,000$11/sqft
    Source: Carolina Plantations Real Est. #695723 Report a problem

    Public tax history

    YearProperty taxesTax assessment
    2025$1,774 $460,200
    2024$1,774 +4.4%$460,200 +5%
    2023$1,699 +13.7%$438,270 +64.3%
    2022$1,494 +1.8%$266,780 +2.1%
    2021$1,467 +1.5%$261,280 +1.7%
    2020$1,446 $256,840 +2040.3%
    2019-- $12,000 +9.1%
    2018$66 +3.9%$11,000
    2017$63 $11,000
    2016$63 $11,000
    2015$63 $11,000
    2010-- --
    2009-- --
    2008-- --
    2007-- --
    2006-- --
    2005-- --
    Find assessor info on the county website

    Neighborhood: 28422

    Nearby schools

    GreatSchools rating
    Schools provided by the listing agent
    • Elementary: Virginia Williamson
    • Middle: Cedar Grove
    • High: West Brunswick

    Source: Hive MLS. This data may not be complete. We recommend contacting the local school district to confirm school assignments for this home.

    Get pre-qualified for a loan
    At Zillow Home Loans, we can pre-qualify you in as little as 5 minutes with no impact to your credit score.

    An equal housing lender. NMLS #10287.