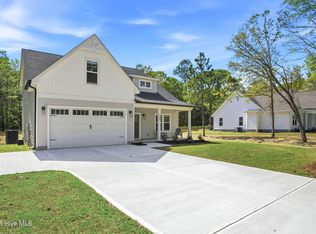
Enjoy peaceful water views from this lovely move-in ready home in the natural gas community of Summerwoods. Enter from the rocking chair front porch and admire the open layout and durable LVP flooring. The ground level of this popular floor plan includes the primary bedroom with en suite bath boasting a walk in shower, dual sink vanity, linen closet and generous walk in closet. The kitchen has a large island with granite countertops, tile backsplash, oversized pantry with spice rack, natural gas range and all stainless steel appliances remain. There's a flex room with shiplap and coffered ceiling that would make a perfect office, formal dining room or additional living space. The breakfast nook opens to the screened porch perfect for summer gatherings where you can also enjoy relaxing or grilling out on the extended patio with pavers + a sitting wall overlooking the lake. Two additional bedrooms share a guest bath on the other side of the living room in this popular split plan. Off the kitchen is a separate laundry room leading to the attached 2 car garage. Upstairs is the FROG/4th bedroom perfect for a guest suite with full bath and closet. Additional features: brand new carpet in the primary bedroom, upgraded lights & fans inside and out, natural gas water heater, crown molding, storm door, keyless entry, HomeTeam Termite bond & pest control, Focus fiber internet, plus a one year 2-10 home warranty included for buyers! Just a short stroll brings you to Summerwoods amenities--a sparkling pool, clubhouse with kitchen, meeting rooms, fitness center, pickleball & tennis courts. Plus, you'll appreciate the street lights, sidewalks and a cozy fire pit by the lake. The convenient location is only 8 minutes to Brunswick Community College, 9 minutes to Novant Hospital, 20 mins to Leland, and less than 30 mins to Downtown Wilmington, golf courses, beaches and historic Southport. This home truly offers the best mix of comfort, convenience, and community!
For sale
Price cut: $5K (8/18)
$410,000
162 Autumn Breeze Lane NE, Bolivia, NC 28422
4beds
2,111sqft
Single Family Residence
Built in 2020
0.25 Acres Lot
$405,100 Zestimate®
$194/sqft
$84/mo HOA
What's special
- 97 days |
- 804 |
- 44 |
Zillow last checked:
Listing updated:
Listed by:
Laura Mathis 910-515-8286,
Coldwell Banker Sea Coast Advantage-Leland
Source: Hive MLS,MLS#: 100574187 Originating MLS: Cape Fear Realtors MLS, Inc.
Originating MLS: Cape Fear Realtors MLS, Inc.Facts & features
Interior
Bedrooms & bathrooms
- Bedrooms: 4
- Bathrooms: 3
- Full bathrooms: 3
Rooms
- Room types: Master Bedroom, Bedroom 2, Bedroom 3, Bedroom 4, Living Room, Bonus Room, Laundry, Breakfast Nook
Primary bedroom
- Level: First
- Dimensions: 19 x 12
Bedroom 2
- Level: First
- Dimensions: 16 x 11
Bedroom 3
- Level: First
- Dimensions: 11 x 11
Bedroom 4
- Level: Second
- Dimensions: 18 x 13
Bonus room
- Description: Office/Dining/Flex
- Level: First
- Dimensions: 10 x 10
Breakfast nook
- Level: First
- Dimensions: 11 x 9
Kitchen
- Level: First
- Dimensions: 10 x 10
Laundry
- Level: First
- Dimensions: 8 x 7
Living room
- Level: First
- Dimensions: 21 x 13
Heating
- Heat Pump, Electric, Zoned
Cooling
- Central Air, Zoned, Ceiling Fan(s), Heat Pump
Appliances
- Included: Built-In Microwave, Refrigerator, Disposal, Dishwasher, Gas Range
- Laundry: Dryer Hookup, Washer Hookup, Laundry Room
Features
- Master Downstairs, Walk-in Closet(s), High Ceilings, Entrance Foyer, Kitchen Island, Ceiling Fan(s), Pantry, Walk-in Shower, Blinds/Shades, Walk-In Closet(s)
- Flooring: LVT/LVP, Carpet, Tile
- Windows: Thermal Windows
- Basement: None
- Attic: Pull Down Stairs
- Has fireplace: No
Interior area
- Total structure area: 2,111
- Total interior livable area: 2,111 sqft
Property
Parking
- Total spaces: 2
- Parking features: Garage Faces Front, Attached, Concrete, Garage Door Opener, Garage
- Attached garage spaces: 2
Features
- Levels: Two
- Patio & porch: Covered, Patio, Porch, Screened, Front Porch, Rear Porch
- Exterior features: Irrigation System
- Fencing: None
- Has view: Yes
- View description: Pond
- Has water view: Yes
- Water view: Pond
- Waterfront features: None, Pond
- Frontage type: Pond Front
Lot
- Size: 0.25 Acres
- Dimensions: 136 x 19 x 85 x 134 x 59
Details
- Parcel number: 139db028
- Zoning: Bo-R-10
- Special conditions: Standard
Construction
Type & style
- Home type: SingleFamily
- Property subtype: Single Family Residence
Materials
- Stone, Fiber Cement, Wood Frame
- Foundation: Slab
- Roof: Architectural Shingle
Condition
- New construction: No
- Year built: 2020
Details
- Warranty included: Yes
Utilities & green energy
- Sewer: Public Sewer
- Water: Public
- Utilities for property: Natural Gas Connected, Sewer Connected, Water Connected
Green energy
- Energy efficient items: Lighting
Community & HOA
Community
- Security: Smoke Detector(s)
- Subdivision: Summerwoods
HOA
- Has HOA: Yes
- Amenities included: Clubhouse, Pool, Fitness Center, Maintenance Common Areas, Maintenance Roads, Management, Meeting Room, Party Room, Pickleball, Sidewalks, Street Lights, Tennis Court(s)
- HOA fee: $1,008 annually
- HOA name: Summerwoods HOA
- HOA phone: 910-256-2262
Location
- Region: Bolivia
Financial & listing details
- Price per square foot: $194/sqft
- Tax assessed value: $395,510
- Annual tax amount: $1,752
- Date on market: 5/15/2026
- Cumulative days on market: 97 days
- Listing agreement: Exclusive Right To Sell
- Listing terms: Cash,Conventional,FHA,USDA Loan,VA Loan
- Road surface type: Paved
Estimated market value
$405,100
$385,000 - $425,000
$2,348/mo
Price history
| Date | Event | Price |
|---|---|---|
| 8/18/2026 | Price change | $410,000-1.2%$194/sqft |
Source:  Hive MLS #100574187 Report a problem Hive MLS #100574187 Report a problem | ||
| 6/29/2026 | Price change | $415,000-2.4%$197/sqft |
Source: Hive MLS #100574187 Report a problem | ||
| 5/15/2026 | Listed for sale | $425,000+46.3%$201/sqft |
Source: Hive MLS #100574187 Report a problem | ||
| 2/26/2021 | Sold | $290,500-0.7%$138/sqft |
Source: Hive MLS #100196819 Report a problem | ||
| 1/15/2021 | Price change | $292,500-4.7%$139/sqft |
Source: Destination Realty Corporation, LLC #100196819 Report a problem | ||
| 9/17/2020 | Price change | $306,900+2.3%$145/sqft |
Source: Destination Realty Corporation, LLC #100196819 Report a problem | ||
| 12/18/2019 | Listed for sale | $299,900$142/sqft |
Source: Destination Realty Corporation, LLC #100196819 Report a problem | ||
Public tax history
| Year | Property taxes | Tax assessment |
|---|---|---|
| 2025 | $1,753 | $395,510 |
| 2024 | $1,753 | $395,510 |
| 2023 | $1,753 +3.6% | $395,510 +48.5% |
| 2022 | $1,692 +0% | $266,300 |
| 2021 | $1,692 +197.9% | $266,300 +21.4% |
| 2020 | $568 +166.9% | $219,270 +448.2% |
| 2019 | $213 +1.2% | $40,000 |
| 2018 | $210 +3.1% | $40,000 |
| 2017 | $204 | $40,000 |
| 2016 | $204 | $40,000 |
| 2015 | $204 | $40,000 |
Find assessor info on the county website
Monthly payment
Est. payment
Payment breakdown
Explore the cost of this home by adjusting the details. Changes won't be saved.Climate risks
Neighborhood: 28422
Nearby schools
GreatSchools rating
- 3/10Bolivia ElementaryGrades: PK-5Distance: 0.9 mi
- 4/10South Brunswick MiddleGrades: 6-8Distance: 7.5 mi
- 4/10South Brunswick HighGrades: 9-12Distance: 7.7 mi
Schools provided by the listing agent
- Elementary: Bolivia
- Middle: South Brunswick
- High: South Brunswick
Source: Hive MLS. This data may not be complete. We recommend contacting the local school district to confirm school assignments for this home.
- $382,9003 bd3 ba2k sqft154 Autumn Breeze Ln NE, Bolivia, NC 28422Off Market
- $370,5003 bd2 ba1.8k sqft170 Autumn Breeze Ln NE, Bolivia, NC 28422Off Market
- $45,0001 acre176 Autumn Breeze Ln NE, Bolivia, NC 28422Off Market
- $457,8004 bd3 ba2.3k sqft122 Autumn Breeze Ln NE, Bolivia, NC 28422Off Market

- $360,9003 bd2 ba1.6k sqft163 Autumn Breeze Ln NE, Bolivia, NC 28422Off Market
- $362,8004 bd3 ba1.7k sqft171 Autumn Breeze Ln NE, Bolivia, NC 28422Off Market
- $418,7003 bd3 ba2.1k sqft159 Autumn Breeze Ln NE, Bolivia, NC 28422Off Market
- $360,0003 bd2 ba1.5k sqft3744 Summer Breeze Ct NE, Bolivia, NC 28422Off Market
A local agent can set up tours, give advice and negotiate with sellers.
Similar homes
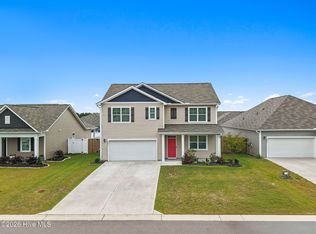
- $425,0004 bd3 ba2.4k sqft2409 Sunset Harbor Road SE, Bolivia, NC 28422For Sale
 MLS ID #100568135, Carly Mulligan, Coldwell Banker Sea Coast Advantage-CB. Hive MLS
 - $361,0005 bd3 ba2.5k sqft2091 Bella Point Drive SE, Bolivia, NC 28422For Sale
 MLS ID #100575129, Courtney L Devlin, Starheel Properties, Inc.. Hive MLS
 - $340,0004 bd2 ba1.7k sqft2062 Arbovale Court SE Lot 45, Bolivia, NC 28422For Sale
 MLS ID #100589918, Ashley Garland, Coldwell Banker Sea Coast Advantage. Hive MLS
 - $324,9993 bd3 ba2k sqft1519 Judith Drive SE, Bolivia, NC 28422For Sale
 MLS ID #100592858, The Dooley Group, Discover NC Homes. Hive MLS
 - $415,0004 bd3 ba2.5k sqft437 Eden Drive SW, Supply, NC 28462For SaleMLS ID #100528737, Lynda S Young, Margaret Rudd Assoc/O.I.. Hive MLS
- $364,7404 bd3 ba2.3k sqft4239 Pitcher Plant Court SE #290, Bolivia, NC 28422New ConstructionHive MLS
- $315,9993 bd3 ba1.7k sqft1559 Judith Drive SE, Bolivia, NC 28422For SaleMLS ID #100588992, The Dooley Group, Discover NC Homes. Hive MLS
- $314,9004 bd2 ba1.8k sqft249 Ocean Pointe Boulevard SE, Bolivia, NC 28422For SaleMLS ID #100587823, Whitney Schnorr, LPT Realty. Hive MLS
- $496,9004 bd3 ba2.1k sqft7189 Old Stump Drive SE, Leland, NC 28451For SaleMLS ID #100596224, Living By the Coast Realty Group, RE/MAX Executive. Hive MLS
- $318,5003 bd2 ba1.6k sqft1115 Burled Oak Ridge Loop SE, Bolivia, NC 28422For SaleMLS ID #100569205, Sarah Young, RE/MAX Southern Properties. Hive MLS
- $312,0003 bd2 ba1.6k sqft1038 Burled Oak Ridge Loop SE, Bolivia, NC 28422For SaleMLS ID #100566336, Kim E Cotton, RE/MAX Southern Coast. Hive MLS
- $418,8004 bd3 ba2k sqft10113 Belville Oaks Lane, Leland, NC 28451For SaleMLS ID #100570482, Ashley B Whitley, Nest Realty. Hive MLS
- $539,0003 bd3 ba2k sqft160 Lockhaven Drive SE, Bolivia, NC 28422For SaleMLS ID #100558681, Randy Hitchcock, Coldwell Banker Sea Coast Advantage-Leland. Hive MLS
- $285,0003 bd2 ba1.5k sqft967 Rindlewood Trail NE, Bolivia, NC 28422For SaleMLS ID #100594229, Ginger Harper Real Estate Group, Coldwell Banker Sea Coast Advantage - SP. Hive MLS
- $419,0003 bd3 ba2.4k sqft816 Heart Wood Loop Road NE, Leland, NC 28451For SaleMLS ID #100579156, Jayne J Kipke, Southern Realty Advantage LLC. Hive MLS
- $412,9004 bd3 ba2k sqft6009 Duxbury Court, Leland, NC 28451For SaleMLS ID #100595456, The Rising Tide Team, Intracoastal Realty Corporation. Hive MLS
- $419,0004 bd4 ba2.1k sqft2276 Low Country Boulevard, Leland, NC 28451For SaleMLS ID #100593543, The Cameron Team, Coldwell Banker Sea Coast Advantage. Hive MLS
- $389,0005 bd4 ba2.6k sqft1029 Setting Sun Boulevard NE, Winnabow, NC 28479For SaleMLS ID #100545459, Caryn C Walsh, Century 21 Collective. Hive MLS
- $355,0004 bd3 ba1.9k sqft624 Avington Lane NE, Leland, NC 28451For SaleMLS ID #100587659, Laura Mathis, Coldwell Banker Sea Coast Advantage-Leland. Hive MLS
- $490,0003 bd2 ba1.7k sqft3444 Lake Club Circle, Oak Island, NC 28461For SaleMLS ID #100559737, Rick C Cavaliere, St James Properties LLC. Hive MLS
