Welcome to Bella Point! This neighborhood is centrally located to Wilmington, Brunswick County beaches and towns and also Myrtle Beach, SC. It is the perfect location to be able to utilize all your close surroundings to truly enjoy coastal living. This practically new home is the perfect layout! You enter the home with all your primary living space on the first floor. You are greeted with a lovely front room that could be a formal dining room or sitting room. You then follow the entry hall to a very open a lovely kitchen and family room. Directly off of the kitchen, you can sneak outback to the very spacious and fully fenced back yard. This has a perfect size covered patio and plenty of space for all desired activities. Back to inside! The first floor also has a bedroom and full bath, which then leads into the 2 car garage. As we venture upstairs, you are first met with the laundry room. The master suite is very spacious and equipped with a lovely bath with a walk-in shower and walk-in closets. The 2nd floor has three other bedrooms with a full bath on the opposite side of the master suite, along with a 2nd family room upstairs! This home is so spacious and perfectly laid out for form and function! Bella Point also has a community pool and fitness center to be enjoyed. Don't miss out on joining this beautiful community!
For sale
$361,000
2091 Bella Point Drive SE, Bolivia, NC 28422
5beds
2,511sqft
:
Get pre-qualified$2,169/mo
Single Family Residence
Built in 2023
6,752 Square Feet Lot
$356,100 Zestimate®
$144/sqft
$70/mo HOA
What's special
Three other bedroomsPerfect size covered patioLovely front roomFamily roomWalk-in closets
- 67 days |
- 149 |
- 15 |
Zillow last checked:
Listing updated:
Listed by:
Courtney L Devlin 910-386-8097,
Starheel Properties, Inc.
Source: Hive MLS,MLS#: 100575129 Originating MLS: Brunswick County Association of Realtors
Originating MLS: Brunswick County Association of RealtorsFacts & features
Interior
Bedrooms & bathrooms
- Bedrooms: 5
- Bathrooms: 3
- Full bathrooms: 3
Rooms
- Room types: Bedroom 2, Living Room, Dining Room, Other, Master Bedroom, Bedroom 3, Bedroom 4, Bedroom 5, Bathroom 1
Primary bedroom
- Level: Second
- Dimensions: 20 x 13.1
Bedroom 2
- Level: First
- Dimensions: 11.8 x 10.8
Bedroom 3
- Level: Second
- Dimensions: 11.4 x 12.5
Bedroom 4
- Level: Second
- Dimensions: 11.9 x 11
Bedroom 5
- Level: Second
- Dimensions: 11.9 x 11
Bathroom 1
- Dimensions: 0 x 0
Dining room
- Level: First
- Dimensions: 10.1 x 11.4
Living room
- Level: First
- Dimensions: 15.5 x 15.1
Living room
- Level: Second
- Dimensions: 15.5 x 11
Other
- Level: First
- Dimensions: 11.5 x 12.1
Heating
- Heat Pump, Electric, Zoned
Cooling
- Central Air, Zoned, Heat Pump
Appliances
- Included: Electric Oven, Built-In Microwave, Washer, Refrigerator, Ice Maker, Dryer, Disposal, Dishwasher
Features
- Walk-in Closet(s), High Ceilings, Pantry, Walk-in Shower, Walk-In Closet(s)
- Flooring: LVT/LVP, Carpet
- Doors: Thermal Doors
- Windows: Thermal Windows
- Attic: Pull Down Stairs
Interior area
- Total structure area: 2,511
- Total interior livable area: 2,511 sqft
Video & virtual tour
Property
Parking
- Total spaces: 2
- Parking features: Garage Faces Front, Attached, Paved, Garage
- Attached garage spaces: 2
Features
- Levels: Two
- Patio & porch: Patio, Porch
- Exterior features: Thermal Doors
- Fencing: Wood
- Has view: Yes
- View description: See Remarks
- Waterfront features: None
- Frontage type: See Remarks
Lot
- Size: 6,752 Square Feet
- Dimensions: 60 x 113.53 x 60.03 x 111.51
Details
- Parcel number: 202hb018
- Zoning: Co-R-7500
- Special conditions: Standard
Construction
Type & style
- Home type: SingleFamily
- Property subtype: Single Family Residence
Materials
- Vinyl Siding, Wood Frame
- Foundation: Slab
- Roof: Shingle
Condition
- New construction: No
- Year built: 2023
Utilities & green energy
- Sewer: Public Sewer
- Water: Public
- Utilities for property: Sewer Connected, Water Connected
Community & HOA
Community
- Subdivision: Bella Point
HOA
- Has HOA: Yes
- Amenities included: Pool, Fitness Center, Maintenance Common Areas, Maintenance Roads, Street Lights
- HOA fee: $840 annually
- HOA name: Bella Point HOA
Location
- Region: Bolivia
Financial & listing details
- Price per square foot: $144/sqft
- Tax assessed value: $392,490
- Annual tax amount: $1,742
- Date on market: 5/19/2026
- Cumulative days on market: 67 days
- Listing agreement: Exclusive Right To Sell
- Listing terms: Cash,Conventional,FHA,USDA Loan,VA Loan
- Road surface type: Paved
Estimated market value
$356,100
$338,000 - $374,000
$2,458/mo
Price history
| Date | Event | Price |
|---|---|---|
| 5/19/2026 | Listed for sale | $361,000+0.7%$144/sqft |
Source:  Hive MLS #100575129 Report a problem Hive MLS #100575129 Report a problem | ||
| 7/23/2025 | Listing removed | $2,700$1/sqft |
Source: Hive MLS #100517400 Report a problem | ||
| 7/11/2025 | Price change | $2,700-3.6%$1/sqft |
Source: Hive MLS #100517400 Report a problem | ||
| 7/3/2025 | Listed for rent | $2,800$1/sqft |
Source: Hive MLS #100517400 Report a problem | ||
| 2/27/2024 | Sold | $358,500$143/sqft |
Source: Public Record Report a problem | ||
Public tax history
| Year | Property taxes | Tax assessment |
|---|---|---|
| 2025 | $1,742 +26% | $392,490 +36.6% |
| 2024 | $1,383 +781.9% | $287,390 +618.5% |
| 2023 | $157 | $40,000 |
Find assessor info on the county website
Monthly payment
Est. payment
Payment breakdown
Explore the cost of this home by adjusting the details. Changes won't be saved.Climate risks
Neighborhood: 28422
Nearby schools
GreatSchools rating
- 4/10Virginia Williamson ElementaryGrades: PK-5Distance: 2.9 mi
- 4/10Cedar Grove MiddleGrades: 6-8Distance: 4.5 mi
- 10/10Brunswick County Early College High SchoolGrades: 9-12Distance: 5.1 mi
Schools provided by the listing agent
- Elementary: Bolivia
- Middle: South Brunswick
- High: South Brunswick
Source: Hive MLS. This data may not be complete. We recommend contacting the local school district to confirm school assignments for this home.
- $358,4905 bd3 ba2.5k sqft2091 Bella Point Dr SE LOT 93, Bolivia, NC 28422Sold

- $324,8704 bd2 ba1.7k sqft2095 Bella Point Dr SE LOT 92, Bolivia, NC 28422Sold

- $383,2404 bd3 ba2.6k sqft1788 Riverton Dr SE LOT 55, Bolivia, NC 28422Sold
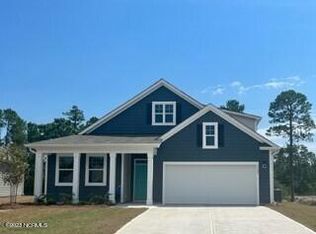
- $324,9904 bd2 ba1.7k sqft2080 Icard Dr SE LOT 68, Bolivia, NC 28422Sold

- $306,9903 bd2 ba1.6k sqft2087 Bella Point Dr SE LOT 94, Bolivia, NC 28422Sold
- $368,0005 bd3 ba2.5k sqft2084 Icard Dr SE, Bolivia, NC 28422Sold
- $325,0004 bd2 ba1.7k sqft2080 Icard Dr SE, Bolivia, NC 28422Sold
- $321,5004 bd2 ba1.7k sqft2088 Icard Dr SE, Bolivia, NC 28422Sold
A local agent can set up tours, give advice and negotiate with sellers.
Similar homes
- $370,0004 bd2 ba2.4k sqft1753 Riverton Drive SE, Bolivia, NC 28422For Sale

 MLS ID #100573777, Tidal Realty Partners, REAL Broker LLC. Hive MLS
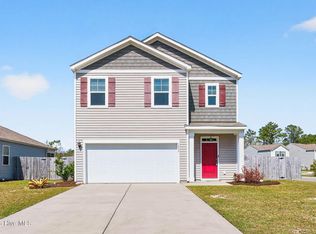
 - $375,0005 bd3 ba2.4k sqft1573 Murre Court SE, Bolivia, NC 28422For Sale
 MLS ID #100564193, Brendan Gordon, Coastal Development & Realty Oak Island. Hive MLS
 - $364,5004 bd3 ba1.7k sqft2532 Provence Drive SE, Bolivia, NC 28422For Sale
 MLS ID #100577882, Robert M McClure, McClure Group Realty LLC. Hive MLS
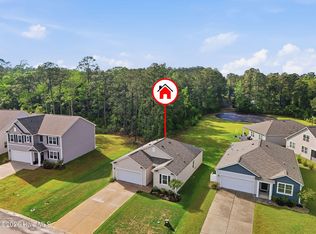
 - $319,0003 bd2 ba1.3k sqft1721 Ament Way SE Lot 17, Bolivia, NC 28422For Sale
 MLS ID #100574170, Nolan K Formalarie, Discover NC Homes. Hive MLS
 - $330,0003 bd3 ba2k sqft1519 Judith Drive SE, Bolivia, NC 28422For SaleMLS ID #100590016, Lori Stafford, Century 21 Vanguard. Hive MLS
- $324,9904 bd2 ba1.7k sqft1326 Cadbury Castle Dr SE, Castle Dr Se, NC 28422For Sale
 MLS ID #10180817, Hazel Nicholas Ransome. Doorify MLS
 - $291,0003 bd2 ba1.3k sqft1735 Riverton Drive SE Lot 35, Bolivia, NC 28422For SaleMLS ID #100583570, Melissa Marsh, SOLD in Carolina. Hive MLS
- $319,9993 bd3 ba1.7k sqft1559 Judith Drive SE, Bolivia, NC 28422For SaleMLS ID #100588992, The Dooley Group, Discover NC Homes. Hive MLS
- $314,9993 bd2 ba1.6k sqft4080 Morning Light Drive SE, Bolivia, NC 28422For SaleMLS ID #100567889, Aaron Bishop, Realty ONE Group Dockside North. Hive MLS
- $314,0005 bd3 ba2.4k sqft1427 New Sun Drive SE, Bolivia, NC 28422For SaleMLS ID #100551005, Robert W Close, Salt and Sand Realty. Hive MLS
- $318,5003 bd2 ba1.6k sqft1115 Burled Oak Ridge Loop SE, Bolivia, NC 28422For SaleMLS ID #100569205, Sarah Young, RE/MAX Southern Properties. Hive MLS
- $290,0004 bd3 ba1.8k sqft1306 Patti Lane SE, Bolivia, NC 28422For SaleMLS ID #100584568, Stephanie F Deese, The Saltwater Agency. Hive MLS
- $335,9994 bd3 ba1.8k sqft3096 E Golden Field Drive SE #95, Bolivia, NC 28422New ConstructionMLS ID #100587557, Team D.R. Horton, D.R. Horton, Inc. Hive MLS
- $330,9994 bd3 ba1.8k sqft3093 E Golden Field Drive SE #76, Bolivia, NC 28422New ConstructionHive MLS
- $346,9953 bd3 ba2.2k sqft574 Shady Birch Lane NE, Bolivia, NC 28422New ConstructionMLS ID #100565448, Harold Chappell, NextHome Cape Fear. Hive MLS
- $314,9004 bd2 ba1.8k sqft249 Ocean Pointe Boulevard SE, Bolivia, NC 28422For SaleMLS ID #100587823, Whitney Schnorr, LPT Realty. Hive MLS
- $289,0003 bd3 ba1.4k sqft1550 Murre Court SE, Bolivia, NC 28422For SaleMLS ID #100551799, Sarah Wagner, Choice Residential Real Estate, LLC. Hive MLS
- $279,0003 bd2 ba1.6k sqft1535 Maltwood Court SE, Bolivia, NC 28422For SaleMLS ID #100557258, Emily L. Capelli, Southern Realty Advantage LLC. Hive MLS
- $362,7504 bd3 ba2.6k sqft967 Stanbury Bluff Road SW, Supply, NC 28462New ConstructionHive MLS
- $269,9003 bd2 ba1.3k sqft1693 W Coronado Avenue SE, Bolivia, NC 28422For SaleMLS ID #100589996, The Domenico Grillo Real Estate Team, Keller Williams Innovate-Wilmington. Hive MLS
