Welcome to Hall's Landing! Location is key for this neighborhood, close to the Brunswick County Government Center, Brunswick Community College, Novant Hospital, and only 20 minutes to Leland! And with the beaches of Oak Island and Holden Beach only 20 minutes away, Salt Life starts right here! The Arden is an amazing two story, 4-bedroom 2.5 bath home, featuring an open-concept living area that leads to a kitchen equipped with quartz countertops, Stainless Steel Appliances, including a smooth-top electric range, microwave, and dishwasher. As you enter, you'll find an inviting entryway with a half bath. The 2nd Floor offers 4 more spacious bedrooms that share a full bathroom that features double sinks. Home Is Connected® Smart Home Technology is included in your new home and comes with an industry-leading suite of smart home products including a 7'' touchscreen interface, video doorbell, front door light, z-wave t-stat, & door lock all controlled by included Alexa Pop and smartphone app with voice! Photos are of similar home for illustrative purposes, actual home colors and features will vary.
New construction
Price cut: $11.4K (7/21)
$335,999
3096 E Golden Field Drive SE #95, Bolivia, NC 28422
4beds
1,885sqft
Single Family Residence
Built in 2026
7,405 Square Feet Lot
$335,000 Zestimate®
$178/sqft
$71/mo HOA
What's special
Video doorbellHalf bathSmooth-top electric rangeInviting entrywayAmazing two storyStainless steel appliances
- 41 days |
- 5 |
- 0 |
Zillow last checked:
Listing updated:
Listed by:
Team D.R. Horton 910-909-4192,
D.R. Horton, Inc
Source: Hive MLS,MLS#: 100587557 Originating MLS: Cape Fear Realtors MLS, Inc.
Originating MLS: Cape Fear Realtors MLS, Inc.Facts & features
Interior
Bedrooms & bathrooms
- Bedrooms: 4
- Bathrooms: 3
- Full bathrooms: 2
- 1/2 bathrooms: 1
Rooms
- Room types: Living Room, Dining Room, Master Bedroom, Bedroom 2, Bedroom 3, Bedroom 4
Primary bedroom
- Level: Second
- Dimensions: 144 x 141
Bedroom 2
- Level: Second
- Dimensions: 101 x 118
Bedroom 3
- Level: Second
- Dimensions: 100 x 118
Bedroom 4
- Level: Second
- Dimensions: 101 x 118
Dining room
- Level: First
- Dimensions: 910 x 141
Kitchen
- Level: First
- Dimensions: 102 x 141
Living room
- Level: First
- Dimensions: 154 x 141
Heating
- Heat Pump, Electric
Cooling
- Central Air, Heat Pump
Appliances
- Included: Built-In Microwave, Range, Disposal, Dishwasher, ENERGY STAR Qualified Appliances
- Laundry: Laundry Room
Features
- Walk-in Closet(s), Kitchen Island, Pantry, Walk-in Shower, Walk-In Closet(s)
- Flooring: Carpet, Vinyl
- Attic: Pull Down Stairs
Interior area
- Total structure area: 1,885
- Total interior livable area: 1,885 sqft
Property
Parking
- Total spaces: 2
- Parking features: Garage Faces Front, On Site, Paved
- Attached garage spaces: 2
Features
- Levels: Two
- Patio & porch: Patio
- Fencing: None
- Has view: Yes
- View description: None
- Frontage type: See Remarks
Lot
- Size: 7,405 Square Feet
Details
- Parcel number: 153fc055
- Zoning: R-75
- Special conditions: Standard
Construction
Type & style
- Home type: SingleFamily
- Property subtype: Single Family Residence
Materials
- Vinyl Siding, Wood Frame
- Foundation: Slab
- Roof: Shingle
Condition
- Under Construction
- New construction: Yes
- Year built: 2026
Utilities & green energy
- Sewer: Public Sewer
- Water: Public
- Utilities for property: Sewer Available, Water Available
Green energy
- Green verification: HERS Index Score
- Energy efficient items: Thermostat
Community & HOA
Community
- Subdivision: Hall's Landing
HOA
- Has HOA: Yes
- Amenities included: Maintenance Common Areas, Maintenance Grounds, Maintenance Roads, Sidewalks, Street Lights, None
- HOA fee: $852 annually
- HOA name: Associated Asset Management
- HOA phone: 704-527-2314
Location
- Region: Bolivia
Financial & listing details
- Price per square foot: $178/sqft
- Date on market: 7/9/2026
- Cumulative days on market: 41 days
- Listing agreement: Exclusive Right To Sell
- Listing terms: Cash,Conventional,FHA,USDA Loan,VA Loan
- Road surface type: Paved
Estimated market value
$335,000
$318,000 - $352,000
$2,229/mo
Price history
| Date | Event | Price |
|---|---|---|
| 7/21/2026 | Price change | $335,999-3.3%$178/sqft |
Source:  Hive MLS #100587557 Report a problem Hive MLS #100587557 Report a problem | ||
| 7/9/2026 | Listed for sale | $347,440$184/sqft |
Source: Hive MLS #100587557 Report a problem | ||
Public tax history
Tax history is unavailable.
Monthly payment
Est. payment
Payment breakdown
Explore the cost of this home by adjusting the details. Changes won't be saved.Climate risks
Neighborhood: 28422
Nearby schools
GreatSchools rating
- 2/10Supply ElementaryGrades: PK-5Distance: 2.8 mi
- 4/10Cedar Grove MiddleGrades: 6-8Distance: 5.9 mi
- 4/10South Brunswick HighGrades: 9-12Distance: 9.9 mi
Schools provided by the listing agent
- Middle: Cedar Grove
- High: South Brunswick
Source: Hive MLS. This data may not be complete. We recommend contacting the local school district to confirm school assignments for this home.
- $274,2704 bd3 ba1.9k sqft220 Ocean Pointe Blvd #50, Bolivia, NC 28422Sold

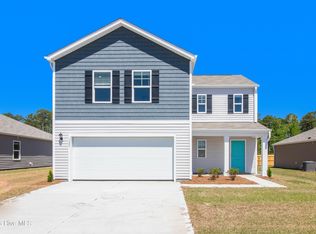
- $324,9994 bd3 ba1.8k sqft3093 E Golden Field Dr SE #76, Bolivia, NC 28422New Construction
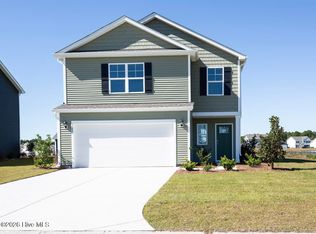
- $360,0404 bd3 ba2.2k sqft561 Brambleton Dr SE LOT 98, Bolivia, NC 28422New Construction
- $308,0004 bd3 ba2.3k sqft216 Ocean Pointe Blvd #51, Bolivia, NC 28422Sold

- $299,9993 bd2 ba1.6k sqft3097 Golden Field Dr SE LOT 75, Bolivia, NC 28422New Construction
- $299,9904 bd2 ba1.7k sqft237 Ocean Pointe Blvd #9, Bolivia, NC 28422Sold
- $294,9993 bd2 ba1.4k sqft3088 Golden Field Dr SE LOT 93, Bolivia, NC 28422New Construction
- $344,8404 bd3 ba1.8k sqft569 E Brambleton Dr SE #100, Bolivia, NC 28422New Construction
A local agent can set up tours, give advice and negotiate with sellers.
Similar homes
- $344,8404 bd3 ba1.8k sqft569 E Brambleton Drive SE #100, Bolivia, NC 28422New Construction
 MLS ID #100587575, Team D.R. Horton, D.R. Horton, Inc. Hive MLS
 - $324,9994 bd3 ba1.8k sqft3093 E Golden Field Drive SE #76, Bolivia, NC 28422New ConstructionHive MLS
- $339,0004 bd2 ba1.8k sqft1780 Riverton Drive SE, Bolivia, NC 28422For Sale
 MLS ID #100591625, Caitlin Richardson Group, Intracoastal Realty Corporation. Hive MLS
 - $312,0003 bd2 ba1.6k sqft1038 Burled Oak Ridge Loop SE, Bolivia, NC 28422For Sale
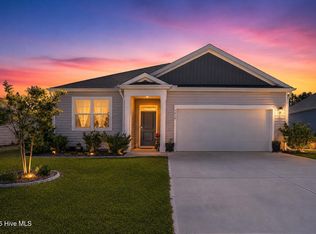 MLS ID #100566336, Kim E Cotton, RE/MAX Southern Coast. Hive MLS
 - $344,9994 bd2 ba1.7k sqft2035 Cypress Hill Drive Lot 7, Bolivia, NC 28422New ConstructionHive MLS
- $279,9994 bd3 ba1.8k sqft1518 W White Egret Lane NE #741, Bolivia, NC 28422New ConstructionHive MLS
- $289,0003 bd3 ba1.4k sqft1550 Murre Court SE, Bolivia, NC 28422For SaleMLS ID #100551799, Sarah Wagner, Choice Residential Real Estate, LLC. Hive MLS
- $309,1784 bd3 ba1.7k sqft1115 Tennessee Walker Way, Bolivia, NC 28422New ConstructionMLS ID #100593175, Danielle Hunt, Mungo Homes. Hive MLS
- $362,4904 bd2 ba1.7k sqft2079 Cypress Hill Drive Lot 16, Bolivia, NC 28422New ConstructionHive MLS
- $364,7404 bd3 ba2.3k sqft4239 Pitcher Plant Court SE #290, Bolivia, NC 28422New ConstructionHive MLS
- $361,0005 bd3 ba2.5k sqft2091 Bella Point Drive SE, Bolivia, NC 28422For SaleMLS ID #100575129, Courtney L Devlin, Starheel Properties, Inc.. Hive MLS
- $362,4904 bd2 ba1.7k sqft2079 Cypress Hill Dr SE Lot 16, Bolivia, NC 28422New ConstructionDR Horton
- $280,4903 bd3 ba1.4k sqft603 Savinwood Trl NE, Bolivia, NC 28422New ConstructionRyan Homes
- $344,9904 bd3 ba2.4k sqft103 Maymont Street NW, Supply, NC 28462New ConstructionMLS ID #100575296, Brad D Norris, Dream Finders Realty LLC. Hive MLS
- $343,100-- bd-- ba-- sqft211 Kiera Ln NW, Supply, NC 28462Off Market
- from $319,9493 bd3 ba1.4k sqftHoneybird Plan, The Cottages at Pelican Cove, Southport, NC 28461New ConstructionLogan Homes
- from $321,9903 bd3 ba1.7k sqftGarrett Plan, River Lake, Supply, NC 28462New ConstructionDream Finders Homes
- $303,4413 bd2 ba1.5k sqft850 Parkway Road #188, Boiling Spring Lakes, NC 28461New ConstructionMLS ID #100594014, Logan Homes Team, Coldwell Banker Sea Coast Advantage. Hive MLS
- $302,500-- bd-- ba-- sqft218 Kiera Ln NW, Supply, NC 28462Off Market
- $304,9903 bd3 ba1.8k sqft218 Keira Lane NW, Supply, NC 28462New ConstructionMLS ID #100546731, Brad D Norris, Dream Finders Realty LLC. Hive MLS
