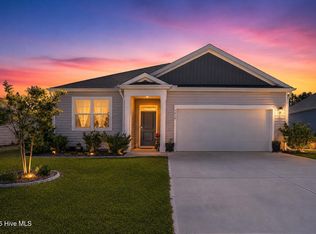
Discover the Arden, a new two-story home on a wooded homesite in Eagle Creek. Located in Brunswick County just minutes from Oak Island, this 4-bedroom, 2.5-bath home offers 1,885 square feet of thoughtfully designed living space. The open-concept main level features a spacious kitchen with granite countertops, a large center island, and seamless flow into the dining and living areas. Upstairs, the private primary suite includes a walk-in closet and en-suite bath, while three additional bedrooms provide flexible space for work, guests, or hobbies. Enjoy the privacy of a wooded backdrop and the benefits of energy-efficient construction designed for comfort and savings. Conveniently located near shopping, dining, local beaches, and everyday conveniences.
Pending
Price cut: $10K (8/14)
$279,999
1518 W White Egret Lane NE Lot 741, Bolivia, NC 28422
4beds
1,885sqft
Single Family Residence
Built in 2026
5,663 Square Feet Lot
$279,400 Zestimate®
$149/sqft
$63/mo HOA
What's special
Large center islandWooded homesitePrivate primary suiteWalk-in closetEn-suite bathOpen-concept main level
- 225 days
- 158
- 12
Zillow last checked:
Listing updated:
Listed by:
Team D.R. Horton 910-909-4192,
D.R. Horton, Inc
Source: Hive MLS,MLS#: 100550212 Originating MLS: Cape Fear Realtors MLS, Inc.
Originating MLS: Cape Fear Realtors MLS, Inc.Facts & features
Interior
Bedrooms & bathrooms
- Bedrooms: 4
- Bathrooms: 3
- Full bathrooms: 2
- 1/2 bathrooms: 1
Rooms
- Room types: Living Room, Dining Room, Master Bedroom, Bedroom 2, Bedroom 3, Bedroom 4
Primary bedroom
- Level: Second
- Dimensions: 144 x 141
Bedroom 2
- Level: Second
- Dimensions: 101 x 118
Bedroom 3
- Level: Second
- Dimensions: 100 x 118
Bedroom 4
- Level: Second
- Dimensions: 101 x 118
Dining room
- Level: First
- Dimensions: 910 x 141
Kitchen
- Level: First
- Dimensions: 102 x 141
Living room
- Level: First
- Dimensions: 154 x 141
Heating
- Heat Pump, Electric
Cooling
- Central Air, Heat Pump
Appliances
- Included: Built-In Microwave, Range, Disposal, Dishwasher, ENERGY STAR Qualified Appliances
- Laundry: Laundry Room
Features
- Walk-in Closet(s), Kitchen Island, Pantry, Walk-in Shower, Walk-In Closet(s)
- Flooring: Carpet, Vinyl
- Attic: Pull Down Stairs
- Has fireplace: No
Interior area
- Total structure area: 1,885
- Total interior livable area: 1,885 sqft
Property
Parking
- Total spaces: 2
- Parking features: Garage Faces Front, On Site, Paved
- Attached garage spaces: 2
Features
- Levels: Two
- Patio & porch: Patio
- Fencing: None
- Has view: Yes
- View description: See Remarks
- Frontage type: See Remarks
Lot
- Size: 5,663 Square Feet
Details
- Parcel number: 213002562640
- Zoning: R-75
- Special conditions: Standard
Construction
Type & style
- Home type: SingleFamily
- Property subtype: Single Family Residence
Materials
- Vinyl Siding, Wood Frame
- Foundation: Slab
- Roof: Shingle
Condition
- Under Construction
- New construction: Yes
- Year built: 2026
Utilities & green energy
- Sewer: Public Sewer
- Water: Public
- Utilities for property: Sewer Available, Water Available
Green energy
- Green verification: HERS Index Score
- Energy efficient items: Thermostat
Community & HOA
Community
- Subdivision: Eagle Creek
HOA
- Has HOA: Yes
- Amenities included: Maintenance Common Areas, Maintenance Grounds, Maintenance Roads, Sidewalks, Street Lights, None
- HOA fee: $750 annually
- HOA name: Associagted Asset Management
- HOA phone: 843-945-7022
Location
- Region: Bolivia
Financial & listing details
- Price per square foot: $149/sqft
- Tax assessed value: $40,000
- Date on market: 1/20/2026
- Cumulative days on market: 225 days
- Listing agreement: Exclusive Right To Sell
- Listing terms: Cash,Conventional,FHA,USDA Loan,VA Loan
- Road surface type: Paved
Estimated market value
$279,400
$265,000 - $293,000
$2,264/mo
Price history
| Date | Event | Price |
|---|---|---|
| 8/27/2026 | Pending sale | $279,999$149/sqft |
Source:  Hive MLS #100550212 Report a problem Hive MLS #100550212 Report a problem | ||
| 8/14/2026 | Price change | $279,999-3.4%$149/sqft |
Source: Hive MLS #100550212 Report a problem | ||
| 8/6/2026 | Price change | $289,999-3.3%$154/sqft |
Source: Hive MLS #100550212 Report a problem | ||
| 7/22/2026 | Price change | $299,999+0%$159/sqft |
Source: Hive MLS #100550212 Report a problem | ||
| 7/16/2026 | Price change | $299,990-1.6%$159/sqft |
Source: Hive MLS #100550212 Report a problem | ||
| 6/9/2026 | Price change | $304,990-2.2%$162/sqft |
Source: Hive MLS #100550212 Report a problem | ||
| 5/31/2026 | Price change | $311,999+0.6%$166/sqft |
Source: Hive MLS #100550212 Report a problem | ||
| 4/10/2026 | Price change | $309,999-1.9%$164/sqft |
Source: Hive MLS #100550212 Report a problem | ||
| 1/20/2026 | Listed for sale | $315,990$168/sqft |
Source: Hive MLS #100550212 Report a problem | ||
Public tax history
Tax history is unavailable.
Monthly payment
Est. payment
Payment breakdown
Explore the cost of this home by adjusting the details. Changes won't be saved.Climate risks
Neighborhood: 28422
Nearby schools
Schools provided by the listing agent
- Elementary: Bolivia
- Middle: Cedar Grove
- High: South Brunswick
Source: Hive MLS. This data may not be complete. We recommend contacting the local school district to confirm school assignments for this home.
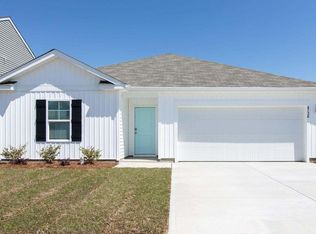
- $290,9903 bd2 ba1.4k sqft1514 W White Egret Ln NE LOT 735, Bolivia, NC 28422Sold
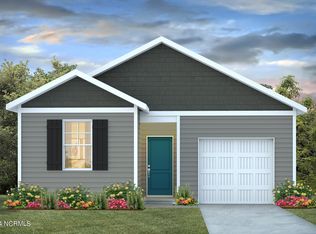
- $267,9903 bd2 ba1.2k sqft1542 Harpie Eagle Ln NE LOT 377, Bolivia, NC 28422Sold

- $275,0004 bd2 ba1.5k sqft1543 Harpie Eagle Ln NE LOT 376, Bolivia, NC 28422Sold
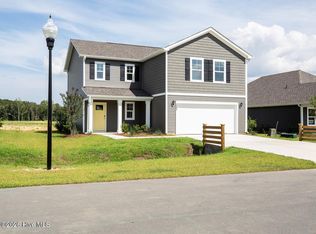
- $304,9994 bd3 ba1.8k sqft1534 W White Egret Ln NE #804, Bolivia, NC 28422Pending

Similar homes
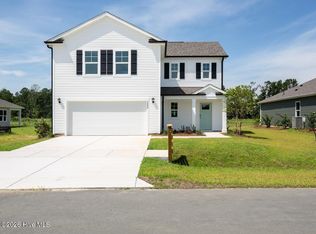
- $324,9994 bd3 ba1.8k sqft3093 Golden Field Drive SE Lot 76, Bolivia, NC 28422New Construction
 Hive MLS
 - $335,9994 bd3 ba1.8k sqft3096 Golden Field Drive SE Lot 95, Bolivia, NC 28422New Construction
 MLS ID #100587557, Team D.R. Horton, D.R. Horton, Inc. Hive MLS
 - $317,9904 bd2 ba1.7k sqft1326 Cadbury Castle Dr SE, Castle Dr Se, NC 28422For Sale

 MLS ID #10180817, Hazel Nicholas Ransome. Doorify MLS
 - $312,0003 bd2 ba1.6k sqft1038 Burled Oak Ridge Loop SE, Bolivia, NC 28422For Sale
 MLS ID #100566336, Kim E Cotton, RE/MAX Southern Coast. Hive MLS
 - $339,7404 bd3 ba2.3k sqft4145 Morning Light Drive SE #275, Bolivia, NC 28422New ConstructionMLS ID #100598361, Team D.R. Horton, D.R. Horton, Inc. Hive MLS
- $339,0004 bd2 ba1.8k sqft1780 Riverton Drive SE, Bolivia, NC 28422For SaleMLS ID #100591625, Caitlin Richardson Group, Intracoastal Realty Corporation. Hive MLS
- $324,9994 bd3 ba2.3k sqft4133 Morning Light Drive SE #272, Bolivia, NC 28422New ConstructionMLS ID #100588829, Team D.R. Horton, D.R. Horton, Inc. Hive MLS
- $330,9904 bd3 ba2.3k sqft4239 Pitcher Plant Court SE #290, Bolivia, NC 28422New ConstructionHive MLS
- $249,9953 bd2 ba1.4k sqft603 Savinwood Trail NE, Bolivia, NC 28422New ConstructionHive MLS
- $274,9903 bd3 ba1.8k sqft218 Keira Lane NW, Supply, NC 28462New ConstructionMLS ID #100546731, Rob H Warwick, Coldwell Banker Sea Coast Advantage. Hive MLS
- $274,9903 bd2 ba1.5k sqft203 Keira Lane NW, Supply, NC 28462New ConstructionMLS ID #100562279, Brad D Norris, Dream Finders Realty LLC. Hive MLS
- $274,9993 bd3 ba1.5k sqft1246 Skystone Loop NE Lot 75, Supply, NC 28462New ConstructionMLS ID #100583985, Team D.R. Horton, D.R. Horton, Inc. Hive MLS
- $349,9903 bd3 ba2.2k sqft574 Shady Birch Lane NE, Bolivia, NC 28422New ConstructionHive MLS
- $362,4904 bd2 ba1.7k sqft2079 Cypress Hill Drive Lot 16, Bolivia, NC 28422New ConstructionHive MLS
- $271,9993 bd3 ba1.5k sqft1253 Skystone Loop NE Lot 14, Supply, NC 28462New ConstructionHive MLS
- $304,9903 bd3 ba1.8k sqft91 Maymont Street NW, Supply, NC 28462New ConstructionMLS ID #100551809, Brad D Norris, Dream Finders Realty LLC. Hive MLS
