Discover Richmond Hills, a coastal community in Supply, NC. Ideally located near Hwy 17, residents enjoy easy access to Holden Beach, Bolivia, Shallotte, and top golf courses. With just 37 homesites featuring trees, cul-de-sacs, and greenspace, this neighborhood offers a peaceful coastal retreat. Homes designed for low maintenance living and low HOA fees. Enjoy this relaxed Brunswick County lifestyle at Richmond Hills.

Experience the perfect blend of charm, functionality, and modern living in The Garrett, a thoughtfully designed two-story home built for comfort and style.
As you arrive, a welcoming front porch sets the tone for what awaits inside. Step through the entryway into a bright, dramatic foyer, where natural light and an open design create an inviting first impression. A centrally located staircase provides convenient access to the second floor while enhancing the home's architectural appeal.
The main level is designed for seamless living and entertaining. Enjoy a spacious open-concept layout that connects the family room, dining area, and a modern kitchen featuring a generous island — perfect for gatherings, casual meals, or weekend entertaining. A powder room on this level adds extra convenience for guests.
Upstairs, discover a well-planned retreat designed to suit every lifestyle. Two secondary bedrooms share a jack-n-jill bath with dual sinks, ideal for family or guests. A large storage closet and a centrally located laundry room add practicality to the second-floor layout. The flex area adds for another multifunctional space.
The highlight of the upper level is the luxurious and large primary suite, offering a spacious walk-in closet and a spa-inspired bathroom complete with dual sinks and a walk-in shower, creating a private sanctuary to unwind. With its functional floor plan, stylish finishes, and modern amenities, The Garrett offers everything you need to feel right at home.
New construction
Price increase: $5.3K (5/28)
$317,215
91 Maymont Street NW, Supply, NC 28462
3beds
1,889sqft
:
Get pre-qualified$1,890/mo
Single Family Residence
Built in 2025
6,752 Square Feet Lot
$314,600 Zestimate®
$168/sqft
$45/mo HOA
What's special
Natural lightWelcoming front porchFamily roomGenerous islandLarge storage closetPowder roomCentrally located laundry room
- 187 days |
- 17 |
- 2 |
Zillow last checked:
Listing updated:
Listed by:
Brad D Norris 910-569-9603,
Dream Finders Realty LLC
Source: Hive MLS,MLS#: 100551809 Originating MLS: Cape Fear Realtors MLS, Inc.
Originating MLS: Cape Fear Realtors MLS, Inc.Facts & features
Interior
Bedrooms & bathrooms
- Bedrooms: 3
- Bathrooms: 3
- Full bathrooms: 2
- 1/2 bathrooms: 1
Rooms
- Room types: Great Room, Dining Room, Master Bedroom, Bedroom 2, Bedroom 3, Other
Primary bedroom
- Level: Second
- Dimensions: 14 x 15
Bedroom 2
- Level: Second
- Dimensions: 12 x 11
Bedroom 3
- Level: Second
- Dimensions: 12 x 11
Dining room
- Level: First
- Dimensions: 12 x 10
Great room
- Level: First
- Dimensions: 17 x 17
Kitchen
- Level: First
- Dimensions: 14 x 10
Other
- Description: Loft
- Level: Second
- Dimensions: 13 x 6
Heating
- Electric, Heat Pump
Cooling
- Central Air
Appliances
- Included: Electric Oven, Built-In Microwave, Washer, Refrigerator, Dryer, Dishwasher
Features
- Walk-in Closet(s), High Ceilings, Kitchen Island, Pantry, Walk-in Shower, Blinds/Shades, Walk-In Closet(s)
- Flooring: LVT/LVP
Interior area
- Total structure area: 1,889
- Total interior livable area: 1,889 sqft
Property
Parking
- Total spaces: 2
- Parking features: Attached, Garage Door Opener
- Attached garage spaces: 2
Features
- Levels: Two
- Patio & porch: Patio
- Fencing: None
- Has view: Yes
- View description: See Remarks
- Frontage type: See Remarks
Lot
- Size: 6,752 Square Feet
- Dimensions: 298 x 111
Details
- Parcel number: 168hc070
- Zoning: Co-R-6000
- Special conditions: Standard
Construction
Type & style
- Home type: SingleFamily
- Property subtype: Single Family Residence
Materials
- Vinyl Siding, Wood Frame
- Foundation: Slab
- Roof: Shingle
Condition
- Under Construction
- New construction: Yes
- Year built: 2025
Utilities & green energy
- Sewer: Public Sewer
- Water: Public
- Utilities for property: Sewer Available, Water Available
Community & HOA
Community
- Subdivision: Richmond Hills
HOA
- Has HOA: Yes
- Amenities included: Maintenance Roads, Street Lights
- HOA fee: $540 annually
- HOA name: Priestley Mgmt
- HOA phone: 910-509-7276
Location
- Region: Supply
Financial & listing details
- Price per square foot: $168/sqft
- Tax assessed value: $37,000
- Annual tax amount: $146
- Date on market: 1/29/2026
- Cumulative days on market: 187 days
- Listing agreement: Blanket Listing Agreement
- Listing terms: Cash,Conventional,FHA,USDA Loan,VA Loan
- Road surface type: Paved
Estimated market value
$314,600
$299,000 - $330,000
$2,244/mo
Price history
| Date | Event | Price |
|---|---|---|
| 5/28/2026 | Price change | $317,215+1.7%$168/sqft |
Source:  Hive MLS #100551809 Report a problem Hive MLS #100551809 Report a problem | ||
| 1/29/2026 | Listed for sale | $311,965$165/sqft |
Source: Hive MLS #100551809 Report a problem | ||
Public tax history
| Year | Property taxes | Tax assessment |
|---|---|---|
| 2025 | $147 | $37,000 |
Find assessor info on the county website
Monthly payment
Est. payment
Payment breakdown
Explore the cost of this home by adjusting the details. Changes won't be saved.Climate risks
Neighborhood: 28462
Nearby schools
GreatSchools rating
- 2/10Supply ElementaryGrades: PK-5Distance: 1.4 mi
- 4/10Cedar Grove MiddleGrades: 6-8Distance: 3.7 mi
- 10/10Brunswick County Early College High SchoolGrades: 9-12Distance: 3.2 mi
Schools provided by the listing agent
- Middle: Cedar Grove
- High: West Brunswick
Source: Hive MLS. This data may not be complete. We recommend contacting the local school district to confirm school assignments for this home.
- $289,1803 bd2 ba1.5k sqft99 Maymont St NW, Supply, NC 28462New Construction

- $275,0004 bd2 ba1.7k sqft90 Maymont St NW, Supply, NC 28462Sold
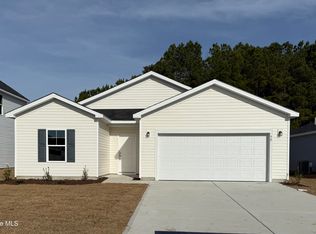
- $302,7003 bd2 ba1.7k sqft95 Maymont St NW, Supply, NC 28462New Construction

- $285,9903 bd2 ba1.7k sqft87 Maymont St NW, Supply, NC 28462New Construction
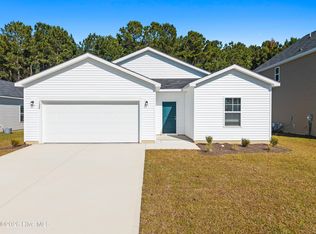
- $37,0001 Acres99 Maymont St NW, Supply, NC 28462Off Market
- $300,5003 bd2 ba1.8k sqft83 Maymont St NW, Supply, NC 28462Off Market
- $286,3003 bd2 ba1.8k sqft83 Maymont St, Supply, NC 28462Off Market
- $1001 Acres130 Fort Charles Dr NW, Supply, NC 28462Off Market
A local agent can set up tours, give advice and negotiate with sellers.
Similar homes
- $313,9903 bd3 ba1.8k sqft218 Kiera Lane NW, Supply, NC 28462New Construction
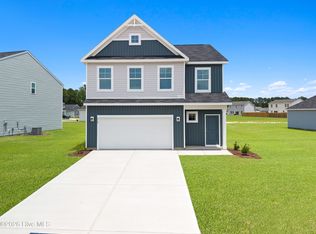
 MLS ID #100546731, Brad D Norris, Dream Finders Realty LLC. Hive MLS
 - $286,9303 bd2 ba1.5k sqft206 Kiera Lane NW, Supply, NC 28462New Construction
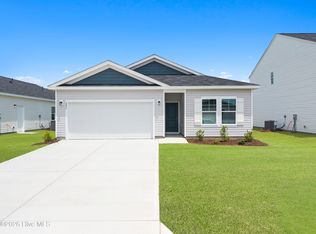 MLS ID #100551771, Brad D Norris, Dream Finders Realty LLC. Hive MLS
 - from $304,9903 bd3 ba1.7k sqftGarrett Plan, Richmond Hills, Supply, NC 28462New Construction
 Dream Finders Homes
 - $345,5054 bd3 ba2.4k sqft211 Kiera Lane NW, Supply, NC 28462New Construction
 MLS ID #100567852, Brad D Norris, Dream Finders Realty LLC. Hive MLS
 - $345,6904 bd3 ba2.4k sqft103 Maymont Street NW, Supply, NC 28462New ConstructionMLS ID #100575296, Brad D Norris, Dream Finders Realty LLC. Hive MLS
- $301,7404 bd2 ba1.7k sqft210 Keira Ln NW, Supply, NC 28462New ConstructionDream Finders Homes
- $286,9303 bd2 ba1.5k sqft206 Keira Ln NW, Supply, NC 28462New ConstructionDream Finders Homes
- $285,9953 bd2 ba1.5k sqft203 Keira Ln NW, Supply, NC 28462New ConstructionDream Finders Homes
- $345,6354 bd3 ba2.4k sqft202 Keira Ln NW, Supply, NC 28462New ConstructionDream Finders Homes
- $277,9903 bd3 ba1.5k sqft1246 Skystone Loop NE Lot 75, Supply, NC 28462New ConstructionMLS ID #100583985, Team D.R. Horton, D.R. Horton, Inc. Hive MLS
- from $272,9903 bd2 ba1.5k sqftRetreat Plan, Richmond Hills, Supply, NC 28462New ConstructionDream Finders Homes
- $274,9903 bd2 ba1.4k sqft1242 Skystone Loop NE Lot 74, Supply, NC 28462New ConstructionHive MLS
- from $259,9903 bd2 ba1.2k sqftDOWNING Plan, Lockwood Landing, Supply, NC 28462New ConstructionDR Horton
- $264,9994 bd2 ba1.5k sqft1234 Skystone Loop NE Lot 72, Supply, NC 28462New ConstructionHive MLS
- $303,4903 bd2 ba1.5k sqft1152 Garland Lake Cir Sw, Supply, NC 28462New ConstructionHive MLS
- $294,3404 bd2 ba1.7k sqft644 Bushy Trail Loop SW, Supply, NC 28462New ConstructionHive MLS
- $291,1404 bd2 ba1.7k sqft641 Bushy Trail Loop SW, Supply, NC 28462New ConstructionHive MLS
- from $304,9903 bd2 ba1.6k sqftBurton Plan, River Lake, Supply, NC 28462New ConstructionDream Finders Homes
- from $299,9903 bd2 ba1.5k sqftRetreat Plan, River Lake, Supply, NC 28462New ConstructionDream Finders Homes
- $339,9904 bd3 ba2.2k sqft1140 Garland Lake Cir Sw, Supply, NC 28462New ConstructionHive MLS
