Exquisite Modern Living - This impeccably designed Escape floor plan seamlessly blends contemporary elegance with everyday functionality, offering a spacious and refined retreat perfect for modern living. Upon entry, a welcoming foyer sets the tone for sophistication, leading to four generous secondary bedrooms ideal for family, guests, or a private home office. Each bedroom boasts ample closet space, abundant natural light, and a thoughtfully designed layout to ensure both comfort and privacy. At the heart of the home, the open-concept living area exudes style and warmth. The expansive family room features large windows that fill the space with light, seamlessly connecting to a chef-inspired kitchen adorned with sleek cabinetry, quartz countertops, designer finishes, and a spacious island perfect for casual dining or entertaining. The adjoining dining area provides the ideal backdrop for both intimate meals and festive gatherings. A door off the family room opens to a charming covered porch, offering an inviting outdoor sanctuary for morning coffee, alfresco dining, or quiet relaxation in your treelined private oasis.. Convenience meets sophistication in the mudroom located off the garage entry--an elegant yet practical touch that keeps daily life organized. The laundry room, thoughtfully situated off the main hallway, ensures effortless accessibility for all. Tucked away at the rear of the home, the private primary suite is a true haven of tranquility. It features a spacious bedroom, a spa-like bathroom with dual vanities, an oversized walk-in shower, and a generous walk-in closet designed for luxury and functionality. Located on a private treelined lot, with its four-bedroom layout, open flow, and attention to detail, this home harmonizes beauty, comfort, and practicality. The Escape floor plan delivers the perfect balance of refined design and everyday livability--crafted to elevate every moment of your modern lifestyle.
New construction
$302,700
95 Maymont Street NW, Supply, NC 28462
3beds
1,721sqft
:
Get pre-qualified$1,806/mo
Single Family Residence
Built in 2026
6,447 Square Feet Lot
$301,000 Zestimate®
$176/sqft
$45/mo HOA
What's special
- 62 days |
- 7 |
- 0 |
Zillow last checked:
Listing updated:
Listed by:
Brad D Norris 910-569-9603,
Dream Finders Realty LLC
Source: Hive MLS,MLS#: 100576880 Originating MLS: Cape Fear Realtors MLS, Inc.
Originating MLS: Cape Fear Realtors MLS, Inc.Facts & features
Interior
Bedrooms & bathrooms
- Bedrooms: 3
- Bathrooms: 2
- Full bathrooms: 2
Rooms
- Room types: Family Room, Dining Room, Master Bedroom, Bedroom 2, Bedroom 3
Primary bedroom
- Level: First
- Dimensions: 12.5 x 15.6
Bedroom 2
- Level: First
- Dimensions: 10.8 x 11.7
Bedroom 3
- Level: First
- Dimensions: 12.11 x 11.7
Dining room
- Level: First
- Dimensions: 11.5 x 11.8
Family room
- Level: First
- Dimensions: 18.9 x 16.5
Heating
- Electric, Heat Pump
Cooling
- Central Air
Appliances
- Included: Electric Oven, Electric Cooktop, Built-In Microwave, Washer, Refrigerator, Dryer, Dishwasher
Features
- Walk-in Closet(s), High Ceilings, Blinds/Shades, Walk-In Closet(s)
Interior area
- Total structure area: 1,721
- Total interior livable area: 1,721 sqft
Property
Parking
- Total spaces: 2
- Parking features: Garage
- Attached garage spaces: 2
Features
- Levels: One
- Patio & porch: Patio
- Fencing: None
- Has view: Yes
- View description: See Remarks
- Frontage type: See Remarks
Lot
- Size: 6,447 Square Feet
Details
- Parcel number: 168hc069
- Zoning: Co-R-6000
- Special conditions: Standard
Construction
Type & style
- Home type: SingleFamily
- Property subtype: Single Family Residence
Materials
- Vinyl Siding, Wood Frame
- Foundation: Slab
- Roof: Shingle
Condition
- New construction: Yes
- Year built: 2026
Utilities & green energy
- Utilities for property: Sewer Available, Water Available
Community & HOA
Community
- Subdivision: Richmond Hills
HOA
- Has HOA: Yes
- Amenities included: Maintenance Common Areas, Maintenance Roads, Street Lights
- HOA fee: $540 annually
- HOA name: Priestley Mgmt
- HOA phone: 910-509-7276
Location
- Region: Supply
Financial & listing details
- Price per square foot: $176/sqft
- Tax assessed value: $37,000
- Annual tax amount: $146
- Date on market: 5/27/2026
- Cumulative days on market: 62 days
- Listing agreement: Blanket Listing Agreement
- Listing terms: Cash,Conventional,FHA,USDA Loan,VA Loan
- Road surface type: Paved
Estimated market value
$301,000
$286,000 - $316,000
$2,283/mo
Price history
| Date | Event | Price |
|---|---|---|
| 5/27/2026 | Listed for sale | $302,700$176/sqft |
Source:  Hive MLS #100576880 Report a problem Hive MLS #100576880 Report a problem | ||
Public tax history
| Year | Property taxes | Tax assessment |
|---|---|---|
| 2025 | $147 | $37,000 |
Find assessor info on the county website
Monthly payment
Est. payment
Payment breakdown
Explore the cost of this home by adjusting the details. Changes won't be saved.Climate risks
Neighborhood: 28462
Nearby schools
GreatSchools rating
- 2/10Supply ElementaryGrades: PK-5Distance: 1.4 mi
- 4/10Cedar Grove MiddleGrades: 6-8Distance: 3.7 mi
- 10/10Brunswick County Early College High SchoolGrades: 9-12Distance: 3.2 mi
Schools provided by the listing agent
- Middle: Cedar Grove
- High: South Brunswick
Source: Hive MLS. This data may not be complete. We recommend contacting the local school district to confirm school assignments for this home.
- $275,0004 bd2 ba1.7k sqft90 Maymont St NW, Supply, NC 28462Sold
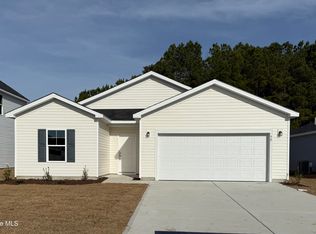
- $285,9903 bd2 ba1.7k sqft87 Maymont St NW, Supply, NC 28462New Construction
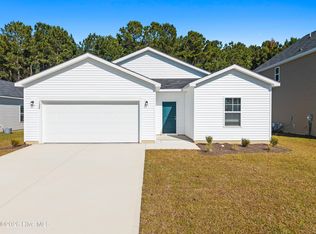
- $289,1803 bd2 ba1.5k sqft99 Maymont St NW, Supply, NC 28462New Construction

- $317,2153 bd3 ba1.8k sqft91 Maymont St NW, Supply, NC 28462New Construction
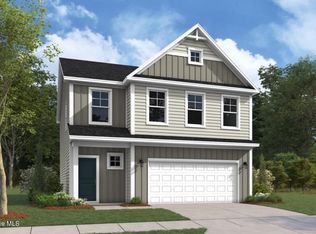
- $37,0001 Acres99 Maymont St NW, Supply, NC 28462Off Market
- $250,0003 bd2 ba1.5k sqft94 Maymont St NW, Supply, NC 28462Sold
- $234,9003 bd2 ba1.4k sqft137 Maymont St NW, Supply, NC 28462Off Market
- $292,5004 bd3 ba2.4k sqft98 Maymont St NW, Supply, NC 28462Sold
A local agent can set up tours, give advice and negotiate with sellers.
Similar homes
- $281,9953 bd2 ba1.5k sqft203 Kiera Lane NW, Supply, NC 28462New Construction

 MLS ID #100562279, Brad D Norris, Dream Finders Realty LLC. Hive MLS
 - $239,0003 bd2 ba1.2k sqft528 Mary Lou Lane SW, Supply, NC 28462New Construction
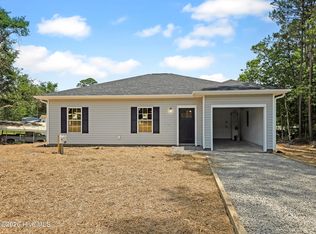 MLS ID #100579784, Meghan E. Vigliotti, Keller Williams Innovate-OIB Mainland. Hive MLS
 - $299,9904 bd2 ba1.7k sqft1554 E White Egret Lane NE Lot 737, Bolivia, NC 28422New Construction
 Hive MLS
 - $310,9994 bd2 ba1.7k sqft1578 E White Egret Lane NE Lot 731, Bolivia, NC 28422New ConstructionHive MLS
- $296,2403 bd2 ba1.3k sqft3016 Maravella Court SE, Bolivia, NC 28422New ConstructionMLS ID #100583531, Team D.R. Horton, D.R. Horton, Inc. Hive MLS
- $318,9003 bd2 ba1.6k sqft1204 Opaca Drive SE, Bolivia, NC 28422New ConstructionMLS ID #100426037, Joanna Lopez, ADAMS HOMES REALTY NC INC. Hive MLS
- $320,9994 bd3 ba2.2k sqft3064 Golden Field Drive SE Lot 87, Bolivia, NC 28422New ConstructionHive MLS
- $299,5003 bd2 ba1.7k sqft738 Little Gull Way SW Lot 90, Ocean Isle Beach, NC 28469New Construction
 MLS ID #2613603, Layne C Rich, Lennar Carolinas LLC. CCAR
 - $319,9994 bd2 ba1.7k sqft3084 Golden Field Drive SE Lot 92, Bolivia, NC 28422New ConstructionHive MLS
- $319,9994 bd2 ba1.7k sqft3092 Golden Field Drive SE Lot 94, Bolivia, NC 28422New ConstructionHive MLS
- $299,5003 bd2 ba1.4k sqft4535 Terrace Road SW #Homesite 141, Shallotte, NC 28470New ConstructionMLS ID #100564532, Logan Homes Team, Coldwell Banker Sea Coast Advantage. Hive MLS
- $312,2503 bd2 ba1.6k sqft4226 Pitcher Plant Court SE Lot 295, Bolivia, NC 28422New ConstructionMLS ID #100541582, Team D.R. Horton, D.R. Horton, Inc. Hive MLS
- $305,0004 bd2 ba1.8k sqft4581 E Coast Lane, Shallotte, NC 28470For SaleMLS ID #100585880, Nathan Neagles, Realty ONE Group Dockside North. Hive MLS
- $324,9003 bd2 ba1.6k sqft3145 Burberry Lane SW, Shallotte, NC 28470New ConstructionMLS ID #100563267, Andrew Jones, ADAMS HOMES REALTY NC INC. Hive MLS
- $320,0004 bd2 ba1.8k sqft1439 New Sun Drive SE, Bolivia, NC 28422For SaleMLS ID #100559792, Lake Whitaker, Dalton Wade, Inc.. Hive MLS
- $299,9003 bd2 ba1.5k sqft3121 Weather Side Drive SE #151, Southport, NC 28461New ConstructionMLS ID #100572748, Logan Homes Team, Coldwell Banker Sea Coast Advantage. Hive MLS
- $299,9903 bd2 ba1.7k sqft2472 Sandhill Crane Dr SW Lot 71, Ocean Isle Beach, NC 28469New ConstructionMLS ID #2615854, Layne C Rich, Lennar Carolinas LLC. CCAR
- $347,9004 bd2 ba2k sqft1207 Mandevilla Drive SE, Bolivia, NC 28422New ConstructionMLS ID #100420978, Joanna Lopez, ADAMS HOMES REALTY NC INC. Hive MLS
- $324,5903 bd2 ba1.6k sqft4108 Morning Light Drive SE Lot 314, Bolivia, NC 28422New ConstructionHive MLS
- $351,0503 bd2 ba1.7k sqft3019 Old Berwick Street SW, Shallotte, NC 28470New ConstructionMLS ID #100585030, Joanna Lopez, ADAMS HOMES REALTY NC INC. Hive MLS
