Welcome to Bella Point, a charming community in Southern Brunswick County offering the perfect blend of peaceful living and coastal convenience. Ideally located just minutes from the waterfront communities of Southport and Oak Island, Bella Point provides easy access to beautiful beaches, boating, fishing, shopping, and local dining.
Meet The Aria Floorplan- offering 1,618 square feet of thoughtfully designed living space with 3 bedrooms, 2 bathrooms, and a 2-car garage. This open-concept home features granite countertops, 9-foot ceilings, and durable LVP flooring throughout the home. The spacious kitchen flows seamlessly into the dining and living spaces, making it perfect for everyday living and entertaining. Residents of Bella Point enjoy community amenities including a swimming pool, fire pit, and fitness room, all while being conveniently located to the beach!
This home also includes Smart Home technology, allowing you to manage and monitor your home from anywhere. Whether you spend the day at the pool, the beach or exploring the area, you will love coming home to Bella Point!
New construction
Price cut: $3.3K (8/7)
$308,999
4226 Pitcher Plant Court SE Lot 295, Bolivia, NC 28422
3beds
1,618sqft
:
Get pre-qualified$1,859/mo
Single Family Residence
Built in 2026
6,708 Square Feet Lot
$308,100 Zestimate®
$191/sqft
$62/mo HOA
What's special
Smart home technologyGranite countertopsOpen-concept home
- 128 days |
- 82 |
- 4 |
Zillow last checked:
Listing updated:
Listed by:
Team D.R. Horton 910-909-4192,
D.R. Horton, Inc
Source: Hive MLS,MLS#: 100541582 Originating MLS: Cape Fear Realtors MLS, Inc.
Originating MLS: Cape Fear Realtors MLS, Inc.Facts & features
Interior
Bedrooms & bathrooms
- Bedrooms: 3
- Bathrooms: 2
- Full bathrooms: 2
Rooms
- Room types: Master Bedroom, Bedroom 2, Bedroom 3, Living Room, Dining Room
Primary bedroom
- Level: Main
- Dimensions: 13 x 14.8
Bedroom 2
- Level: Main
- Dimensions: 11.9 x 10.7
Bedroom 3
- Level: Main
- Dimensions: 11.9 x 10.7
Dining room
- Level: Main
- Dimensions: 12.1 x 15
Kitchen
- Level: Main
- Dimensions: 10.6 x 12.1
Living room
- Level: Main
- Dimensions: 16.1 x 10.7
Heating
- Electric, Heat Pump
Cooling
- Central Air
Appliances
- Included: Built-In Microwave, Range, Disposal, Dishwasher
- Laundry: Dryer Hookup, Washer Hookup, Laundry Room
Features
- Walk-in Closet(s), High Ceilings, Entrance Foyer, Kitchen Island, Pantry, Walk-in Shower, Walk-In Closet(s)
- Flooring: LVT/LVP
- Windows: Thermal Windows
- Basement: None
- Attic: Partially Floored,Pull Down Stairs
- Has fireplace: No
Interior area
- Total structure area: 1,618
- Total interior livable area: 1,618 sqft
Property
Parking
- Total spaces: 2
- Parking features: Garage Door Opener, Off Street, Paved, Garage
- Attached garage spaces: 2
Features
- Levels: One
- Stories: 1
- Patio & porch: Covered, Patio
- Pool features: None, See Remarks
- Fencing: None
- Has view: Yes
- View description: None
- Frontage type: See Remarks
Lot
- Size: 6,708 Square Feet
Details
- Parcel number: 204818412144
- Zoning: Co-R-7500
- Special conditions: Standard
Construction
Type & style
- Home type: SingleFamily
- Property subtype: Single Family Residence
Materials
- Vinyl Siding, Wood Frame
- Foundation: Slab
- Roof: Architectural Shingle
Condition
- New Construction
- New construction: Yes
- Year built: 2026
Details
- Warranty included: Yes
Utilities & green energy
- Sewer: Public Sewer
- Water: Public
- Utilities for property: Sewer Available, Water Available
Green energy
- Green verification: HERS Index Score
- Energy efficient items: Lighting, Thermostat
Community & HOA
Community
- Security: Smoke Detector(s)
- Subdivision: Bella Point
HOA
- Has HOA: Yes
- Amenities included: Pool, Fitness Center, Maintenance Common Areas, Maintenance Roads, Sidewalks, Street Lights
- HOA fee: $744 annually
- HOA name: FirstService Residential
- HOA phone: 855-546-9462
Location
- Region: Bolivia
Financial & listing details
- Price per square foot: $191/sqft
- Tax assessed value: $40,000
- Date on market: 4/7/2026
- Cumulative days on market: 128 days
- Listing agreement: Exclusive Right To Sell
- Listing terms: Cash,Conventional,FHA,USDA Loan,VA Loan
- Road surface type: Paved
Estimated market value
$308,100
$293,000 - $324,000
$2,010/mo
Price history
| Date | Event | Price |
|---|---|---|
| 8/7/2026 | Price change | $308,999-1%$191/sqft |
Source:  Hive MLS #100541582 Report a problem Hive MLS #100541582 Report a problem | ||
| 6/25/2026 | Price change | $312,250-0.9%$193/sqft |
Source: Hive MLS #100541582 Report a problem | ||
| 6/9/2026 | Price change | $314,999-0.9%$195/sqft |
Source: Hive MLS #100541582 Report a problem | ||
| 5/29/2026 | Price change | $317,999-0.6%$197/sqft |
Source: Hive MLS #100541582 Report a problem | ||
| 4/7/2026 | Price change | $319,999-3.4%$198/sqft |
Source: Hive MLS #100541582 Report a problem | ||
| 11/16/2025 | Pending sale | $331,290+99987.6%$205/sqft |
Source: Hive MLS #100541582 Report a problem | ||
| 11/16/2025 | Listed for sale | $331 |
Source: Hive MLS #100541582 Report a problem | ||
Public tax history
Tax history is unavailable.
Monthly payment
Est. payment
Payment breakdown
Explore the cost of this home by adjusting the details. Changes won't be saved.Climate risks
Neighborhood: 28422
Nearby schools
GreatSchools rating
- 4/10Virginia Williamson ElementaryGrades: PK-5Distance: 2.9 mi
- 4/10Cedar Grove MiddleGrades: 6-8Distance: 4.4 mi
- 10/10Brunswick County Early College High SchoolGrades: 9-12Distance: 5.3 mi
Schools provided by the listing agent
- Elementary: Virginia Williamson
- Middle: Cedar Grove
- High: South Brunswick
Source: Hive MLS. This data may not be complete. We recommend contacting the local school district to confirm school assignments for this home.
- $309,9993 bd2 ba1.7k sqft4222 Pitcher Plant Ct SE LOT 296, Bolivia, NC 28422New Construction

- $364,5904 bd2 ba1.7k sqft4230 Pitcher Plant Ct SE LOT 294, Bolivia, NC 28422New Construction
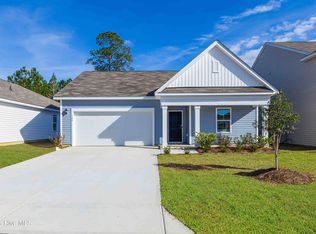
- $340,0004 bd2 ba1.7k sqft4214 Pitcher Plant Ct SE LOT 298, Bolivia, NC 28422Sold

- $364,7404 bd3 ba2.3k sqft4239 Pitcher Plant Ct SE LOT 290, Bolivia, NC 28422New Construction
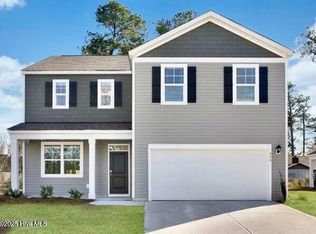
- $329,9994 bd2 ba1.7k sqft4185 Morning Light Dr SE LOT 283, Bolivia, NC 28422Sold
- $336,9904 bd2 ba1.7k sqft4132 Morning Light Dr SE LOT 308, Bolivia, NC 28422Sold
- $349,9995 bd3 ba2.5k sqft4031 Morning Light Dr SE LOT 209, Bolivia, NC 28422Sold
- $322,9903 bd2 ba1.6k sqft4124 Morning Light Dr SE #310, Bolivia, NC 28422Sold
A local agent can set up tours, give advice and negotiate with sellers.
Similar homes
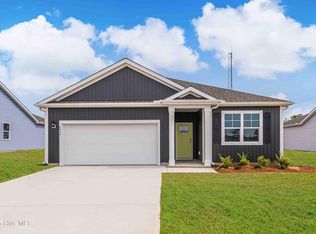
- $324,5903 bd2 ba1.6k sqft4108 Morning Light Drive SE Lot 314, Bolivia, NC 28422New Construction
 Hive MLS
 - $307,9994 bd2 ba1.7k sqft1542 W White Egret Lane NE Lot 806, Bolivia, NC 28422New Construction
 Hive MLS
 - $296,2403 bd2 ba1.3k sqft3016 Maravella Court SE, Bolivia, NC 28422New Construction
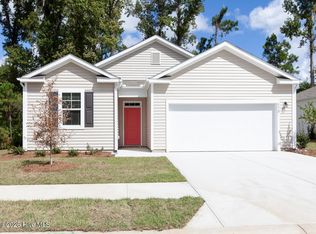 MLS ID #100583531, Team D.R. Horton, D.R. Horton, Inc. Hive MLS
 - $304,9994 bd2 ba1.7k sqft1578 E White Egret Lane NE Lot 731, Bolivia, NC 28422New ConstructionHive MLS
- $299,9904 bd2 ba1.7k sqft1554 E White Egret Lane NE Lot 737, Bolivia, NC 28422New ConstructionHive MLS
- $309,9994 bd2 ba1.7k sqft3081 Golden Field Drive SE Lot 79, Bolivia, NC 28422New ConstructionMLS ID #100587517, Team D.R. Horton, D.R. Horton, Inc. Hive MLS
- $364,7404 bd3 ba2.3k sqft4239 Pitcher Plant Court SE #290, Bolivia, NC 28422New ConstructionHive MLS
- $320,0004 bd2 ba1.8k sqft1439 New Sun Drive SE, Bolivia, NC 28422For SaleMLS ID #100559792, Lake Whitaker, Dalton Wade, Inc.. Hive MLS
- $325,9994 bd2 ba1.7k sqft553 Brambleton Drive SE Lot 96, Bolivia, NC 28422New ConstructionMLS ID #100587520, Team D.R. Horton, D.R. Horton, Inc. Hive MLS
- $318,9003 bd2 ba1.6k sqft1204 Opaca Drive SE, Bolivia, NC 28422New ConstructionMLS ID #100426037, Joanna Lopez, ADAMS HOMES REALTY NC INC. Hive MLS
- $290,0004 bd3 ba1.8k sqft1306 Patti Lane SE, Bolivia, NC 28422For SaleMLS ID #100584568, Stephanie F Deese, The Saltwater Agency. Hive MLS
- $314,9994 bd3 ba2.2k sqft3064 Golden Field Drive SE Lot 87, Bolivia, NC 28422New ConstructionHive MLS
- $317,9994 bd2 ba1.7k sqft3092 Golden Field Drive SE Lot 94, Bolivia, NC 28422New ConstructionHive MLS
- $259,0003 bd2 ba1.1k sqft2160 Grande Palms Trail SE Lot 30, Bolivia, NC 28422For SaleMLS ID #100572502, Jennifer S Walker, Keller Williams Innovate-OKI. Hive MLS
- $364,5004 bd3 ba1.7k sqft2532 Provence Drive SE, Bolivia, NC 28422For SaleMLS ID #100577882, Robert M McClure, McClure Group Realty LLC. Hive MLS
- $319,9994 bd2 ba1.7k sqft3084 Golden Field Drive SE Lot 92, Bolivia, NC 28422New ConstructionHive MLS
- $347,9004 bd2 ba2k sqft1207 Mandevilla Drive SE, Bolivia, NC 28422New ConstructionMLS ID #100420978, Joanna Lopez, ADAMS HOMES REALTY NC INC. Hive MLS
- $348,9994 bd3 ba2.2k sqft573 Brambleton Drive SE Lot 101, Bolivia, NC 28422New ConstructionMLS ID #100587573, Team D.R. Horton, D.R. Horton, Inc. Hive MLS
- $264,9993 bd2 ba1.2k sqft171 E Eagle Creek Drive NE Lot 765, Bolivia, NC 28422New ConstructionHive MLS
- $374,1003 bd2 ba1.7k sqft1151 Natal Drive SE, Bolivia, NC 28422PendingMLS ID #100531849, Joanna Lopez, ADAMS HOMES REALTY NC INC. Hive MLS
