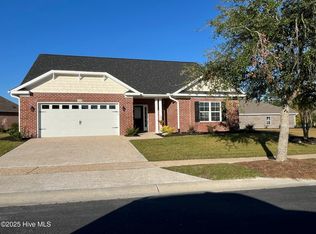
Ready now! Completed new home in Palmetto Creek. The 1709 plan features 3 bedrooms and 2 baths. The 1709 is perfect for entertainers with both formal and informal dining, an open concept kitchen outfitted with an oversized center island, and a spacious family room with a fireplace and large wood cased windows. The master includes trey ceilings, LED recessed lighting, and a large walk-in closet. The ensuite bathroom includes a tiled floor, marble dual vanity, and a tiled walk-in shower. Two additional bedrooms are up towards the front of the house and have large closets and natural light. Fall in love with the 1709's designated mud room, abundant storage space, quaint covered front porch, and covered lanai. Palmetto Creek is a quiet neighborhood filled with many friendly folks, walking paths, a gym, pool, miniature golf and canoe kayak launch. 15 minutes from multiple beaches and away from city traffic. Quality brick home at a wonderful price.
Pending
Price cut: $45K (7/18)
$374,100
1151 Natal Drive SE, Bolivia, NC 28422
3beds
1,709sqft
:
Get pre-qualified$2,262/mo
Single Family Residence
Built in 2025
0.4 Acres Lot
$371,600 Zestimate®
$219/sqft
$110/mo HOA
What's special
- 318 days |
- 180 |
- 6 |
Zillow last checked:
Listing updated:
Listed by:
Joanna Lopez 910-800-1913,
ADAMS HOMES REALTY NC INC
Source: Hive MLS,MLS#: 100531849 Originating MLS: Jacksonville Board of Realtors
Originating MLS: Jacksonville Board of RealtorsFacts & features
Interior
Bedrooms & bathrooms
- Bedrooms: 3
- Bathrooms: 2
- Full bathrooms: 2
Rooms
- Room types: Master Bedroom, Living Room, Dining Room, Bedroom 2, Bedroom 3, Breakfast Nook
Primary bedroom
- Level: First
- Dimensions: 13.4 x 15
Bedroom 2
- Level: First
- Dimensions: 11 x 12
Bedroom 3
- Level: First
- Dimensions: 12.8 x 11.2
Breakfast nook
- Level: First
- Dimensions: 11.4 x 8.6
Dining room
- Level: First
- Dimensions: 12 x 10.8
Kitchen
- Level: First
- Dimensions: 11.8 x 17.11
Living room
- Level: First
- Dimensions: 16 x 16.8
Heating
- Electric, Forced Air
Cooling
- Central Air
Appliances
- Included: Electric Oven, Electric Cooktop, Built-In Microwave, Self Cleaning Oven, Disposal, Dishwasher, Convection Oven
Features
- Master Downstairs, Walk-in Closet(s), Tray Ceiling(s), High Ceilings, Kitchen Island, Ceiling Fan(s), Pantry, Walk-in Shower, Walk-In Closet(s)
- Flooring: Carpet, Laminate, Tile, Wood
Interior area
- Total structure area: 1,709
- Total interior livable area: 1,709 sqft
Property
Parking
- Total spaces: 2
- Parking features: Attached, Off Street, Paved
- Attached garage spaces: 2
Features
- Levels: One
- Stories: 1
- Patio & porch: Covered, Patio
- Exterior features: Irrigation System
- Fencing: None
- Has view: Yes
- View description: See Remarks
- Frontage type: See Remarks
Lot
- Size: 0.4 Acres
Details
- Parcel number: 185ba037
- Zoning: Co-R-6000
- Special conditions: Standard
Construction
Type & style
- Home type: SingleFamily
- Property subtype: Single Family Residence
Materials
- Brick, Wood Frame
- Foundation: Slab
- Roof: Architectural Shingle
Condition
- New construction: Yes
- Year built: 2025
Utilities & green energy
- Sewer: Public Sewer
- Water: Public
- Utilities for property: Sewer Available, Water Available
Community & HOA
Community
- Security: Fire Sprinkler System, Smoke Detector(s)
- Subdivision: Palmetto Creek
HOA
- Has HOA: Yes
- Amenities included: Clubhouse, Pool, Fitness Center, Gated, Heating/Cooling, Jogging Path, Maintenance Common Areas, Maintenance Roads, Management, Pickleball, Playground, Sidewalks, Street Lights, Tennis Court(s), Termite Bond, Trail(s)
- HOA fee: $1,320 annually
- HOA name: Palmetto Creek POA
- HOA phone: 910-239-1320
Location
- Region: Bolivia
Financial & listing details
- Price per square foot: $219/sqft
- Tax assessed value: $29,000
- Annual tax amount: $119
- Date on market: 9/21/2025
- Cumulative days on market: 318 days
- Listing agreement: Blanket Listing Agreement
- Listing terms: Cash,Conventional,FHA,VA Loan
- Road surface type: Paved
Estimated market value
$371,600
$353,000 - $390,000
$2,171/mo
Price history
| Date | Event | Price |
|---|---|---|
| 7/23/2026 | Pending sale | $374,100$219/sqft |
Source:  Hive MLS #100531849 Report a problem Hive MLS #100531849 Report a problem | ||
| 7/18/2026 | Price change | $374,100-10.7%$219/sqft |
Source: Hive MLS #100531849 Report a problem | ||
| 6/13/2026 | Price change | $419,100-1.2%$245/sqft |
Source: Hive MLS #100531849 Report a problem | ||
| 9/21/2025 | Listed for sale | $424,100+2020.5%$248/sqft |
Source: Hive MLS #100531849 Report a problem | ||
| 3/12/2021 | Sold | $20,000-20%$12/sqft |
Source: Hive MLS #100244717 Report a problem | ||
| 12/22/2020 | Pending sale | $25,000$15/sqft |
Source: Hive MLS #100244717 Report a problem | ||
Public tax history
| Year | Property taxes | Tax assessment |
|---|---|---|
| 2025 | $119 | $29,000 |
| 2024 | $119 | $29,000 |
| 2023 | $119 -33% | $29,000 -10.8% |
| 2022 | $178 +0.2% | $32,500 |
| 2021 | $178 | $32,500 |
| 2020 | $178 | $32,500 |
| 2019 | -- | $32,500 -9.7% |
| 2018 | -- | $36,000 |
| 2017 | $185 | $36,000 |
| 2016 | $185 | $36,000 |
| 2015 | $185 | $36,000 |
| 2010 | -- | -- |
| 2009 | -- | -- |
| 2008 | -- | -- |
| 2007 | -- | -- |
Find assessor info on the county website
Monthly payment
Est. payment
Payment breakdown
Explore the cost of this home by adjusting the details. Changes won't be saved.Climate risks
Neighborhood: 28422
Nearby schools
GreatSchools rating
- 4/10Virginia Williamson ElementaryGrades: PK-5Distance: 0.8 mi
- 4/10Cedar Grove MiddleGrades: 6-8Distance: 3.5 mi
- 10/10Brunswick County Early College High SchoolGrades: 9-12Distance: 2.7 mi
Schools provided by the listing agent
- Elementary: Virginia Williamson
- Middle: Cedar Grove
- High: South Brunswick
Source: Hive MLS. This data may not be complete. We recommend contacting the local school district to confirm school assignments for this home.
- $--0.39 acres1147 Natal Dr SE LOT 42, Bolivia, NC 28422Off Market
- $460,7005 bd4 ba2.9k sqft1147 Natal Dr SE, Bolivia, NC 28422New Construction

- $481,7004 bd3 ba2.6k sqft1155 Natal Dr SE, Bolivia, NC 28422Sold
- $513,1000.4 acres1159 Natal Dr SE, Bolivia, NC 28422Off Market
- $--0.35 acres1143 Natal #43, Bolivia, NC 28422Off Market
- $464,1004 bd3 ba2.2k sqft1143 Natal Dr SE, Bolivia, NC 28422Sold
- $632,1600.44 acres1154 Natal Dr SE, Bolivia, NC 28422Off Market
- $629,9004 bd3 ba2.6k sqft1150 Natal Dr SE, Bolivia, NC 28422New Construction
A local agent can set up tours, give advice and negotiate with sellers.
Similar homes
- $399,6004 bd2 ba2.1k sqft1139 Natal Drive SE, Bolivia, NC 28422New Construction

 MLS ID #100545325, Joanna Lopez, ADAMS HOMES REALTY NC INC. Hive MLS
 - $347,9004 bd2 ba2k sqft1207 Mandevilla Drive SE, Bolivia, NC 28422New Construction
 MLS ID #100420978, Joanna Lopez, ADAMS HOMES REALTY NC INC. Hive MLS
 - $318,9003 bd2 ba1.6k sqft1204 Opaca Drive SE, Bolivia, NC 28422New Construction
 MLS ID #100426037, Joanna Lopez, ADAMS HOMES REALTY NC INC. Hive MLS
 - $410,9004 bd3 ba2.3k sqft1221 Mandevilla Drive SE, Bolivia, NC 28422New Construction
 MLS ID #100420321, Joanna Lopez, ADAMS HOMES REALTY NC INC. Hive MLS
 - $397,8904 bd2 ba2k sqft611 Pinnate Drive SE Lot 90, Bolivia, NC 28422New ConstructionMLS ID #100584709, Team D.R. Horton, D.R. Horton, Inc. Hive MLS
- $366,7404 bd3 ba2.2k sqft2104 Cypress Hill Drive SE Lot 268, Bolivia, NC 28422New ConstructionMLS ID #100586457, Team D.R. Horton, D.R. Horton, Inc. Hive MLS
- $360,0404 bd3 ba2.2k sqft561 Brambleton Drive SE Lot 98, Bolivia, NC 28422New ConstructionMLS ID #100587605, Team D.R. Horton, D.R. Horton, Inc. Hive MLS
- $364,9994 bd3 ba2.2k sqft2105 Cypress Hill Drive SE Lot 21, Bolivia, NC 28422New ConstructionHive MLS
- $348,9994 bd3 ba2.2k sqft573 Brambleton Drive SE Lot 101, Bolivia, NC 28422New ConstructionMLS ID #100587573, Team D.R. Horton, D.R. Horton, Inc. Hive MLS
- $320,0004 bd2 ba1.8k sqft1439 New Sun Drive SE, Bolivia, NC 28422For SaleMLS ID #100559792, Lake Whitaker, Dalton Wade, Inc.. Hive MLS
- $298,9003 bd2 ba1.6k sqft1796 Whooping Crane Drive NE, Bolivia, NC 28422For SaleMLS ID #100589989, Krueger Team, Coldwell Banker Sea Coast Advantage. Hive MLS
- $310,9994 bd2 ba1.7k sqft1542 W White Egret Lane NE Lot 806, Bolivia, NC 28422New ConstructionHive MLS
- $296,2403 bd2 ba1.3k sqft3016 Maravella Court SE, Bolivia, NC 28422New ConstructionMLS ID #100583531, Team D.R. Horton, D.R. Horton, Inc. Hive MLS
- $289,0004 bd2 ba1.9k sqft1199 Zack Street SE, Bolivia, NC 28422For SaleMLS ID #100586550, The Cheek Team, The Cheek Team. Hive MLS
- $239,9003 bd3 ba1.5k sqft1431 Gate Hill Road SE, Bolivia, NC 28422For SaleMLS ID #100583800, Pam W Wooddell, Live Oak Real Estate. Hive MLS
- $325,9994 bd2 ba1.7k sqft553 Brambleton Drive SE Lot 96, Bolivia, NC 28422New ConstructionMLS ID #100587520, Team D.R. Horton, D.R. Horton, Inc. Hive MLS
- $320,9994 bd3 ba2.2k sqft3064 Golden Field Drive SE Lot 87, Bolivia, NC 28422New ConstructionHive MLS
- $324,5903 bd2 ba1.6k sqft4108 Morning Light Drive SE Lot 314, Bolivia, NC 28422New ConstructionHive MLS
- $299,9904 bd2 ba1.7k sqft1554 E White Egret Lane NE Lot 737, Bolivia, NC 28422New ConstructionHive MLS
- $310,9994 bd2 ba1.7k sqft1578 E White Egret Lane NE Lot 731, Bolivia, NC 28422New ConstructionHive MLS
