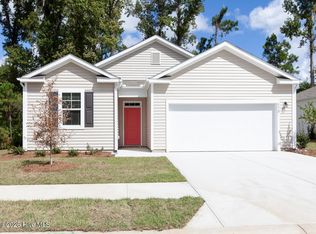
Welcome home to this charming 3-bedroom, 2-bath ranch, perfectly situated on a desirable corner lot. The fully fenced backyard offers a private retreat that's perfect for children, pets, gardening, or simply relaxing outdoors. Enjoy your morning coffee on the covered back porch or entertain friends on the adjoining patio. Inside, the open-concept floor plan creates a bright, welcoming space that's ideal for both everyday living and entertaining. Glass French doors provide the flexibility to use the third bedroom as a home office, den, or seamlessly extend the main living area to suit your lifestyle. The well-appointed kitchen features stainless steel appliances, a center island, pantry, and an open dining area that flows effortlessly into the living room, making it easy to stay connected with family and guests. The spacious primary suite offers a peaceful retreat with a large walk-in closet and a luxurious ensuite bath featuring a double-sink vanity, oversized walk-in shower, private water closet, and linen closet. For added convenience, the home includes an extensive Smart Home Technology package (some additional fees may apply). Ideally located, you'll enjoy easy access to the charming waterfront town of Historic Southport, with its unique shops, restaurants, and coastal charm. Beautiful Oak Island and Holden Beach are just a short drive away, along with the community college and the vibrant city of Wilmington. Whether you're looking for a primary residence, a second home, or an investment, this home offers comfort, convenience, and an exceptional coastal lifestyle.
For sale
$298,900
1796 Whooping Crane Drive NE, Bolivia, NC 28422
3beds
1,616sqft
Single Family Residence
Built in 2023
7,405 Square Feet Lot
$293,300 Zestimate®
$185/sqft
$46/mo HOA
What's special
- 35 days |
- 116 |
- 4 |
Zillow last checked:
Listing updated:
Listed by:
Krueger Team 910-279-0989,
Coldwell Banker Sea Coast Advantage
Source: Hive MLS,MLS#: 100589989 Originating MLS: Brunswick County Association of Realtors
Originating MLS: Brunswick County Association of RealtorsFacts & features
Interior
Bedrooms & bathrooms
- Bedrooms: 3
- Bathrooms: 2
- Full bathrooms: 2
Rooms
- Room types: Living Room, Dining Room, Master Bedroom, Bedroom 2, Bedroom 3, Laundry
Primary bedroom
- Level: Main
- Dimensions: 14.8 x 13
Bedroom 2
- Level: Main
- Dimensions: 11.9 x 10.7
Bedroom 3
- Level: Main
- Dimensions: 11.9 x 10.7
Dining room
- Level: Main
- Dimensions: 15 x 12.1
Kitchen
- Level: Main
- Dimensions: 12.1 x 8.1
Laundry
- Level: Main
- Dimensions: 8 x 6
Living room
- Level: Main
- Dimensions: 16 x 12
Heating
- Heat Pump, Electric
Cooling
- Heat Pump
Appliances
- Included: See Remarks, Dishwasher, Electric Range
- Laundry: Dryer Hookup, Washer Hookup, Laundry Room
Features
- Master Downstairs, Walk-in Closet(s), Entrance Foyer, Ceiling Fan(s), Pantry, Walk-in Shower, Blinds/Shades, Walk-In Closet(s)
- Flooring: Carpet, Vinyl
- Doors: Thermal Doors
- Basement: None
- Attic: Scuttle
- Has fireplace: No
Interior area
- Total structure area: 1,616
- Total interior livable area: 1,616 sqft
Property
Parking
- Total spaces: 4
- Parking features: Garage Faces Front, Concrete, Garage Door Opener, Off Street, Garage
- Attached garage spaces: 2
Accessibility
- Accessibility features: Accessible Kitchen, Accessible Hallway(s), Accessible Entrance, Accessible Bedroom
Features
- Levels: One
- Patio & porch: Covered, Patio, Front Porch, Rear Porch
- Exterior features: Thermal Doors
- Fencing: Back Yard,Wood,Fenced
- Has view: Yes
- View description: None
- Waterfront features: None
- Frontage type: See Remarks
Lot
- Size: 7,405 Square Feet
- Dimensions: 80 x 97 x 79 x 93
- Features: Level, Corner Lot
Details
- Parcel number: 153ca018
- Zoning: Co-R-7500
- Special conditions: Standard
Construction
Type & style
- Home type: SingleFamily
- Property subtype: Single Family Residence
Materials
- Vinyl Siding, Wood Frame
- Foundation: Slab
- Roof: Shingle
Condition
- New construction: No
- Year built: 2023
Utilities & green energy
- Sewer: Public Sewer
- Water: Public
- Utilities for property: Cable Available, Sewer Connected, Water Connected
Green energy
- Green verification: None
Community & HOA
Community
- Subdivision: Eagle Creek
HOA
- Has HOA: Yes
- Amenities included: Maintenance Common Areas, Maintenance Roads, Management, Sidewalks, Street Lights, Taxes, None
- HOA fee: $550 annually
- HOA name: Eagle Creek HOA
- HOA phone: 864-341-8001
Location
- Region: Bolivia
Financial & listing details
- Price per square foot: $185/sqft
- Tax assessed value: $290,160
- Annual tax amount: $1,192
- Date on market: 7/18/2026
- Cumulative days on market: 35 days
- Listing agreement: Exclusive Right To Sell
- Listing terms: Cash,Conventional,FHA,VA Loan
- Road surface type: Paved
Estimated market value
$293,300
$279,000 - $308,000
$2,152/mo
Price history
| Date | Event | Price |
|---|---|---|
| 7/18/2026 | Listed for sale | $298,900+2.6%$185/sqft |
Source:  Hive MLS #100589989 Report a problem Hive MLS #100589989 Report a problem | ||
| 4/30/2024 | Sold | $291,250-1.1%$180/sqft |
Source: Hive MLS #100420592 Report a problem | ||
| 3/29/2024 | Pending sale | $294,500$182/sqft |
Source: Hive MLS #100420592 Report a problem | ||
| 1/30/2024 | Price change | $294,500-1.8%$182/sqft |
Source: Hive MLS #100420592 Report a problem | ||
| 1/4/2024 | Listed for sale | $299,900+0.3%$186/sqft |
Source: Hive MLS #100420592 Report a problem | ||
| 12/18/2023 | Listing removed | -- |
Source: Hive MLS #100414757 Report a problem | ||
| 11/27/2023 | Price change | $299,000-2%$185/sqft |
Source: Hive MLS #100414757 Report a problem | ||
| 11/15/2023 | Listed for sale | $305,000+8.9%$189/sqft |
Source: Hive MLS #100414757 Report a problem | ||
| 3/31/2023 | Sold | $280,000$173/sqft |
Source: Public Record Report a problem | ||
Public tax history
| Year | Property taxes | Tax assessment |
|---|---|---|
| 2025 | $1,192 | $290,160 |
| 2024 | $1,192 +64.8% | $290,160 +89.6% |
| 2023 | $723 +1126.1% | $153,040 +1813% |
| 2022 | $59 +0.3% | $8,000 |
| 2021 | $59 | $8,000 |
| 2020 | $59 +6.8% | $8,000 |
| 2019 | $55 +49.8% | $8,000 +60% |
| 2018 | $37 +7.3% | $5,000 |
| 2017 | $34 | $5,000 |
| 2016 | $34 | $5,000 |
| 2015 | $34 | $5,000 |
Find assessor info on the county website
Monthly payment
Est. payment
Payment breakdown
Explore the cost of this home by adjusting the details. Changes won't be saved.Climate risks
Neighborhood: 28422
Nearby schools
GreatSchools rating
- 2/10Supply ElementaryGrades: PK-5Distance: 2.7 mi
- 4/10Cedar Grove MiddleGrades: 6-8Distance: 6.1 mi
- 4/10South Brunswick HighGrades: 9-12Distance: 10.2 mi
Schools provided by the listing agent
- Elementary: Bolivia
- Middle: South Brunswick
- High: South Brunswick
Source: Hive MLS. This data may not be complete. We recommend contacting the local school district to confirm school assignments for this home.
- $264,2003 bd2 ba1.3k sqft1750 Whooping Crane Dr NE, Bolivia, NC 28422Off Market
- $314,7004 bd2 ba1.7k sqft1754 Whooping Crane Dr NE, Bolivia, NC 28422Off Market
- $302,4004 bd2 ba1.7k sqft1792 Whooping Crane Dr NE, Bolivia, NC 28422Off Market
- $289,8003 bd2 ba1.6k sqft81 Great Eagle Ter NE, Bolivia, NC 28422Off Market
- $364,6004 bd3 ba2.3k sqft1799 Whooping Crane Dr NE, Bolivia, NC 28422Off Market
- $280,5003 bd2 ba1.4k sqft1793 W Crested Hawk Ct NE, Bolivia, NC 28422Off Market
- $310,7003 bd2 ba1.6k sqft1787 W Crested Hawk Ct NE, Bolivia, NC 28422Off Market
- $311,1004 bd2 ba1.7k sqft1795 Whooping Crane Dr NE, Bolivia, NC 28422Off Market
A local agent can set up tours, give advice and negotiate with sellers.
Similar homes
- $307,9994 bd2 ba1.7k sqft1542 W White Egret Lane NE Lot 806, Bolivia, NC 28422New Construction

 Hive MLS
 - $299,9904 bd2 ba1.7k sqft1554 E White Egret Lane NE Lot 737, Bolivia, NC 28422New Construction
 Hive MLS
 - $239,9003 bd3 ba1.5k sqft1431 Gate Hill Road SE, Bolivia, NC 28422For Sale
 MLS ID #100583800, Pam W Wooddell, Live Oak Real Estate. Hive MLS
 - $296,2403 bd2 ba1.3k sqft3016 Maravella Court SE, Bolivia, NC 28422New Construction
 MLS ID #100583531, Team D.R. Horton, D.R. Horton, Inc. Hive MLS
 - $348,9994 bd3 ba2.2k sqft573 Brambleton Drive SE Lot 101, Bolivia, NC 28422New ConstructionMLS ID #100587573, Team D.R. Horton, D.R. Horton, Inc. Hive MLS
- $235,0003 bd2 ba2k sqft485 Wineview Court SE, Bolivia, NC 28422For SaleMLS ID #100596358, Craig Tribus, Beycome Brokerage Realty LLC. Hive MLS
- $275,0004 bd2 ba1.9k sqft1199 Zack Street SE, Bolivia, NC 28422For SaleMLS ID #100586550, The Cheek Team, The Cheek Team. Hive MLS
- $360,0404 bd3 ba2.2k sqft561 Brambleton Drive SE Lot 98, Bolivia, NC 28422New ConstructionMLS ID #100587605, Team D.R. Horton, D.R. Horton, Inc. Hive MLS
- $318,9003 bd2 ba1.6k sqft1204 Opaca Drive SE, Bolivia, NC 28422New ConstructionMLS ID #100426037, Joanna Lopez, ADAMS HOMES REALTY NC INC. Hive MLS
- $320,0004 bd2 ba1.8k sqft1439 New Sun Drive SE, Bolivia, NC 28422For SaleMLS ID #100559792, Lake Whitaker, Dalton Wade, Inc.. Hive MLS
- $347,9004 bd2 ba2k sqft1207 Mandevilla Drive SE, Bolivia, NC 28422New ConstructionMLS ID #100420978, Joanna Lopez, ADAMS HOMES REALTY NC INC. Hive MLS
- $324,5903 bd2 ba1.6k sqft4108 Morning Light Drive SE Lot 314, Bolivia, NC 28422New ConstructionHive MLS
- $366,7404 bd3 ba2.2k sqft2104 Cypress Hill Drive SE Lot 268, Bolivia, NC 28422New ConstructionMLS ID #100586457, Team D.R. Horton, D.R. Horton, Inc. Hive MLS
- $220,9002 bd2 ba813 sqft1815 Tablerock Court SE Lot 164, Bolivia, NC 28422For SaleMLS ID #100576261, Carolyn J Blue, Dana Blanks Real Estate Inc.. Hive MLS
- $267,8504 bd3 ba1.8k sqft495 Timbercrest Circle SE, Bolivia, NC 28422New ConstructionMLS ID #100581565, Andrew Jones, ADAMS HOMES REALTY NC INC. Hive MLS
- $267,8504 bd3 ba1.8k sqft475 Timbercrest Circle SE, Bolivia, NC 28422New ConstructionMLS ID #100577025, Andrew Jones, ADAMS HOMES REALTY NC INC. Hive MLS
- $399,6004 bd2 ba2.1k sqft1139 Natal Drive SE, Bolivia, NC 28422New ConstructionMLS ID #100545325, Joanna Lopez, ADAMS HOMES REALTY NC INC. Hive MLS
- $260,8504 bd3 ba1.8k sqft491 Timbercrest Circle SE, Bolivia, NC 28422New ConstructionMLS ID #100581553, Andrew Jones, ADAMS HOMES REALTY NC INC. Hive MLS
- $260,8504 bd3 ba1.8k sqft479 Timbercrest Circle SE, Bolivia, NC 28422New ConstructionMLS ID #100579540, Andrew Jones, ADAMS HOMES REALTY NC INC. Hive MLS
- $262,8504 bd3 ba1.8k sqft487 Timbercrest Circle SE, Bolivia, NC 28422New ConstructionMLS ID #100580720, Andrew Jones, ADAMS HOMES REALTY NC INC. Hive MLS
