Estimated completion early July 2026. Rolling Hills in Bolivia, NC is brand new community that will include a community pool, a sports court, and an open-air pavilion for residents and visitors.
The Belfort floorplan is a 4-bedroom, 2.5 bath, 2,257 sq ft of open concept living space perfect for any stage of life.
This home features a first-floor primary bedroom suite and laundry room. The open concept kitchen and great room are ideal for entertaining and creating lasting memories.
The kitchen features shaker-style cabinets, quartz countertops, and stainless-steel appliances, which are sure to both turn heads and make meal prep easy. You'll never be too far from the action with the living and dining area right there.
The primary bedroom has its own attached bathroom that features a walk-in closet and all the space you need to get ready in the morning. Sharing a sink isn't a worry with the double vanity, and you also get additional privacy with a separate door for the toilet and shower.
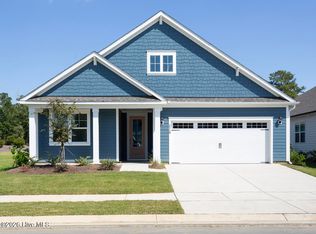
You are greeted by a versatile loft on the second floor which is surrounded by the three additional bedrooms. In every bedroom you'll have carpeted floors and a closet in each room. Whether these rooms become bedrooms, office spaces, or other bonus rooms, there is sure to be comfort. Enjoy the covered porch perfect for entertaining and enjoying the Carolina evenings.
All of our homes include an industry-leading suite of smart home products including touchscreen interface, video doorbell, front door light, z-wave t-stat, & door lock all controlled by smartphone app with voice!
The photos you see here are for illustration purposes only, interior and exterior features, options, colors and selections will vary from the homes as built.
Pending
Price cut: $5K (8/6)
$359,999
2105 Cypress Hill Drive SE Lot 21, Bolivia, NC 28422
4beds
2,257sqft
Single Family Residence
Built in 2026
6,534 Square Feet Lot
$358,700 Zestimate®
$160/sqft
$58/mo HOA
What's special
First-floor primary bedroom suiteStainless-steel appliancesKitchen features shaker-style cabinetsQuartz countertops
- 463 days
- 135
- 7
Zillow last checked:
Listing updated:
Listed by:
Team D.R. Horton 910-909-4192,
D.R. Horton, Inc
Source: Hive MLS,MLS#: 100571288 Originating MLS: Cape Fear Realtors MLS, Inc.
Originating MLS: Cape Fear Realtors MLS, Inc.Facts & features
Interior
Bedrooms & bathrooms
- Bedrooms: 4
- Bathrooms: 3
- Full bathrooms: 2
- 1/2 bathrooms: 1
Rooms
- Room types: Great Room, Master Bedroom, Bathroom 1, Bathroom 2, Bedroom 2, Bedroom 3, Bedroom 4, Bathroom 3, Family Room
Primary bedroom
- Level: First
- Dimensions: 12.8 x 15.7
Bedroom 2
- Level: Second
- Dimensions: 13.2 x 11.3
Bedroom 3
- Level: Second
- Dimensions: 13 x 11.4
Bedroom 4
- Level: Second
- Dimensions: 11 x 12.4
Bathroom 1
- Description: Primary Ensuite
- Level: First
Bathroom 2
- Description: Half Bath
- Level: First
Bathroom 3
- Level: Second
Family room
- Level: Second
- Dimensions: 10.7 x 19.7
Great room
- Level: First
- Dimensions: 24.2 x 15.6
Kitchen
- Level: First
- Dimensions: 12 x 11.4
Heating
- Electric, Heat Pump
Cooling
- Central Air
Appliances
- Included: Built-In Microwave, Range, Disposal, Dishwasher
- Laundry: Dryer Hookup, Washer Hookup, Laundry Room
Features
- Master Downstairs, Walk-in Closet(s), High Ceilings, Kitchen Island, Pantry, Walk-in Shower, Walk-In Closet(s)
- Flooring: LVT/LVP, Carpet
- Basement: None
- Attic: Access Only,Pull Down Stairs
- Has fireplace: No
Interior area
- Total structure area: 2,257
- Total interior livable area: 2,257 sqft
Property
Parking
- Total spaces: 2
- Parking features: Garage Faces Front, Concrete, Garage Door Opener
- Attached garage spaces: 2
Accessibility
- Accessibility features: None
Features
- Levels: Two
- Patio & porch: Patio, Porch
- Fencing: None
- Has view: Yes
- View description: See Remarks
- Frontage type: See Remarks
Lot
- Size: 6,534 Square Feet
Details
- Parcel number: 203917121403
- Zoning: R75
- Special conditions: Standard
Construction
Type & style
- Home type: SingleFamily
- Property subtype: Single Family Residence
Materials
- Fiber Cement, Wood Frame
- Foundation: Slab
- Roof: Architectural Shingle
Condition
- New construction: Yes
- Year built: 2026
Utilities & green energy
- Sewer: Public Sewer
- Water: Public
- Utilities for property: Sewer Available, Water Available
Green energy
- Energy efficient items: Lighting, Thermostat
Community & HOA
Community
- Security: Smoke Detector(s)
- Subdivision: Rolling Hills
HOA
- Has HOA: Yes
- Amenities included: Basketball Court, Pool, Maintenance Common Areas, Pickleball, Street Lights, Tennis Court(s)
- HOA fee: $696 annually
- HOA name: FirstService Residential
- HOA phone: 855-333-5149
Location
- Region: Bolivia
Financial & listing details
- Price per square foot: $160/sqft
- Tax assessed value: $79
- Date on market: 7/24/2026
- Cumulative days on market: 464 days
- Listing agreement: Exclusive Right To Sell
- Listing terms: Cash,Conventional,FHA,VA Loan
- Road surface type: Paved
Estimated market value
$358,700
$341,000 - $377,000
$2,460/mo
Price history
| Date | Event | Price |
|---|---|---|
| 8/31/2026 | Pending sale | $359,999$160/sqft |
Source:  Hive MLS #100571288 Report a problem Hive MLS #100571288 Report a problem | ||
| 8/6/2026 | Price change | $359,999-1.4%$160/sqft |
Source: Hive MLS #100571288 Report a problem | ||
| 7/24/2026 | Price change | $364,999-0.1%$162/sqft |
Source: Hive MLS #100571288 Report a problem | ||
| 7/1/2026 | Pending sale | $365,440$162/sqft |
Source: Hive MLS #100571288 Report a problem | ||
| 6/8/2026 | Price change | $365,440-3.4%$162/sqft |
Source: Hive MLS #100571288 Report a problem | ||
| 5/3/2026 | Listed for sale | $378,440$168/sqft |
Source: Hive MLS #100571288 Report a problem | ||
Public tax history
Tax history is unavailable.
Monthly payment
Est. payment
Payment breakdown
Explore the cost of this home by adjusting the details. Changes won't be saved.Climate risks
Neighborhood: 28422
Nearby schools
Schools provided by the listing agent
- Elementary: Virginia Williamson
- Middle: Cedar Grove
- High: South Brunswick
Source: Hive MLS. This data may not be complete. We recommend contacting the local school district to confirm school assignments for this home.
- $334,5903 bd2 ba1.6k sqft2096 Cypress Hill Dr SE LOT 270, Bolivia, NC 28422New Construction

- $362,4904 bd2 ba1.7k sqft2079 Cypress Hill Dr LOT 16, Bolivia, NC 28422New Construction
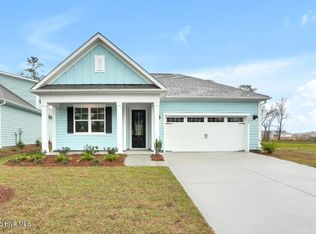
- $387,3004 bd3 ba2.3k sqft2083 Cypress Hill Dr SE, Bolivia, NC 28422Off Market
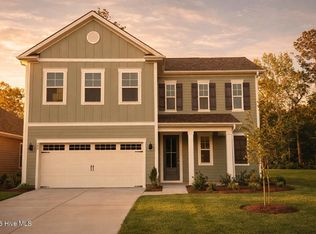
- $365,2004 bd3 ba2.2k sqft2083 Cypress Hill Dr LOT 17, Bolivia, NC 28422Off Market
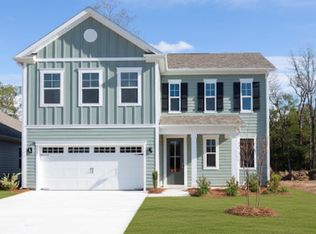
Similar homes
- $366,7404 bd3 ba2.2k sqft2104 Cypress Hill Drive SE Lot 268, Bolivia, NC 28422New Construction
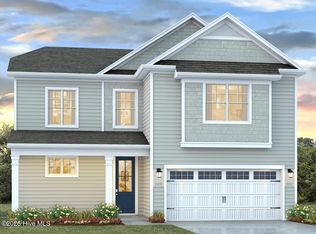
 MLS ID #100586457, Team D.R. Horton, D.R. Horton, Inc. Hive MLS
 - $397,8904 bd2 ba2k sqft611 Pinnate Drive SE Lot 90, Bolivia, NC 28422New Construction
 Hive MLS
 - $426,3404 bd3 ba2.6k sqft2110 Cypress Hill Drive SE Lot 89, Bolivia, NC 28422New Construction
 Hive MLS
 - $360,0404 bd3 ba2.2k sqft561 Brambleton Drive SE Lot 98, Bolivia, NC 28422New Construction
 Hive MLS
 - $348,9994 bd3 ba2.2k sqft573 Brambleton Drive SE Lot 101, Bolivia, NC 28422New ConstructionHive MLS
- $347,9004 bd2 ba2k sqft1207 Mandevilla Drive SE, Bolivia, NC 28422New ConstructionMLS ID #100420978, Joanna Lopez, ADAMS HOMES REALTY NC INC. Hive MLS
- $399,6004 bd2 ba2.1k sqft1139 Natal Drive SE, Bolivia, NC 28422New ConstructionMLS ID #100545325, Joanna Lopez, ADAMS HOMES REALTY NC INC. Hive MLS
- $410,9004 bd3 ba2.3k sqft1221 Mandevilla Drive SE, Bolivia, NC 28422New ConstructionMLS ID #100420321, Joanna Lopez, ADAMS HOMES REALTY NC INC. Hive MLS
- $325,9994 bd2 ba1.7k sqft553 Brambleton Drive SE Lot 96, Bolivia, NC 28422New ConstructionMLS ID #100587520, Team D.R. Horton, D.R. Horton, Inc. Hive MLS
- $307,9994 bd2 ba1.7k sqft1542 W White Egret Lane NE Lot 806, Bolivia, NC 28422New ConstructionHive MLS
- $309,9994 bd2 ba1.7k sqft3081 Golden Field Drive SE Lot 79, Bolivia, NC 28422New ConstructionMLS ID #100587517, Team D.R. Horton, D.R. Horton, Inc. Hive MLS
- $299,9904 bd2 ba1.7k sqft1554 E White Egret Lane NE Lot 737, Bolivia, NC 28422New ConstructionHive MLS
- $369,9003 bd3 ba2.1k sqft2525 Salt Cedar Drive SE Lot #140, Bolivia, NC 28422New ConstructionMLS ID #100576363, Rokoski Real Estate Group, Coldwell Banker Sea Coast Advantage. Hive MLS
- $317,9994 bd2 ba1.7k sqft3092 Golden Field Drive SE Lot 94, Bolivia, NC 28422New ConstructionHive MLS
- $319,9994 bd2 ba1.7k sqft3084 Golden Field Drive SE Lot 92, Bolivia, NC 28422New ConstructionHive MLS
- $432,5005 bd4 ba2.6k sqft1225 Mandevilla Drive SE, Bolivia, NC 28422New ConstructionMLS ID #100423282, Joanna Lopez, ADAMS HOMES REALTY NC INC. Hive MLS
- $320,0004 bd2 ba1.8k sqft1439 New Sun Drive SE, Bolivia, NC 28422For SaleMLS ID #100559792, Lake Whitaker, Dalton Wade, Inc.. Hive MLS
- $460,7005 bd4 ba2.9k sqft1147 Natal Drive SE, Bolivia, NC 28422New ConstructionMLS ID #100558864, Joanna Lopez, ADAMS HOMES REALTY NC INC. Hive MLS
- $267,8504 bd3 ba1.8k sqft495 Timbercrest Circle SE, Bolivia, NC 28422New ConstructionMLS ID #100581565, Andrew Jones, ADAMS HOMES REALTY NC INC. Hive MLS
