Welcome to the Prelude - a well-crafted two-story home that offers both practicality and elegance. The exterior features a two-car garage and a charming covered front porch, perfect for outdoor relaxation. Inside, the first floor includes a study with a large walk-in storage closet, ideal for a home office or library. A conveniently located powder room adds extra convenience for guests. The open living area seamlessly combines the kitchen, dining, and living spaces, creating a perfect environment for entertaining and family gatherings. On the second floor, a versatile loft area provides additional living space, PLUS a multifunction space for a second study, playroom or bonus room offers a quiet retreat for work or hobbies. The two secondary bedrooms are well-sized and share a full bathroom. The spacious owner's suite is a highlight, featuring a large walk-in closet and a luxurious bathroom with dual vanities and a walk-in shower, creating a private sanctuary within the home. The Prelude floor plan is designed to meet the needs of modern living with ample space and thoughtful details throughout. Located on a beautiful treelined backyard, this house is ready to be called home. All selections are final which will offer quartz countertops in the kitchen and bathrooms, 9 foot ceilings on the main, LVP throughout the home and much more! With phenomenal Builder's incentive, take advantage of this beautiful, light and airy home! Includes move-in package: Blinds, washer/dryer and refrigerator.
New construction
$345,690
103 Maymont Street NW, Supply, NC 28462
4beds
2,433sqft
:
Get pre-qualified$2,055/mo
Single Family Residence
Built in 2025
6,578 Square Feet Lot
$342,500 Zestimate®
$142/sqft
$45/mo HOA
What's special
- 75 days |
- 29 |
- 1 |
Zillow last checked:
Listing updated:
Listed by:
Brad D Norris 910-569-9603,
Dream Finders Realty LLC
Source: Hive MLS,MLS#: 100575296 Originating MLS: Cape Fear Realtors MLS, Inc.
Originating MLS: Cape Fear Realtors MLS, Inc.Facts & features
Interior
Bedrooms & bathrooms
- Bedrooms: 4
- Bathrooms: 3
- Full bathrooms: 2
- 1/2 bathrooms: 1
Rooms
- Room types: Great Room, Dining Room, Bedroom 4, Master Bedroom, Bedroom 2, Bedroom 3, Other, Bonus Room
Primary bedroom
- Level: Second
- Dimensions: 12 x 17
Bedroom 2
- Level: Second
- Dimensions: 12 x 11
Bedroom 3
- Level: Second
- Dimensions: 11 x 11
Bedroom 4
- Description: Office / Bedroom
- Level: First
- Dimensions: 12 x 10
Bonus room
- Level: Second
- Dimensions: 14 x 11
Dining room
- Level: First
- Dimensions: 9 x 15
Great room
- Level: First
- Dimensions: 18 x 17
Other
- Description: Loft
- Level: Second
- Dimensions: 12 x 15
Heating
- Electric, Heat Pump
Cooling
- Central Air
Appliances
- Included: Electric Oven, Built-In Microwave, Washer, Refrigerator, Ice Maker, Dryer, Dishwasher
Features
- Walk-in Closet(s), High Ceilings, Kitchen Island, Pantry, Blinds/Shades, Walk-In Closet(s)
Interior area
- Total structure area: 2,433
- Total interior livable area: 2,433 sqft
Property
Parking
- Total spaces: 2
- Parking features: Attached, Garage Door Opener
- Attached garage spaces: 2
Features
- Levels: Two
- Patio & porch: Patio
- Fencing: None
- Has view: Yes
- View description: See Remarks
- Frontage type: See Remarks
Lot
- Size: 6,578 Square Feet
Details
- Parcel number: 168hc067
- Zoning: Co-R-6000
- Special conditions: Standard
Construction
Type & style
- Home type: SingleFamily
- Property subtype: Single Family Residence
Materials
- Vinyl Siding, Wood Frame
- Foundation: Slab
- Roof: Shingle
Condition
- Under Construction
- New construction: Yes
- Year built: 2025
Utilities & green energy
- Sewer: Public Sewer
- Water: Public
- Utilities for property: Sewer Available, Water Available
Community & HOA
Community
- Subdivision: Richmond Hills
HOA
- Has HOA: Yes
- Amenities included: Street Lights
- HOA fee: $540 annually
- HOA name: Priestley Mgmt
- HOA phone: 910-509-7276
Location
- Region: Supply
Financial & listing details
- Price per square foot: $142/sqft
- Tax assessed value: $37,000
- Annual tax amount: $146
- Date on market: 5/20/2026
- Cumulative days on market: 75 days
- Listing agreement: Blanket Listing Agreement
- Listing terms: Cash,Conventional,FHA,USDA Loan,VA Loan
- Road surface type: Paved
Estimated market value
$342,500
$325,000 - $360,000
$2,593/mo
Price history
| Date | Event | Price |
|---|---|---|
| 5/20/2026 | Listed for sale | $345,690$142/sqft |
Source:  Hive MLS #100575296 Report a problem Hive MLS #100575296 Report a problem | ||
Public tax history
Tax history is unavailable.
Monthly payment
Est. payment
Payment breakdown
Explore the cost of this home by adjusting the details. Changes won't be saved.Climate risks
Neighborhood: 28462
Nearby schools
GreatSchools rating
- 2/10Supply ElementaryGrades: PK-5Distance: 1.4 mi
- 4/10Cedar Grove MiddleGrades: 6-8Distance: 3.7 mi
- 10/10Brunswick County Early College High SchoolGrades: 9-12Distance: 3.2 mi
Schools provided by the listing agent
- Middle: Cedar Grove
- High: South Brunswick
Source: Hive MLS. This data may not be complete. We recommend contacting the local school district to confirm school assignments for this home.
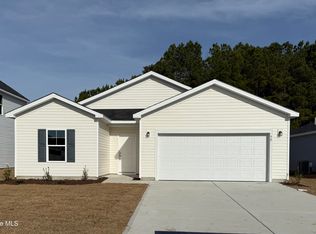
- $301,6154 bd2 ba1.7k sqft107 Maymont St NW, Supply, NC 28462New Construction
- $310,0004 bd3 ba2.4k sqft110 Maymont St NW, Supply, NC 28462Sold

- $37,0001 Acres99 Maymont St NW, Supply, NC 28462Off Market
- $285,0004 bd2 ba1.7k sqft102 Maymont St NW, Supply, NC 28462Sold

- $313,9903 bd3 ba1.7k sqft218 Keira Ln NW, Supply, NC 28462New Construction
- $292,5001 Acres98 Maymont St NW, Supply, NC 28462Sold
- $292,5004 bd3 ba2.4k sqft98 Maymont St NW, Supply, NC 28462Sold
- $274,9903 bd2 ba1.5k sqft123 Maymont St NW, Supply, NC 28462Sold
A local agent can set up tours, give advice and negotiate with sellers.
Similar homes
- $345,5054 bd3 ba2.4k sqft211 Kiera Lane NW, Supply, NC 28462New Construction
 MLS ID #100567852, Brad D Norris, Dream Finders Realty LLC. Hive MLS
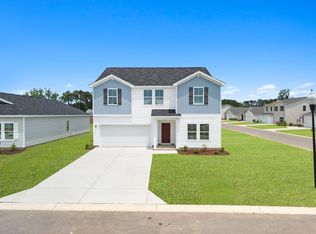
 - $345,6354 bd3 ba2.4k sqft202 Keira Ln NW, Supply, NC 28462New Construction
 Dream Finders Homes
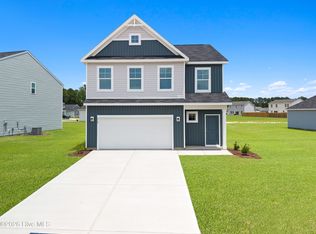
 - $313,9903 bd3 ba1.8k sqft218 Kiera Lane NW, Supply, NC 28462New Construction
 MLS ID #100546731, Brad D Norris, Dream Finders Realty LLC. Hive MLS
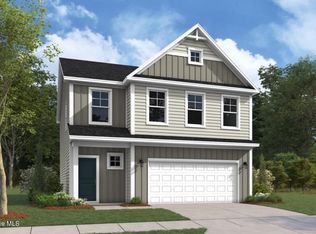
 - $317,2153 bd3 ba1.8k sqft91 Maymont Street NW, Supply, NC 28462New Construction
 MLS ID #100551809, Brad D Norris, Dream Finders Realty LLC. Hive MLS
 - $313,9903 bd3 ba1.7k sqft218 Keira Ln NW, Supply, NC 28462New ConstructionDream Finders Homes
- $301,7404 bd2 ba1.7k sqft210 Keira Ln NW, Supply, NC 28462New ConstructionDream Finders Homes
- from $304,9903 bd3 ba1.7k sqftGarrett Plan, Richmond Hills, Supply, NC 28462New ConstructionDream Finders Homes
- $286,9303 bd2 ba1.5k sqft206 Kiera Lane NW, Supply, NC 28462New ConstructionMLS ID #100551771, Brad D Norris, Dream Finders Realty LLC. Hive MLS
- $286,9303 bd2 ba1.5k sqft206 Keira Ln NW, Supply, NC 28462New ConstructionDream Finders Homes
- $285,9953 bd2 ba1.5k sqft203 Keira Ln NW, Supply, NC 28462New ConstructionDream Finders Homes
- $339,9904 bd3 ba2.2k sqft1140 Garland Lake Cir Sw, Supply, NC 28462New ConstructionHive MLS
- $277,9903 bd3 ba1.5k sqft1246 Skystone Loop NE Lot 75, Supply, NC 28462New ConstructionMLS ID #100583985, Team D.R. Horton, D.R. Horton, Inc. Hive MLS
- from $272,9903 bd2 ba1.5k sqftRetreat Plan, Richmond Hills, Supply, NC 28462New ConstructionDream Finders Homes
- from $259,9903 bd2 ba1.2k sqftDOWNING Plan, Lockwood Landing, Supply, NC 28462New ConstructionDR Horton
- $344,8404 bd3 ba1.8k sqft569 E Brambleton Drive SE #100, Bolivia, NC 28422New ConstructionMLS ID #100587575, Team D.R. Horton, D.R. Horton, Inc. Hive MLS
- $339,0004 bd2 ba1.8k sqft1780 Riverton Drive SE, Bolivia, NC 28422For SaleMLS ID #100591625, Caitlin Richardson Group, Intracoastal Realty Corporation. Hive MLS
- $324,9904 bd2 ba1.7k sqft1326 Cadbury Castle Dr SE, Castle Dr Se, NC 28422For Sale
 MLS ID #10180817, Hazel Nicholas Ransome. Doorify MLS
 - $349,9994 bd2 ba1.7k sqft2060 Cypress Hill Drive Lot 279, Bolivia, NC 28422New ConstructionHive MLS
- $335,9994 bd3 ba1.8k sqft3096 E Golden Field Drive SE #95, Bolivia, NC 28422New ConstructionMLS ID #100587557, Team D.R. Horton, D.R. Horton, Inc. Hive MLS
- $375,0005 bd3 ba2.4k sqft1573 Murre Court SE, Bolivia, NC 28422For SaleMLS ID #100564193, Brendan Gordon, Coastal Development & Realty Oak Island. Hive MLS
