Exquisite Modern Living - This impeccably designed Escape floor plan seamlessly blends contemporary elegance with everyday functionality, offering a spacious and refined retreat perfect for modern living.
Upon entry, a welcoming foyer sets the tone for sophistication, leading to four generous secondary bedrooms ideal for family, guests, or a private home office. Each bedroom boasts ample closet space, abundant natural light, and a thoughtfully designed layout to ensure both comfort and privacy.
At the heart of the home, the open-concept living area exudes style and warmth. The expansive family room features large windows that fill the space with light, seamlessly connecting to a chef-inspired kitchen adorned with sleek cabinetry, quartz countertops, designer finishes, and a spacious island perfect for casual dining or entertaining. The adjoining dining area provides the ideal backdrop for both intimate meals and festive gatherings.
A door off the family room opens to a charming covered porch, offering an inviting outdoor sanctuary for morning coffee, alfresco dining, or quiet relaxation in your treelined private oasis..
Convenience meets sophistication in the mudroom located off the garage entry--an elegant yet practical touch that keeps daily life organized. The laundry room, thoughtfully situated off the main hallway, ensures effortless accessibility for all.
Tucked away at the rear of the home, the private primary suite is a true haven of tranquility. It features a spacious bedroom, a spa-like bathroom with dual vanities, an oversized walk-in shower, and a generous walk-in closet designed for luxury and functionality.
New construction
$301,615
107 Maymont Street NW, Supply, NC 28462
4beds
1,721sqft
:
Get pre-qualified$1,799/mo
Single Family Residence
Built in 2025
8,059 Square Feet Lot
$299,200 Zestimate®
$175/sqft
$45/mo HOA
What's special
- 83 days |
- 34 |
- 3 |
Zillow last checked:
Listing updated:
Listed by:
Brad D Norris 910-569-9603,
Dream Finders Realty LLC
Source: Hive MLS,MLS#: 100575293 Originating MLS: Cape Fear Realtors MLS, Inc.
Originating MLS: Cape Fear Realtors MLS, Inc.Facts & features
Interior
Bedrooms & bathrooms
- Bedrooms: 4
- Bathrooms: 2
- Full bathrooms: 2
Rooms
- Room types: Great Room, Dining Room, Master Bedroom, Bedroom 2, Bedroom 3, Bedroom 4, Other
Primary bedroom
- Level: First
- Dimensions: 16 x 12
Bedroom 2
- Level: First
- Dimensions: 11 x 12
Bedroom 3
- Level: First
- Dimensions: 12 x 11
Bedroom 4
- Level: First
- Dimensions: 12 x 12
Dining room
- Level: First
- Dimensions: 12 x 11
Great room
- Level: First
- Dimensions: 16 x 19
Kitchen
- Level: First
- Dimensions: 14 x 10
Other
- Description: Entry Foyer
- Level: First
- Dimensions: 22 x 6.5
Heating
- Electric, Heat Pump
Cooling
- Central Air
Appliances
- Included: Electric Oven, Washer, Refrigerator, Dryer, Dishwasher
Features
- Walk-in Closet(s), High Ceilings, Kitchen Island, Ceiling Fan(s), Pantry, Walk-in Shower, Blinds/Shades, Walk-In Closet(s)
Interior area
- Total structure area: 1,721
- Total interior livable area: 1,721 sqft
Property
Parking
- Total spaces: 2
- Parking features: Attached, Garage Door Opener
- Attached garage spaces: 2
Features
- Levels: One
- Patio & porch: Covered, Patio
- Fencing: None
- Has view: Yes
- View description: None
- Frontage type: See Remarks
Lot
- Size: 8,059 Square Feet
- Dimensions: Appro x . 247*137
Details
- Parcel number: 168hc066
- Zoning: Co-R-6000
- Special conditions: Standard
Construction
Type & style
- Home type: SingleFamily
- Property subtype: Single Family Residence
Materials
- Vinyl Siding, Wood Frame
- Foundation: Slab
- Roof: Shingle
Condition
- Under Construction
- New construction: Yes
- Year built: 2025
Utilities & green energy
- Sewer: Public Sewer
- Water: Public
- Utilities for property: Sewer Available, Water Available
Community & HOA
Community
- Subdivision: Richmond Hills
HOA
- Has HOA: Yes
- Amenities included: Street Lights
- HOA fee: $540 annually
- HOA name: Priestley Mgmt
- HOA phone: 910-509-7276
Location
- Region: Supply
Financial & listing details
- Price per square foot: $175/sqft
- Tax assessed value: $37,000
- Annual tax amount: $146
- Date on market: 5/20/2026
- Cumulative days on market: 83 days
- Listing agreement: Blanket Listing Agreement
- Listing terms: Cash,Conventional,FHA,USDA Loan,VA Loan
- Road surface type: Paved
Estimated market value
$299,200
$284,000 - $314,000
$2,077/mo
Price history
| Date | Event | Price |
|---|---|---|
| 5/20/2026 | Listed for sale | $301,615+2.2%$175/sqft |
Source:  Hive MLS #100575293 Report a problem Hive MLS #100575293 Report a problem | ||
| 11/12/2025 | Listing removed | $295,060$171/sqft |
Source: Hive MLS #100525617 Report a problem | ||
| 8/18/2025 | Listed for sale | $295,060$171/sqft |
Source: Hive MLS #100525617 Report a problem | ||
Public tax history
Tax history is unavailable.
Monthly payment
Est. payment
Payment breakdown
Explore the cost of this home by adjusting the details. Changes won't be saved.Climate risks
Neighborhood: 28462
Nearby schools
GreatSchools rating
- 2/10Supply ElementaryGrades: PK-5Distance: 1.4 mi
- 4/10Cedar Grove MiddleGrades: 6-8Distance: 3.7 mi
- 10/10Brunswick County Early College High SchoolGrades: 9-12Distance: 3.2 mi
Schools provided by the listing agent
- Middle: Cedar Grove
- High: South Brunswick
Source: Hive MLS. This data may not be complete. We recommend contacting the local school district to confirm school assignments for this home.
- $37,0001 acre99 Maymont St NW, Supply, NC 28462Off Market
- $345,6904 bd3 ba2.4k sqft103 Maymont St NW, Supply, NC 28462New Construction

- $310,0004 bd3 ba2.4k sqft110 Maymont St NW, Supply, NC 28462Sold

- $302,7003 bd2 ba1.7k sqft95 Maymont St NW, Supply, NC 28462New Construction

- $275,0004 bd2 ba1.7k sqft90 Maymont St NW, Supply, NC 28462Sold
- $285,9903 bd2 ba1.7k sqft87 Maymont St NW, Supply, NC 28462New Construction
- $345,5054 bd3 ba2.4k sqft211 Kiera Ln NW, Supply, NC 28462New Construction
- $285,0004 bd2 ba1.7k sqft102 Maymont St NW, Supply, NC 28462Sold
A local agent can set up tours, give advice and negotiate with sellers.
Similar homes
- from $329,9903 bd2 ba2.4k sqftPrelude Plan, Richmond Hills, Supply, NC 28462New Construction
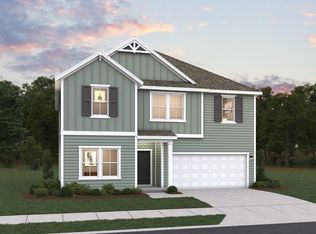 Dream Finders Homes
 - from $287,9903 bd2 ba1.7k sqftEscape Plan, Richmond Hills, Supply, NC 28462New Construction
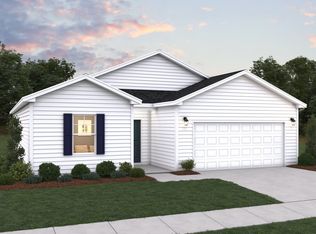 Dream Finders Homes
 - $349,5054 bd3 ba2.4k sqft211 Keira Ln NW, Supply, NC 28462New ConstructionDream Finders Homes
- from $276,9903 bd2 ba1.4k sqftALLEX Plan, Lockwood Landing, Supply, NC 28462New Construction
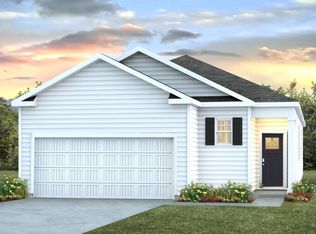 DR Horton
 - $294,3404 bd2 ba1.7k sqft644 Bushy Trail Loop SW, Supply, NC 28462New Construction
 Hive MLS
 - $316,1904 bd2 ba1.7k sqft1067 Woods Crossing Road SW, Supply, NC 28462New ConstructionHive MLS
- $291,1404 bd2 ba1.7k sqft641 Bushy Trail Loop SW, Supply, NC 28462New ConstructionHive MLS
- $318,9604 bd2 ba2.2k sqft648 Bushy Trail Loop SW, Supply, NC 28462New ConstructionHive MLS
- $319,7354 bd2 ba1.7k sqft1087 Woods Crossing Road SW, Supply, NC 28462New ConstructionHive MLS
- $317,1904 bd2 ba1.7k sqft1057 Woods Crossing Road SW, Supply, NC 28462New ConstructionHive MLS
- $303,1903 bd2 ba1.6k sqft1053 Woods Crossing Road SW, Supply, NC 28462New ConstructionHive MLS
- $309,1903 bd2 ba1.6k sqft1042 Stanbury Bluff Road SW, Supply, NC 28462New ConstructionHive MLS
- $302,1903 bd2 ba1.6k sqft1071 Woods Crossing Road SW, Supply, NC 28462New ConstructionHive MLS
- $304,1903 bd2 ba1.6k sqft971 Stanbury Bluff Road SW, Supply, NC 28462New ConstructionHive MLS
- $291,3403 bd2 ba1.6k sqft637 Bushy Trail Loop SW, Supply, NC 28462New ConstructionHive MLS
- $303,1903 bd2 ba1.6k sqft1083 Woods Crossing Road SW, Supply, NC 28462New ConstructionHive MLS
- $311,1803 bd2 ba1.5k sqft3066 Cape Point Lane, Supply, NC 28462New ConstructionMLS ID #100586465, Brad D Norris, Dream Finders Realty LLC. Hive MLS
- $283,2503 bd2 ba1.6k sqft633 Bushy Trail Loop SW, Supply, NC 28462New ConstructionHive MLS
- $252,9993 bd2 ba1.2k sqft1238 Skystone Loop NE Lot 73, Supply, NC 28462New ConstructionMLS ID #100545701, Team D.R. Horton, D.R. Horton, Inc. Hive MLS
- from $311,9903 bd2 ba1.7k sqftEscape Plan, River Lake, Supply, NC 28462New ConstructionDream Finders Homes
