Get ready for SALT LIFE! Come check out our new community of Lockwood Landing, located in a serene area of Brunswick County, and only 15 minutes to the beaches of Oak Island.
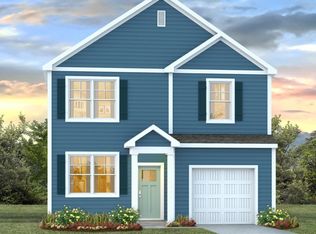
The Brandon is one of our two-story floorplans featured in our Eagle Creek community in Bolivia, NC. The Brandon is a charming two-story house with 3 bedrooms, 2.5 bathrooms, and 1,518 square feet of living space. the spacious kitchen features a large countertop perfect for meal prep and entertaining. Enjoy designated area for dining and living areas. All three bedrooms are located upstairs including the primary suite with a walk in closet and private bathroom. With two additional bedrooms and a shared bathroom on the upper level, the Brandon offers ample space and functionality for modern living. If you are looking for a stylish and practical two-story home, the Brandon is an excellent choice.
New construction
$277,990
1246 Skystone Loop NE Lot 75, Supply, NC 28462
3beds
1,518sqft
:
Get pre-qualified$1,677/mo
Single Family Residence
Built in 2026
5,663 Square Feet Lot
$276,900 Zestimate®
$183/sqft
$60/mo HOA
What's special
Spacious kitchenCharming two-story house
- 33 days |
- 69 |
- 6 |
Zillow last checked:
Listing updated:
Listed by:
Team D.R. Horton 910-909-4192,
D.R. Horton, Inc
Source: Hive MLS,MLS#: 100583985 Originating MLS: Cape Fear Realtors MLS, Inc.
Originating MLS: Cape Fear Realtors MLS, Inc.Facts & features
Interior
Bedrooms & bathrooms
- Bedrooms: 3
- Bathrooms: 3
- Full bathrooms: 2
- 1/2 bathrooms: 1
Rooms
- Room types: Master Bedroom, Bedroom 1, Bedroom 2, Dining Room, Living Room
Primary bedroom
- Level: Second
- Dimensions: 12.5 x 15.11
Bedroom 1
- Level: Second
- Dimensions: 11 x 10
Bedroom 2
- Level: Second
- Dimensions: 14.8 x 9.1
Dining room
- Level: Main
- Dimensions: 10.4 x 12.1
Kitchen
- Level: Main
- Dimensions: 13.5 x 13.5
Living room
- Level: Main
- Dimensions: 14.8 x 16.8
Heating
- Electric, Heat Pump
Cooling
- Central Air
Appliances
- Included: Built-In Microwave, Range, Disposal, Dishwasher
- Laundry: Dryer Hookup, Washer Hookup, Laundry Room
Features
- Walk-in Closet(s), Solid Surface, Pantry, Walk-in Shower, Smart Thermostat, Walk-In Closet(s)
- Flooring: Carpet, Vinyl
- Doors: Thermal Doors
- Windows: Thermal Windows
- Basement: None
- Attic: Pull Down Stairs
Interior area
- Total structure area: 1,518
- Total interior livable area: 1,518 sqft
Property
Parking
- Total spaces: 1
- Parking features: Garage Faces Front, On Site, Paved
- Attached garage spaces: 1
Features
- Levels: Two
- Patio & porch: Patio
- Exterior features: Thermal Doors
- Fencing: None
- Has view: Yes
- View description: See Remarks
- Frontage type: See Remarks
Lot
- Size: 5,663 Square Feet
- Dimensions: 47' x 121'
- Features: Rectangular Lot
Details
- Parcel number: 211000807681
- Zoning: r-75
- Special conditions: Standard
Construction
Type & style
- Home type: SingleFamily
- Property subtype: Single Family Residence
Materials
- Vinyl Siding, Wood Frame
- Foundation: Slab
- Roof: Architectural Shingle
Condition
- New construction: Yes
- Year built: 2026
Details
- Warranty included: Yes
Utilities & green energy
- Sewer: Public Sewer
- Water: Public
- Utilities for property: Sewer Available, Water Available
Green energy
- Energy efficient items: Lighting, Thermostat
Community & HOA
Community
- Subdivision: Lockwood Landing
HOA
- Has HOA: Yes
- Amenities included: Maintenance Common Areas, Maintenance Roads, Management, Street Lights
- HOA fee: $720 annually
- HOA name: First Service Residential
- HOA phone: 855-546-9462
Location
- Region: Supply
Financial & listing details
- Price per square foot: $183/sqft
- Tax assessed value: $40,000
- Date on market: 6/24/2026
- Cumulative days on market: 33 days
- Listing agreement: Exclusive Right To Sell
- Listing terms: Cash,Conventional,FHA,USDA Loan,VA Loan
- Road surface type: Paved
Estimated market value
$276,900
$263,000 - $291,000
$2,181/mo
Price history
| Date | Event | Price |
|---|---|---|
| 6/24/2026 | Listed for sale | $277,990$183/sqft |
Source:  Hive MLS #100583985 Report a problem Hive MLS #100583985 Report a problem | ||
Public tax history
Tax history is unavailable.
Monthly payment
Est. payment
Payment breakdown
Explore the cost of this home by adjusting the details. Changes won't be saved.Climate risks
Neighborhood: 28462
Nearby schools
GreatSchools rating
- 2/10Supply ElementaryGrades: PK-5Distance: 1.1 mi
- 4/10Cedar Grove MiddleGrades: 6-8Distance: 4 mi
- 10/10Brunswick County Early College High SchoolGrades: 9-12Distance: 2.8 mi
Schools provided by the listing agent
- Middle: Cedar Grove
- High: South Brunswick
Source: Hive MLS. This data may not be complete. We recommend contacting the local school district to confirm school assignments for this home.
- $252,9993 bd2 ba1.2k sqft1250 Skystone Loop Loop NE LOT 76, Supply, NC 28462New Construction

- $274,9903 bd2 ba1.4k sqft1242 Skystone Loop NE LOT 74, Supply, NC 28462New Construction
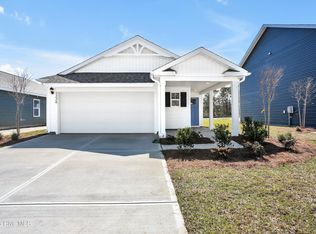
- $274,9993 bd2 ba1.4k sqft1249 Skystone Loop NE LOT 13, Supply, NC 28462Sold
- $254,9993 bd2 ba1.2k sqft1230 Skystone Loop NE LOT 71, Supply, NC 28462Sold
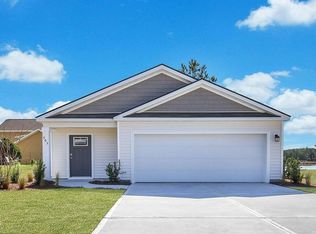
- $264,9903 bd2 ba1.2k sqft1233 Skystone Loop NE LOT 9, Supply, NC 28462Pending
- $275,0003 bd3 ba1.5k sqft1229 Skystone Loop NE LOT 8, Supply, NC 28462Sold
- $289,9993 bd3 ba1.5k sqft1241 Skystone Loop NE LOT 11, Supply, NC 28462Sold
- $274,9993 bd2 ba1.4k sqft1237 Skystone Loop NE LOT 10, Supply, NC 28462Sold
A local agent can set up tours, give advice and negotiate with sellers.
Similar homes
- from $259,9903 bd2 ba1.2k sqftDOWNING Plan, Lockwood Landing, Supply, NC 28462New Construction
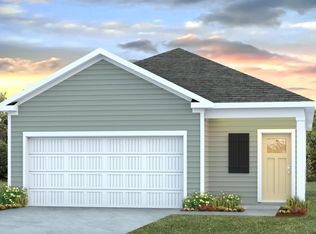 DR Horton
 - $274,9903 bd2 ba1.4k sqft1242 Skystone Loop NE Lot 74, Supply, NC 28462New Construction
 Hive MLS
 - from $276,9903 bd2 ba1.4k sqftALLEX Plan, Lockwood Landing, Supply, NC 28462New Construction
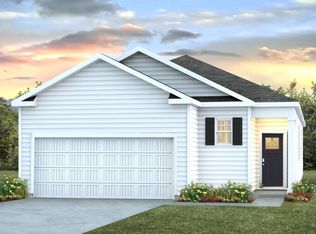 DR Horton
 - from $275,9903 bd3 ba1.5k sqftBRANDON Plan, Lockwood Landing, Supply, NC 28462New Construction
 DR Horton
 - $271,9993 bd3 ba1.5k sqft1253 Skystone Loop NE Lot 14, Supply, NC 28462New ConstructionHive MLS
- $282,9953 bd2 ba1.5k sqft217 Kiera Lane NW, Supply, NC 28462New ConstructionMLS ID #100567878, Brad D Norris, Dream Finders Realty LLC. Hive MLS
- $283,9403 bd2 ba1.4k sqft1269 Skystone Loop NE Lot 18, Supply, NC 28462New ConstructionDR Horton
- from $274,9904 bd2 ba1.4k sqftCAMERON Plan, Lockwood Landing, Supply, NC 28462New ConstructionDR Horton
- $281,9953 bd2 ba1.5k sqft203 Kiera Lane NW, Supply, NC 28462New ConstructionMLS ID #100562279, Brad D Norris, Dream Finders Realty LLC. Hive MLS
- $200,0003 bd2 ba1.2k sqft2524 Wilkes St SW, Supply, NC 28462For Sale By Owner
- $286,9303 bd2 ba1.5k sqft206 Kiera Lane NW, Supply, NC 28462New ConstructionMLS ID #100551771, Brad D Norris, Dream Finders Realty LLC. Hive MLS
- from $287,9903 bd2 ba1.7k sqftEscape Plan, Richmond Hills, Supply, NC 28462New ConstructionDream Finders Homes
- from $272,9903 bd2 ba1.5k sqftRetreat Plan, Richmond Hills, Supply, NC 28462New ConstructionDream Finders Homes
- $285,9953 bd2 ba1.5k sqft203 Keira Ln NW, Supply, NC 28462New ConstructionDream Finders Homes
- $301,6154 bd2 ba1.7k sqft107 Maymont Street NW, Supply, NC 28462New ConstructionMLS ID #100575293, Brad D Norris, Dream Finders Realty LLC. Hive MLS
- $264,9994 bd2 ba1.5k sqft1234 Skystone Loop NE Lot 72, Supply, NC 28462New ConstructionHive MLS
- $302,7003 bd2 ba1.7k sqft95 Maymont Street NW, Supply, NC 28462New ConstructionMLS ID #100576880, Brad D Norris, Dream Finders Realty LLC. Hive MLS
- $309,0003 bd2 ba1.5k sqft361 Doe Run Drive SW, Supply, NC 28462For SaleMLS ID #100579734, Steven M Adams, Coldwell Banker Sea Coast Advantage. Hive MLS
- $293,5003 bd2 ba1.7k sqft207 Kiera Lane NW, Supply, NC 28462New ConstructionMLS ID #100562282, Brad D Norris, Dream Finders Realty LLC. Hive MLS
- $255,9993 bd2 ba1.2k sqft1238 Skystone Loop NE Lot 73, Supply, NC 28462New ConstructionMLS ID #100545701, Team D.R. Horton, D.R. Horton, Inc. Hive MLS
