Experience a harmonious blend of comfort and functionality in our Allex floorplan featured in Lockwood Landing located in Supply North Carolina.
Inside this 3 bedroom, 2 bathroom home, you'll find 1,459 square feet of comfortable living. This one-story home is meticulously designed to optimize living space through an open-concept layout.
The kitchen is equipped for both efficiency and style with all stainless-steel appliances, including a range, built-in dishwasher, refrigerator, and microwave.
The primary bedroom features an ensuite bathroom with a double vanity, granite countertops, and walk-in closet. Each bedroom has vinyl flooring along with a closet that are versatile to fit your family's needs, whether they become bedrooms or home offices.
Welcome to Lockwood Landing!!
Situated in the heart of South Brunswick County, this rapidly expanding area lies just south of Wilmington, drawing people who appreciate a rural small-town vibe. Renowned for its stunning beaches, the region is a haven for water sports enthusiasts. Boaters can reach Sunset Harbor Boat Ramp in just 15 minutes. Golfers have access to numerous world-class courses and resorts. Beach lovers are in for a treat with quick drives to the finest beaches in Brunswick County like Oak Island, Holden Beach, and Ocean Isle in North Carolina, as well as Cherry Grove and North Myrtle Beach in South Carolina. Nearby Southport boasts a variety of retail and dining options, both big brands and local favorites
Under contract
$283,940
1269 Skystone Loop NE Lot 18, Supply, NC 28462
3beds
1,459sqft
:
Get pre-qualified$1,711/mo
Single Family Residence
Built in 2026
5,227 Square Feet Lot
$-- Zestimate®
$195/sqft
$60/mo HOA
What's special
One-story homeGranite countertopsOpen-concept layout
- 5 days |
- 9 |
- 0 |
Zillow last checked:
Listing updated:
Listed by:
Team D.R. Horton 910-909-4192,
D.R. Horton, Inc
Source: Hive MLS,MLS#: 100592616 Originating MLS: Cape Fear Realtors MLS, Inc.
Originating MLS: Cape Fear Realtors MLS, Inc.Facts & features
Interior
Bedrooms & bathrooms
- Bedrooms: 3
- Bathrooms: 2
- Full bathrooms: 2
Rooms
- Room types: Master Bedroom, Bedroom 2, Bedroom 3, Living Room, Dining Room, Laundry
Primary bedroom
- Level: First
- Dimensions: 14 x 14.33
Bedroom 2
- Level: First
- Dimensions: 11 x 10
Bedroom 3
- Level: First
- Dimensions: 11 x 10
Dining room
- Level: First
- Dimensions: 11.25 x 14.67
Kitchen
- Level: First
- Dimensions: 93 x 11.67
Laundry
- Level: First
- Dimensions: 7.54 x 5.54
Living room
- Level: First
- Dimensions: 140 x 15.67
Heating
- Heat Pump, Electric
Cooling
- Central Air, Heat Pump
Appliances
- Included: Disposal, Dishwasher, Electric Range
- Laundry: Dryer Hookup, Washer Hookup, Laundry Room
Features
- Master Downstairs, Walk-in Closet(s), Pantry, Walk-in Shower, Smart Thermostat, Walk-In Closet(s)
- Flooring: Vinyl
- Basement: None
- Attic: Pull Down Stairs
Interior area
- Total structure area: 1,459
- Total interior livable area: 1,459 sqft
Property
Parking
- Total spaces: 2
- Parking features: Garage Faces Front, Concrete, Off Street
- Attached garage spaces: 2
Features
- Levels: One
- Patio & porch: Covered
- Exterior features: Cluster Mailboxes
- Fencing: Partial
- Has view: Yes
- View description: See Remarks
- Waterfront features: None
- Frontage type: See Remarks
Lot
- Size: 5,227 Square Feet
- Features: Irregular Lot, Landscaped, Recreation Nearby, Shopping Nearby
Details
- Parcel number: 152aa018
- Zoning: PUD
- Special conditions: Standard
Construction
Type & style
- Home type: SingleFamily
- Property subtype: Single Family Residence
Materials
- Vinyl Siding, Wood Frame
- Foundation: Slab
- Roof: Architectural Shingle,Composition
Condition
- New Construction
- New construction: Yes
- Year built: 2026
Utilities & green energy
- Sewer: Public Sewer
- Water: Public
- Utilities for property: Sewer Available, Water Available
Green energy
- Energy efficient items: Lighting
Community & HOA
Community
- Security: Security System
- Subdivision: Lockwood Landing
HOA
- Has HOA: Yes
- Amenities included: Maintenance Common Areas, Maintenance Roads, Street Lights
- HOA fee: $720 annually
- HOA name: Premier Management
- HOA phone: 910-679-3012
Location
- Region: Supply
Financial & listing details
- Price per square foot: $195/sqft
- Tax assessed value: $15,000
- Date on market: 7/30/2026
- Cumulative days on market: 5 days
- Listing agreement: Exclusive Agency
- Listing terms: Cash,Conventional,FHA,USDA Loan,VA Loan
- Road surface type: Paved
Estimated market value
Not available
Estimated sales range
Not available
$1,932/mo
Price history
| Date | Event | Price |
|---|---|---|
| 7/30/2026 | Contingent | $283,940$195/sqft |
Source:  Hive MLS #100592616 Report a problem Hive MLS #100592616 Report a problem | ||
| 6/16/2026 | Listed for sale | $283,940$195/sqft |
Source:  DR Horton Report a problem DR Horton Report a problem | ||
Public tax history
Tax history is unavailable.
Monthly payment
Est. payment
Payment breakdown
Explore the cost of this home by adjusting the details. Changes won't be saved.Climate risks
Neighborhood: 28462
Nearby schools
GreatSchools rating
- 2/10Supply ElementaryGrades: PK-5Distance: 1.1 mi
- 4/10Cedar Grove MiddleGrades: 6-8Distance: 4 mi
- 4/10West Brunswick HighGrades: 9-12Distance: 8.2 mi
Schools provided by the listing agent
- Middle: Cedar Grove
- High: South Brunswick
Source: Hive MLS. This data may not be complete. We recommend contacting the local school district to confirm school assignments for this home.
- $260,9903 bd2 ba1.2k sqft1261 Skystone Loop Loop NE LOT 16, Supply, NC 28462New Construction

- $287,2493 bd2 ba1.4k sqft1257 Skystone Loop NE LOT 15, Supply, NC 28462Sold
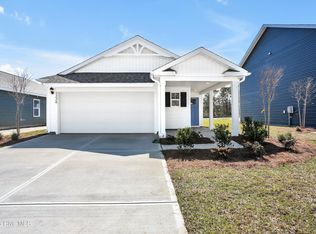
- $271,9993 bd3 ba1.5k sqft1253 Skystone Loop NE LOT 14, Supply, NC 28462New Construction

- $274,9993 bd2 ba1.4k sqft1249 Skystone Loop NE LOT 13, Supply, NC 28462Sold
- $252,9993 bd2 ba1.2k sqft1250 Skystone Loop Loop NE LOT 76, Supply, NC 28462New Construction
- $277,9903 bd3 ba1.5k sqft1246 Skystone Loop NE LOT 75, Supply, NC 28462New Construction
- $274,9903 bd2 ba1.4k sqft1242 Skystone Loop NE LOT 74, Supply, NC 28462New Construction
- $264,9903 bd2 ba1.2k sqft1233 Skystone Loop NE LOT 9, Supply, NC 28462Pending
A local agent can set up tours, give advice and negotiate with sellers.
Similar homes
- from $272,9903 bd2 ba1.5k sqftRetreat Plan, Richmond Hills, Supply, NC 28462New Construction
 Dream Finders Homes
 - from $259,9903 bd2 ba1.2k sqftDOWNING Plan, Lockwood Landing, Supply, NC 28462New Construction
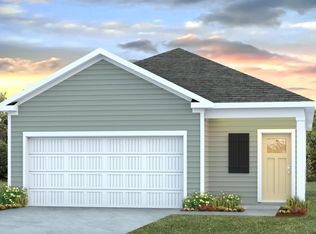 DR Horton
 - $274,9903 bd2 ba1.4k sqft1242 Skystone Loop NE Lot 74, Supply, NC 28462New Construction
 Hive MLS
 - $277,9903 bd3 ba1.5k sqft1246 Skystone Loop NE Lot 75, Supply, NC 28462New Construction
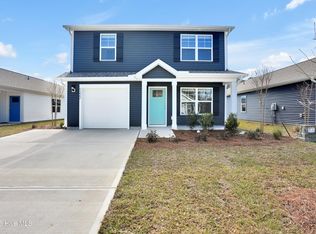 MLS ID #100583985, Team D.R. Horton, D.R. Horton, Inc. Hive MLS
 - $264,9994 bd2 ba1.5k sqft1234 Skystone Loop NE Lot 72, Supply, NC 28462New ConstructionHive MLS
- from $304,9903 bd3 ba1.7k sqftGarrett Plan, Richmond Hills, Supply, NC 28462New ConstructionDream Finders Homes
- $317,2153 bd3 ba1.8k sqft91 Maymont Street NW, Supply, NC 28462New ConstructionMLS ID #100551809, Brad D Norris, Dream Finders Realty LLC. Hive MLS
- $306,2103 bd2 ba1.4k sqft921 Parkway Drive #208, Boiling Spring Lakes, NC 28461New ConstructionMLS ID #100593271, Logan Homes Team, Coldwell Banker Sea Coast Advantage. Hive MLS
- $274,9903 bd2 ba1.2k sqft1546 W White Egret Lane NE Lot 807, Bolivia, NC 28422New ConstructionHive MLS
- $278,9903 bd2 ba1.2k sqft1538 W White Egret Lane NE Lot 805, Bolivia, NC 28422New ConstructionHive MLS
- $315,1403 bd2 ba1.6k sqft3078 Cape Point Lane, Supply, NC 28462New ConstructionMLS ID #100587470, Brad D Norris, Dream Finders Realty LLC. Hive MLS
- $317,1904 bd2 ba1.7k sqft1057 Woods Crossing Road SW, Supply, NC 28462New ConstructionHive MLS
- $279,0003 bd2 ba1.6k sqft1535 Maltwood Court SE, Bolivia, NC 28422For SaleMLS ID #100557258, Emily L. Capelli, Southern Realty Advantage LLC. Hive MLS
- from $299,9903 bd2 ba1.5k sqftRetreat Plan, River Lake, Supply, NC 28462New ConstructionDream Finders Homes
- from $300,4902 bd2 ba1.6k sqftBristol Plan, Fox Run, Supply, NC 28462New ConstructionDR Horton
- $307,9993 bd2 ba1.6k sqft3097 Golden Field Drive SE Lot 75, Bolivia, NC 28422New ConstructionHive MLS
- $312,8403 bd2 ba1.6k sqft565 Brambleton Drive SE Lot 99, Bolivia, NC 28422New ConstructionMLS ID #100587568, Team D.R. Horton, D.R. Horton, Inc. Hive MLS
- $289,0003 bd3 ba1.4k sqft1550 Murre Court SE, Bolivia, NC 28422For SaleMLS ID #100551799, Sarah Wagner, Choice Residential Real Estate, LLC. Hive MLS
- $264,9993 bd2 ba1.2k sqft171 E Eagle Creek Drive NE Lot 765, Bolivia, NC 28422New ConstructionHive MLS
- from $321,9903 bd2 ba1.6k sqftARIA Plan, Bella Point, Bolivia, NC 28422New ConstructionDR Horton
