Welcome to Lockwood Landing by D.R. Horton a single-family home community in Supply, North Carolina. Lockwood Landing offers modern living with convenience and comfort.
Step inside, fall in love, and make the Downing your new happy place!
Welcome to the Downing a 3-bedroom, 2-bathroom home, you'll find 1,257 square feet of comfortable living. The living area is an open concept, where your kitchen, living, and dining areas blend seamlessly into a space perfect for everyday living and entertaining.
This appealing one-story layout optimizes living space with an open concept kitchen situated in between the living room and dining room and all bedrooms upstairs. The living room overlooks a covered patio perfect for relaxing and entertaining outdoors.
The kitchen features shaker-style cabinets, granite countertops, and stainless-steel appliances, which are sure to both turn heads and make meal prep easy. You'll never be too far from the action with the living and dining area right there.
The primary bedroom has its own attached bathroom that features a walk-in closet and all the space you need to get ready in the morning.
Two other bedrooms share a second bathroom. The laundry room is located at the front of home near the two-car garage, quietly away from living areas and bedrooms. Small covered porch at the front.
Pending
Price cut: $1K (6/13)
$264,990
1233 Skystone Loop Ne NE Lot 9, Supply, NC 28462
3beds
1,257sqft
:
Get pre-qualified$1,598/mo
Single Family Residence
Built in 2025
5,227 Square Feet Lot
$264,100 Zestimate®
$211/sqft
$57/mo HOA
What's special
- 238 days |
- 86 |
- 2 |
Zillow last checked:
Listing updated:
Listed by:
Team D.R. Horton 910-909-4192,
D.R. Horton, Inc
Source: Hive MLS,MLS#: 100534513 Originating MLS: Cape Fear Realtors MLS, Inc.
Originating MLS: Cape Fear Realtors MLS, Inc.Facts & features
Interior
Bedrooms & bathrooms
- Bedrooms: 3
- Bathrooms: 2
- Full bathrooms: 2
Rooms
- Room types: Living Room, Master Bedroom, Bedroom 2, Bedroom 3
Primary bedroom
- Level: First
- Dimensions: 13.1 x 11.8
Bedroom 2
- Level: First
- Dimensions: 11.4 x 10.1
Bedroom 3
- Level: First
- Dimensions: 11.4 x 10
Kitchen
- Level: First
- Dimensions: 14.4 x 12.1
Living room
- Level: First
- Dimensions: 14.4 x 14.8
Heating
- Electric, Heat Pump
Cooling
- Central Air
Features
- Walk-in Closet(s), Pantry, Walk-in Shower, Walk-In Closet(s)
- Has fireplace: No
Interior area
- Total structure area: 1,257
- Total interior livable area: 1,257 sqft
Property
Parking
- Total spaces: 2
- Parking features: Attached, Concrete, Off Street, Paved
- Attached garage spaces: 2
Features
- Levels: One
- Stories: 1
- Patio & porch: Covered, Patio
- Fencing: None
- Has view: Yes
- View description: See Remarks
- Waterfront features: None
- Frontage type: See Remarks
Lot
- Size: 5,227 Square Feet
Details
- Parcel number: 211000805667
- Zoning: RR
- Special conditions: Standard
Construction
Type & style
- Home type: SingleFamily
- Property subtype: Single Family Residence
Materials
- Vinyl Siding, Wood Frame
- Foundation: Slab
- Roof: Shingle
Condition
- New construction: Yes
- Year built: 2025
Utilities & green energy
- Utilities for property: Sewer Available
Community & HOA
Community
- Subdivision: Lockwood Landing
HOA
- Has HOA: Yes
- Amenities included: Maintenance Common Areas, Maintenance Roads, Management, Park
- HOA fee: $684 annually
- HOA name: First Service Residential
- HOA phone: 919-375-7592
Location
- Region: Supply
Financial & listing details
- Price per square foot: $211/sqft
- Tax assessed value: $40,000
- Date on market: 5/7/2026
- Cumulative days on market: 238 days
- Listing agreement: Exclusive Right To Sell
- Listing terms: Cash,Conventional,FHA,USDA Loan,VA Loan
- Road surface type: Paved
Estimated market value
$264,100
$251,000 - $277,000
$2,054/mo
Price history
| Date | Event | Price |
|---|---|---|
| 7/12/2026 | Pending sale | $264,990$211/sqft |
Source:  Hive MLS #100534513 Report a problem Hive MLS #100534513 Report a problem | ||
| 6/13/2026 | Price change | $264,990-0.4%$211/sqft |
Source: Hive MLS #100534513 Report a problem | ||
| 5/26/2026 | Price change | $265,999+4.3%$212/sqft |
Source: Hive MLS #100534513 Report a problem | ||
| 5/7/2026 | Listed for sale | $254,999$203/sqft |
Source: Hive MLS #100534513 Report a problem | ||
| 3/9/2026 | Pending sale | $254,999$203/sqft |
Source: Hive MLS #100534513 Report a problem | ||
| 2/18/2026 | Price change | $254,999-1.9%$203/sqft |
Source: Hive MLS #100534513 Report a problem | ||
| 2/7/2026 | Price change | $259,999-1.9%$207/sqft |
Source: Hive MLS #100534513 Report a problem | ||
| 1/27/2026 | Price change | $264,999-2%$211/sqft |
Source:  DR Horton Report a problem DR Horton Report a problem | ||
| 12/17/2025 | Price change | $270,490-2.9%$215/sqft |
Source: Hive MLS #100534513 Report a problem | ||
| 9/18/2025 | Listed for sale | $278,490$222/sqft |
Source: DR Horton Report a problem | ||
Public tax history
Tax history is unavailable.
Monthly payment
Est. payment
Payment breakdown
Explore the cost of this home by adjusting the details. Changes won't be saved.Climate risks
Neighborhood: 28462
Nearby schools
GreatSchools rating
- 2/10Supply ElementaryGrades: PK-5Distance: 1.2 mi
- 4/10Cedar Grove MiddleGrades: 6-8Distance: 4 mi
- 10/10Brunswick County Early College High SchoolGrades: 9-12Distance: 2.8 mi
Schools provided by the listing agent
- Middle: Cedar Grove
- High: South Brunswick
Source: Hive MLS. This data may not be complete. We recommend contacting the local school district to confirm school assignments for this home.
- $289,9993 bd3 ba1.5k sqft1241 Skystone Loop NE LOT 11, Supply, NC 28462Sold
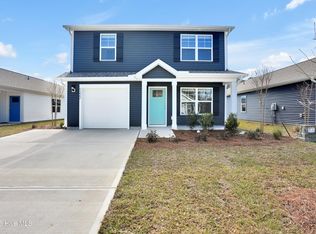
- $254,9993 bd2 ba1.2k sqft1245 Skystone Loop NE #12, Supply, NC 28462Sold

- $275,0003 bd3 ba1.5k sqft1229 Skystone Loop NE LOT 8, Supply, NC 28462Sold

- $274,9993 bd2 ba1.4k sqft1249 Skystone Loop NE LOT 13, Supply, NC 28462Sold
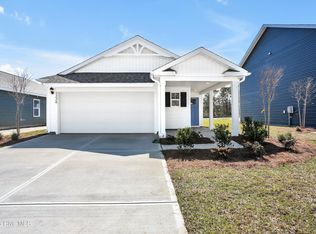
- $274,9903 bd2 ba1.4k sqft1242 Skystone Loop NE LOT 74, Supply, NC 28462New Construction
- $252,9993 bd2 ba1.2k sqft1250 Skystone Loop Loop NE LOT 76, Supply, NC 28462New Construction
- $254,9993 bd2 ba1.2k sqft1230 Skystone Loop NE LOT 71, Supply, NC 28462Sold
- $274,9993 bd2 ba1.4k sqft1237 Skystone Loop NE LOT 10, Supply, NC 28462Sold
A local agent can set up tours, give advice and negotiate with sellers.
Similar homes
- $255,9993 bd2 ba1.2k sqft1238 Skystone Loop NE Lot 73, Supply, NC 28462New Construction

 MLS ID #100545701, Team D.R. Horton, D.R. Horton, Inc. Hive MLS
 - from $276,9903 bd2 ba1.4k sqftALLEX Plan, Lockwood Landing, Supply, NC 28462New Construction
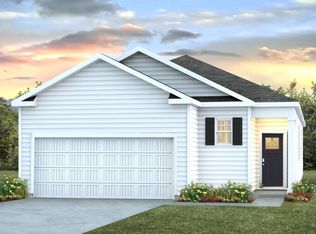 DR Horton
 - from $264,4903 bd2 ba1.2k sqftDowning Plan, Fox Run, Supply, NC 28462New Construction
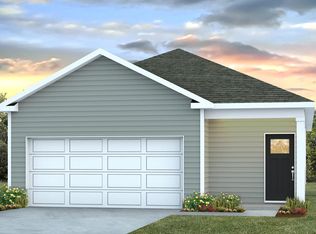 DR Horton
 - $271,6153 bd2 ba1.2k sqft4330 Skulk Lane SW, Supply, NC 28462New Construction
 Hive MLS
 - $287,7353 bd2 ba1.4k sqft1095 Woods Crossing Road SW, Supply, NC 28462New ConstructionHive MLS
- $293,9903 bd2 ba1.4k sqft1075 Woods Crossing Road SW, Supply, NC 28462New ConstructionHive MLS
- $284,1403 bd2 ba1.6k sqft633 Bushy Trail Loop SW, Supply, NC 28462New ConstructionHive MLS
- $291,3403 bd2 ba1.6k sqft637 Bushy Trail Loop SW, Supply, NC 28462New ConstructionHive MLS
- $309,1903 bd2 ba1.6k sqft1042 Stanbury Bluff Road SW, Supply, NC 28462New ConstructionHive MLS
- from $282,4903 bd2 ba1.6k sqftAria Plan, Fox Run, Supply, NC 28462New ConstructionDR Horton
- $303,1903 bd2 ba1.6k sqft1053 Woods Crossing Road SW, Supply, NC 28462New ConstructionHive MLS
- $302,1903 bd2 ba1.6k sqft1071 Woods Crossing Road SW, Supply, NC 28462New ConstructionHive MLS
- $291,1404 bd2 ba1.7k sqft641 Bushy Trail Loop SW, Supply, NC 28462New ConstructionHive MLS
- $294,3404 bd2 ba1.7k sqft644 Bushy Trail Loop SW, Supply, NC 28462New ConstructionHive MLS
- $279,9993 bd2 ba1.2k sqft1558 E White Egret NE #736, Bolivia, NC 28422New ConstructionHive MLS
- $304,1903 bd2 ba1.6k sqft971 Stanbury Bluff Road SW, Supply, NC 28462New ConstructionHive MLS
- $303,1903 bd2 ba1.6k sqft1083 Woods Crossing Road SW, Supply, NC 28462New ConstructionHive MLS
- $317,1904 bd2 ba1.7k sqft1057 Woods Crossing Road SW, Supply, NC 28462New ConstructionHive MLS
- from $286,4904 bd2 ba1.7k sqftCali Plan, Fox Run, Supply, NC 28462New ConstructionDR Horton
- $319,7354 bd2 ba1.7k sqft1087 Woods Crossing Road SW, Supply, NC 28462New ConstructionHive MLS
