*New Community* Now Selling!!Welcome to Lockwood Landing by D.R. Horton a single-family home community in Supply, North Carolina. Lockwood Landing offers modern living with convenience and comfort. Featuring four one and two-story, open-concept floorplans ranging from 3-4 bedrooms, 2 baths, and a 1 and 2-car garage, this community is perfect for families, and professionals alike.
Step inside, fall in love, and make the Downing your new happy place!
Sold for $254,999
$254,999
1245 Skystone Loop NE Lot 12, Supply, NC 28462
3beds
1,257sqft
Single Family Residence
Built in 2026
5,227 Square Feet Lot
$255,000 Zestimate®
$203/sqft
$2,081 Estimated rent
Home value
$255,000
$242,000 - $268,000
$2,081/mo
Zestimate® history
Owner options
List your home for rent
$2,081/mo
Rent Zestimate®
Find your next renter with Zillow Rental Manager. Plus, with online applications, you can quickly screen prospective tenants – for free.
$2,081/mo
Rent Zestimate®
Refinance and save
$2,457/mo
Est. payment
Refinancing to a lower rate could help reduce your monthly payments and save thousands over the life of the loan.
$2,457/mo
Est. payment
Explore your selling options
Work with a Zillow partner agent
Leverage their expertise and Zillow's premium Showcase listings to get your home seen by more buyers.
Get startedList with your own agent
Get your home in front of millions of buyers by listing it on Zillow.
Learn how to do itSell it yourself
Take full control of how buyers see your home on Zillow by listing For Sale by Owner (FSBO).
List your homeWhat's special
Zillow last checked:
Listing updated:
Listed by:
Team D.R. Horton 910-909-4192,
D.R. Horton, Inc
Bought with:
Helen J Wils, 316645
HAVEN Realty Co.
Source: Hive MLS,MLS#: 100561791 Originating MLS: Cape Fear Realtors MLS, Inc.
Originating MLS: Cape Fear Realtors MLS, Inc.Facts & features
Interior
Bedrooms & bathrooms
- Bedrooms: 3
- Bathrooms: 2
- Full bathrooms: 2
Rooms
- Room types: Living Room, Master Bedroom, Bedroom 2, Bedroom 3
Primary bedroom
- Level: First
- Dimensions: 131 x 118
Bedroom 2
- Level: First
- Dimensions: 114 x 101
Bedroom 3
- Level: First
- Dimensions: 114 x 100
Kitchen
- Level: First
- Dimensions: 144 x 121
Living room
- Level: First
- Dimensions: 144 x 148
Heating
- Electric, Heat Pump
Cooling
- Central Air
Features
- Master Downstairs, Walk-in Closet(s), Pantry, Walk-in Shower, Walk-In Closet(s)
Interior area
- Total structure area: 1,257
- Total interior livable area: 1,257 sqft
Property
Parking
- Total spaces: 2
- Parking features: Attached, Concrete, Off Street, Paved
- Attached garage spaces: 2
Features
- Levels: One
- Patio & porch: Covered, Patio, Porch
- Fencing: None
- Has view: Yes
- View description: See Remarks
- Waterfront features: None
- Frontage type: See Remarks
Lot
- Size: 5,227 Square Feet
- Dimensions: 45 x 120 x 45 x 120
Details
- Parcel number: 152aa011
- Zoning: R75
- Special conditions: Standard
Construction
Type & style
- Home type: SingleFamily
- Property subtype: Single Family Residence
Materials
- Vinyl Siding, Wood Frame
- Foundation: Slab
- Roof: Architectural Shingle
Condition
- New construction: Yes
- Year built: 2026
Utilities & green energy
- Utilities for property: Sewer Connected, Underground Utilities, Water Connected
Community & HOA
Community
- Subdivision: Lockwood Landing
HOA
- Has HOA: Yes
- Amenities included: Maintenance Common Areas, Maintenance Roads, Management, Street Lights
- HOA fee: $960 annually
- HOA name: First Service Residential
- HOA phone: 919-375-7592
Location
- Region: Supply
Financial & listing details
- Price per square foot: $203/sqft
- Date on market: 3/21/2026
- Cumulative days on market: 29 days
- Listing agreement: Exclusive Right To Sell
- Listing terms: Cash,Conventional,FHA,USDA Loan,VA Loan
- Road surface type: Paved
Price history
| Date | Event | Price |
|---|---|---|
| 5/22/2026 | Sold | $254,999-1.9%$203/sqft |
Source:  Hive MLS #100561791 Report a problem Hive MLS #100561791 Report a problem | ||
| 4/19/2026 | Pending sale | $259,999$207/sqft |
Source: Hive MLS #100561791 Report a problem | ||
| 4/7/2026 | Price change | $259,999-4.2%$207/sqft |
Source: Hive MLS #100561791 Report a problem | ||
| 3/21/2026 | Listed for sale | $271,490$216/sqft |
Source: Hive MLS #100561791 Report a problem | ||
Public tax history
Tax history is unavailable.
Neighborhood: 28462
Nearby homes
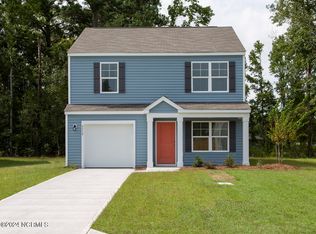
- $279,9993 bd3 ba1.5k sqft1229 Skystone Loop NE LOT 8, Supply, NC 28462New Construction
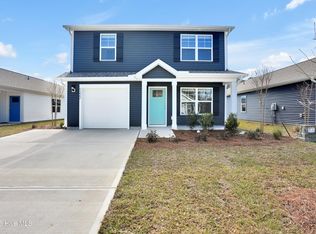
- $289,9993 bd3 ba1.5k sqft1241 Skystone Loop NE LOT 11, Supply, NC 28462Sold
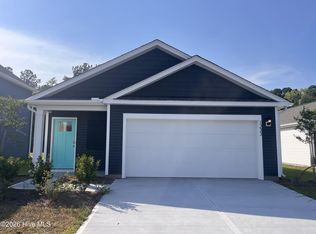
- $264,9903 bd2 ba1.2k sqft1233 Skystone Loop NE LOT 9, Supply, NC 28462Pending
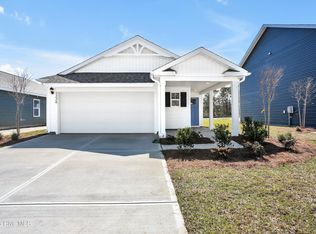
- $274,9993 bd2 ba1.4k sqft1249 Skystone Loop NE LOT 13, Supply, NC 28462Sold
- $254,9993 bd2 ba1.2k sqft1230 Skystone Loop NE LOT 71, Supply, NC 28462Sold
- $274,9993 bd2 ba1.4k sqft1237 Skystone Loop NE LOT 10, Supply, NC 28462Sold
- $274,9903 bd2 ba1.4k sqft1242 Skystone Loop NE LOT 74, Supply, NC 28462New Construction
- $262,9903 bd2 ba1.2k sqft1250 Skystone Loop Loop NE LOT 76, Supply, NC 28462New Construction
Nearby schools
GreatSchools rating
- 2/10Supply ElementaryGrades: PK-5Distance: 1.2 mi
- 4/10Cedar Grove MiddleGrades: 6-8Distance: 4 mi
- 10/10Brunswick County Early College High SchoolGrades: 9-12Distance: 2.8 mi
Schools provided by the listing agent
- Middle: Cedar Grove
- High: South Brunswick
Source: Hive MLS. This data may not be complete. We recommend contacting the local school district to confirm school assignments for this home.
Get a cash offer in 3 minutes
Find out how much your home could sell for in as little as 3 minutes with a no-obligation cash offer.
Estimated market value
$255,000
Get a cash offer in 3 minutes
Find out how much your home could sell for in as little as 3 minutes with a no-obligation cash offer.
Estimated market value
$255,000
- North Carolina
- Brunswick County
- Supply
- 28462
- 1245 Skystone Loop NE Lot 12
Nearby cities
Nearby zip codes
Other Supply Topics
