PRICE REDUCTION!! Completely refreshed from the inside out -- just unpack and start living.
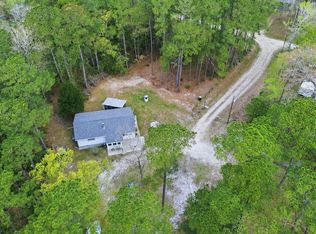
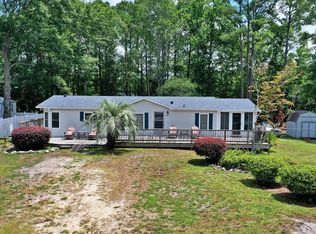
Tucked away on a peaceful stretch of Doe Run Drive in the heart of Supply, North Carolina, this beautifully updated 3-bedroom, 2-bathroom modular home offers the perfect blend of comfort, privacy, and value. Set on a generous 0.6-acre lot, the property provides breathing room that's increasingly hard to find -- plenty of space for outdoor enjoyment, gardening, or simply soaking in the laid-back coastal Carolina lifestyle that makes this area so beloved.
Step inside and you'll immediately notice the fresh, modern feel that comes from a thoughtful top-to-bottom renovation. New flooring flows throughout the home, complemented by fresh paint in every room. The kitchen shines with all-new appliances and a stylish new sink and faucet -- ready for your first home-cooked meal from day one with lots of cabinet space and pantry. Both bathrooms have been fully refreshed with new vanities, mirrors, and faucets, giving them a clean, updated look.
New glass in the windows brings in natural light while improving energy efficiency, and new blinds throughout complete the polished, move-in-ready presentation. Outside, fresh landscaping adds inviting curb appeal, and the large storage shed provides practical space for tools, equipment, or hobby gear. Whether you're a first-time buyer, investor, or looking to downsize without sacrificing comfort, 361 Doe Run Drive checks every box.
Recent upgrades at a glance
All new appliances
New kitchen sink & faucet
New flooring throughout
Fresh interior paint
New bathroom vanities
New mirrors & faucets
New window glass
New blinds throughout
Fresh landscaping
For sale
Price cut: $8K (6/30)
$309,000
361 Doe Run Drive SW, Supply, NC 28462
3beds
1,564sqft
Single Family Residence
Built in 2005
0.62 Acres Lot
$304,000 Zestimate®
$198/sqft
$-- HOA
What's special
Fresh modern feelNew blinds throughout
- 48 days |
- 471 |
- 21 |
Zillow last checked:
Listing updated:
Listed by:
Steven M Adams 919-924-3191,
Coldwell Banker Sea Coast Advantage
Source: Hive MLS,MLS#: 100579734 Originating MLS: Brunswick County Association of Realtors
Originating MLS: Brunswick County Association of RealtorsFacts & features
Interior
Bedrooms & bathrooms
- Bedrooms: 3
- Bathrooms: 2
- Full bathrooms: 2
Rooms
- Room types: Living Room, Dining Room, Bedroom 1, Bedroom 2, Bedroom 3
Bedroom 1
- Dimensions: 15 x 13
Bedroom 2
- Dimensions: 11 x 13
Bedroom 3
- Dimensions: 11 x 13
Dining room
- Dimensions: 15 x 13
Kitchen
- Dimensions: 13 x 13
Living room
- Dimensions: 24 x 13
Heating
- Electric, Heat Pump
Cooling
- Central Air
Appliances
- Included: Built-In Microwave, Refrigerator, Range, Dishwasher
- Laundry: Dryer Hookup, Washer Hookup, Laundry Room
Features
- Ceiling Fan(s)
- Flooring: Vinyl
Interior area
- Total structure area: 1,564
- Total interior livable area: 1,564 sqft
Property
Parking
- Parking features: Off Street
Features
- Levels: One
- Patio & porch: Deck
- Fencing: None
- Has view: Yes
- View description: See Remarks
- Waterfront features: None
- Frontage type: See Remarks
Lot
- Size: 0.62 Acres
- Dimensions: 115 x 251 x 228 x 160
Details
- Parcel number: 168pa002
- Zoning: CO-RR
- Special conditions: Standard
Construction
Type & style
- Home type: SingleFamily
- Property subtype: Single Family Residence
Materials
- Block, Vinyl Siding, Steel Frame
- Foundation: Block
- Roof: Shingle
Condition
- New construction: No
- Year built: 2005
Utilities & green energy
- Sewer: Septic Tank
- Water: Well
Community & HOA
Community
- Subdivision: Folly Ridge
HOA
- Has HOA: No
Location
- Region: Supply
Financial & listing details
- Price per square foot: $198/sqft
- Tax assessed value: $205,780
- Annual tax amount: $903
- Date on market: 6/6/2026
- Cumulative days on market: 48 days
- Listing agreement: Exclusive Right To Sell
- Listing terms: Cash,Conventional,FHA,USDA Loan,VA Loan
- Road surface type: Paved
Estimated market value
$304,000
$289,000 - $319,000
$1,984/mo
Price history
| Date | Event | Price |
|---|---|---|
| 6/30/2026 | Price change | $309,000-2.5%$198/sqft |
Source:  Hive MLS #100579734 Report a problem Hive MLS #100579734 Report a problem | ||
| 6/18/2026 | Price change | $317,000-0.6%$203/sqft |
Source: Hive MLS #100579734 Report a problem | ||
| 6/6/2026 | Listed for sale | $319,000+38.7%$204/sqft |
Source: Hive MLS #100579734 Report a problem | ||
| 10/6/2023 | Sold | $230,000+2.3%$147/sqft |
Source: Hive MLS #100403003 Report a problem | ||
| 9/3/2023 | Pending sale | $224,900$144/sqft |
Source: Hive MLS #100403003 Report a problem | ||
| 9/1/2023 | Listed for sale | $224,900+78.5%$144/sqft |
Source: Hive MLS #100403003 Report a problem | ||
| 6/10/2019 | Sold | $126,000+4.4%$81/sqft |
Source: Hive MLS #100162285 Report a problem | ||
| 5/13/2019 | Pending sale | $120,700$77/sqft |
Source: RE/MAX at the Beach / Oak Island #100162285 Report a problem | ||
| 4/25/2019 | Listed for sale | $120,700+0.7%$77/sqft |
Source: RE/MAX at the Beach / Oak Island #100162285 Report a problem | ||
| 7/17/2018 | Listing removed | $119,900$77/sqft |
Source: CENTURY 21 Sweyer & Associates #100076353 Report a problem | ||
| 3/17/2018 | Pending sale | $119,900$77/sqft |
Source: CENTURY 21 Sweyer & Associates #100076353 Report a problem | ||
| 3/17/2018 | Listed for sale | $119,900$77/sqft |
Source: CENTURY 21 Sweyer & Associates #100076353 Report a problem | ||
| 2/7/2018 | Listing removed | $119,900$77/sqft |
Source: CENTURY 21 Sweyer & Associates #100076353 Report a problem | ||
| 11/25/2017 | Pending sale | $119,900$77/sqft |
Source: CENTURY 21 Sweyer & Associates #100076353 Report a problem | ||
| 10/19/2017 | Price change | $119,900-14.3%$77/sqft |
Source: CENTURY 21 Sweyer & Associates #100076353 Report a problem | ||
| 8/7/2017 | Listed for sale | $139,900-17.7%$89/sqft |
Source: Century 21 Sweyer & Associates #100076353 Report a problem | ||
| 11/1/2005 | Sold | $170,000+1114.3%$109/sqft |
Source: Public Record Report a problem | ||
| 4/5/2005 | Sold | $14,000$9/sqft |
Source: Public Record Report a problem | ||
Public tax history
| Year | Property taxes | Tax assessment |
|---|---|---|
| 2025 | $904 | $205,780 |
| 2024 | $904 +65.6% | $205,780 +1.8% |
| 2023 | $546 +6.6% | $202,130 +57% |
| 2022 | $512 0% | $128,760 |
| 2021 | $512 -37.9% | $128,760 |
| 2020 | $824 | $128,760 |
| 2019 | -- | $128,760 +648.2% |
| 2018 | $728 +3.6% | $17,210 |
| 2017 | $703 | $17,210 |
| 2016 | $703 | $17,210 -86.2% |
| 2015 | $703 +1.3% | $124,350 -7.4% |
| 2014 | $694 | $134,263 |
| 2013 | -- | -- |
| 2012 | -- | -- |
| 2011 | -- | -- |
| 2010 | -- | -- |
| 2009 | -- | -- |
| 2008 | -- | -- |
| 2007 | -- | -- |
Find assessor info on the county website
Monthly payment
Est. payment
Payment breakdown
Explore the cost of this home by adjusting the details. Changes won't be saved.Climate risks
Neighborhood: 28462
Nearby schools
GreatSchools rating
- 2/10Supply ElementaryGrades: PK-5Distance: 2.2 mi
- 4/10Cedar Grove MiddleGrades: 6-8Distance: 2.5 mi
- 10/10Brunswick County Early College High SchoolGrades: 9-12Distance: 4 mi
Schools provided by the listing agent
- Middle: Cedar Grove
- High: West Brunswick
Source: Hive MLS. This data may not be complete. We recommend contacting the local school district to confirm school assignments for this home.
- $272,3003 bd2 ba1.2k sqft355 Doe Run Dr SW, Supply, NC 28462Off Market
- $24,0003 bd2 ba-- sqft573 Turnpike Rd SW, Supply, NC 28462Off Market
- $263,9003 bd2 ba1.5k sqft369 Doe Run Dr SW, Supply, NC 28462Off Market
- $254,5003 bd2 ba1.5k sqft362 Doe Run Dr SW, Supply, NC 28462Off Market
- $167,8003 bd2 ba1.7k sqft575 Turnpike Rd SW, Supply, NC 28462Off Market
- $276,3003 bd2 ba1k sqft545 Turnpike Rd SW, Supply, NC 28462Off Market
- $309,500-- bd-- ba-- sqft545 Turnpike Rd Sw, Supply, NC 28462Off Market
- $327,4003 bd2 ba1.6k sqft375 Doe Run Dr SW, Supply, NC 28462Off Market
A local agent can set up tours, give advice and negotiate with sellers.
Similar homes
- $348,9003 bd2 ba1.6k sqft510 Fawnbrook Lane SW, Supply, NC 28462For Sale

 MLS ID #100551762, Kris M Summers, Coldwell Banker Sea Coast Advantage-Hampstead. Hive MLS
 - $295,0003 bd1 ba1.2k sqft1203 Ocean Trail Court SW, Supply, NC 28462For Sale
 MLS ID #100565168, Jessica Daniel, Coldwell Banker Sea Coast Advantage. Hive MLS
 - $339,0003 bd2 ba1.1k sqft2686 Nags Head Road SW, Supply, NC 28462For Sale
 MLS ID #100584960, Leesa P Hilty, NextHome Cape Fear. Hive MLS
 - $269,9003 bd2 ba1.2k sqft1168 Wilma Avenue SW, Supply, NC 28462For Sale
 MLS ID #100568147, Steven M Adams, Coldwell Banker Sea Coast Advantage. Hive MLS
 - $309,9003 bd2 ba2k sqft714 E Pipers Glen, Shallotte, NC 28470For SaleMLS ID #100581060, Megan L Fogel, Keller Williams Innovate-OIB Mainland. Hive MLS
- $275,0003 bd2 ba1.8k sqft2175 Stanley Road SW, Supply, NC 28462For SaleMLS ID #100566223, Rick A Winner, PROACTIVE Real Estate. Hive MLS
- $314,9003 bd2 ba1.7k sqft1690 Haldon Lane SE, Bolivia, NC 28422For SaleMLS ID #100582954, The Dooley Group, Discover NC Homes. Hive MLS
- $312,0003 bd2 ba1.6k sqft1038 Burled Oak Ridge Loop SE, Bolivia, NC 28422For SaleMLS ID #100566336, Kim E Cotton, RE/MAX Southern Coast. Hive MLS
- $325,0003 bd2 ba1.6k sqft807 Fox Street SW, Shallotte, NC 28470For SaleMLS ID #100590633, The Legacy Team, Intracoastal Realty Corporation. Hive MLS
- $317,0003 bd2 ba1.7k sqft1710 W Coronado Avenue SE, Bolivia, NC 28422For SaleMLS ID #100560384, Amanda Howell Paterson, PROACTIVE Real Estate. Hive MLS
- $315,0003 bd2 ba1.5k sqft1610 Gate Hill Road SE, Bolivia, NC 28422For SaleMLS ID #100585530, Sarah W Holmes, Brunswick County Holmes Real Estate. Hive MLS
- $315,0004 bd2 ba1.4k sqft1550 King Lucius Way SE, Bolivia, NC 28422For SaleMLS ID #100566662, Charlie T McCullen, McCullen Real Estate. Hive MLS
- $365,0003 bd2 ba1.8k sqft36 Country Club Drive, Shallotte, NC 28470For SaleMLS ID #100583296, Cheryl L McKnight, Intracoastal Realty Corporation. Hive MLS
- $337,5003 bd2 ba1.3k sqft1893 Albemarle Road, Southport, NC 28461For SaleMLS ID #100584207, Elvira B Ruebel-Gilbert, Margaret Rudd Assoc/Sp. Hive MLS
- $289,9903 bd2 ba1.5k sqft2326 Dc Mace Trail SE Lot 60, Bolivia, NC 28422For SaleMLS ID #100575549, Kellee Stacks, Intracoastal Realty Corporation. Hive MLS
- $325,0003 bd2 ba1.7k sqft13 Canal Way Court, Carolina Shores, NC 28467For SaleMLS ID #100585223, Mary B Conover, Coldwell Banker Sea Coast Advantage. Hive MLS
- $319,9004 bd2 ba1.2k sqft879 Bricklanding Road SW, Shallotte, NC 28470For SaleMLS ID #100583019, Rob H Warwick, Coldwell Banker Sea Coast Advantage. Hive MLS
- $289,0003 bd2 ba1.5k sqft1601 Midway Road SE, Bolivia, NC 28422For SaleMLS ID #100530137, Living By the Coast Realty Group, Living by the Coast Realty Group LLC. Hive MLS
- $325,0004 bd2 ba1.6k sqft2487 Provence Drive SE, Bolivia, NC 28422For SaleMLS ID #100580394, Charlene B Cole, Southern Realty Advantage LLC. Hive MLS
- $269,0002 bd2 ba1.5k sqft2613 Erwin Street SW, Supply, NC 28462For SaleMLS ID #100573690, Jennifer B Anderson, PROACTIVE Real Estate. Hive MLS
