Space, privacy, and convenience come together on this beautiful one and a half acre homesite, just minutes from Highway 17 with quick access to downtown Shallotte. This meticulously maintained home offers true peace of mind, with a roof installed in 2020 and an HVAC system updated in 2015. Inside, a beautiful fireplace anchors the large living room, creating the perfect spot to relax or entertain. The spacious kitchen flows into a separate dining area, giving you room to cook, gather, and celebrate every occasion. Whether you're craving room to roam outside or comfort inside, this property delivers both.
Location is everything, and this home puts you right where you want to be. You're just minutes from Highway 17 and downtown Shallotte's shopping and dining, with easy access to the Brunswick County beaches, Wilmington, and Myrtle Beach. Calabash is nearby too, so fresh local seafood is always close at hand. Come experience the space, comfort, and convenience this Shallotte gem has to offer.
For sale
$310,000
115 Royal Oak Road NW, Shallotte, NC 28470
3beds
1,620sqft
Manufactured Home
Built in 1997
1.5 Acres Lot
$296,000 Zestimate®
$191/sqft
$-- HOA
What's special
Comfort insideBeautiful fireplaceSpacious kitchenRoom to roam outsideSeparate dining area
- 40 days
- 818
- 72
Likely to sell faster than
Zillow last checked:
Listing updated:
Listed by:
Danielle M Stewart 910-212-8341,
Century 21 Collective
Source: Hive MLS,MLS#: 100604874 Originating MLS: Brunswick County Association of Realtors
Facts & features
Interior
Bedrooms & bathrooms
- Bedrooms: 3
- Bathrooms: 2
- Full bathrooms: 2
Rooms
- Room types: Master Bedroom, Bedroom 2, Bedroom 3, Bathroom 1, Bathroom 2
Primary bedroom
- Description: st Floor
- Level: First
Bedroom 2
- Level: First
Bedroom 3
- Level: First
Bathroom 1
- Level: First
Bathroom 2
- Level: Main
Kitchen
- Level: First
Heating
- Electric, Heat Pump
Cooling
- Central Air, Ceiling Fan(s)
Appliances
- Included: Electric Oven, Refrigerator, Dishwasher
- Laundry: Laundry Room
Features
- Walk-in Closet(s), Kitchen Island, Walk-in Shower, Walk-In Closet(s)
- Flooring: Laminate, Vinyl, Hardwood
- Basement: None
- Has fireplace: Yes
Interior area
- Total structure area: 1,620
- Total interior livable area: 1,620 sqft
Property
Parking
- Parking features: Gravel
Features
- Levels: One
- Patio & porch: Front Porch
- Fencing: None
- Has view: Yes
- View description: See Remarks
- Frontage type: See Remarks
Lot
- Size: 1.5 Acres
- Dimensions: 474 x 144 x 111 x 454
Details
- Additional structures: Shed(s)
- Parcel number: 1820007707
- Zoning: Sh-Ra-15
- Special conditions: Standard
Construction
Type & style
- Home type: MobileManufactured
- Property subtype: Manufactured Home
Materials
- Vinyl Siding, Steel Frame
- Foundation: Permanent
- Roof: Shingle
Condition
- New construction: No
- Year built: 1997
Utilities & green energy
- Sewer: Septic Tank
- Water: County Water
- Utilities for property: Water Connected
Community & HOA
Community
- Subdivision: Not In Subdivision
HOA
- Has HOA: No
Location
- Region: Shallotte
Financial & listing details
- Price per square foot: $191/sqft
- Tax assessed value: $113,460
- Annual tax amount: $638
- Date on market: 9/20/2026
- Cumulative days on market: 40 days
- Listing agreement: Exclusive Right To Sell
- Listing terms: Cash,Conventional,FHA,VA Loan
- Road surface type: Paved
Estimated market value
$296,000
$281,000 - $311,000
Not available
Price history
| Date | Event | Price |
|---|---|---|
| 9/20/2026 | Listed for sale | $310,000+501.9%$191/sqft |
Source:  Hive MLS #100604874 Report a problem | ||
| 7/25/2012 | Sold | $51,500+14.4%$32/sqft |
Source: Hive MLS #30478385 Report a problem | ||
| 6/23/2012 | Listed for sale | $45,000-67.7%$28/sqft |
Source: Coldwell Banker Sea Coast Realty #478385 Report a problem | ||
| 3/16/2011 | Sold | $139,193$86/sqft |
Source: Public Record Report a problem | ||
Public tax history
| Year | Property taxes | Tax assessment |
|---|---|---|
| 2025 | $588 +2.5% | $113,460 |
| 2024 | $574 | $113,460 |
| 2023 | $574 +1.9% | $113,460 +45.7% |
| 2022 | $563 0% | $77,860 |
| 2021 | $563 | $77,860 |
| 2020 | $563 +3.1% | $77,860 |
| 2019 | $546 -0.1% | $77,860 +316.8% |
| 2018 | $547 +14.4% | $18,680 |
| 2017 | $478 | $18,680 |
| 2016 | $478 | $18,680 -76% |
| 2015 | $478 -16.9% | $77,930 -27.4% |
| 2014 | $575 | $107,390 |
| 2013 | -- | -- |
| 2012 | -- | -- |
| 2011 | -- | -- |
| 2010 | -- | -- |
| 2009 | -- | -- |
| 2008 | -- | -- |
| 2007 | -- | -- |
| 2006 | -- | -- |
| 2005 | -- | -- |
| 2004 | -- | -- |
| 2003 | -- | -- |
| 2002 | -- | -- |
| 2001 | -- | -- |
| 2000 | -- | -- |
Find assessor info on the county website
Monthly payment
Climate risks
Neighborhood: 28470
Nearby schools
Schools provided by the listing agent
- Middle: Shallotte Middle
- High: West Brunswick
Source: Hive MLS. This data may not be complete. We recommend contacting the local school district to confirm school assignments for this home.
Similar homes
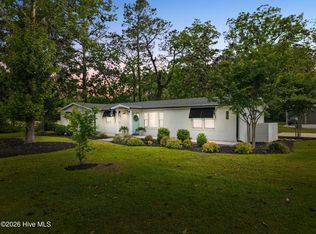
- $280,0003 bd2 ba1.6k sqft2735 Evans Circle SW, Shallotte, NC 28470For Sale
 MLS ID #100612917, Mia K Bryans, Coldwell Banker Sea Coast Advantage. Hive MLS
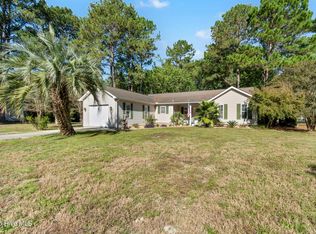
- $310,0003 bd2 ba1.8k sqft709 E Pipers Glen, Shallotte, NC 28470For Sale
 MLS ID #100600551, Jesse T McCrery, Coldwell Banker Sloane Realty OIB. Hive MLS
- $--3 bd2 ba1.7k sqft505 Gray Bridge Rd SW, Shallotte, NC 28470Auction
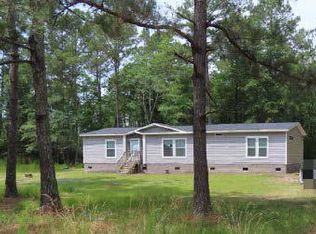 ServiceLink Auction
- $349,0003 bd2 ba1.8k sqft7 Edinburgh Drive, Shallotte, NC 28470For Sale
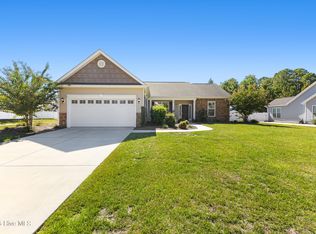 MLS ID #100612123, Elisa A Roels, Cape Fear Realty Group, LLC. Hive MLS
- $294,0003 bd2 ba1.2k sqft3024 Bay Village Street NW, Shallotte, NC 28470For SaleMLS ID #100608899, Nichole R. McLean, Berkshire Hathaway HomeServices Carolina Premier Properties. Hive MLS
- $245,0003 bd2 ba1.7k sqft286 Edgewater Drive SW, Shallotte, NC 28470For SaleMLS ID #100551725, Amanda Howell Paterson, PROACTIVE Real Estate. Hive MLS
- $319,0003 bd2 ba1.4k sqft3169 Pine Hill Drive SW, Shallotte, NC 28470For SaleMLS ID #100604773, Jennifer B Enter, The Saltwater Agency. Hive MLS
- $285,0003 bd2 ba1.6k sqft2991 Hardsmith Street, Shallotte, NC 28470For SaleMLS ID #100607307, Neil L Casstevens, 13 Mile Realty, LLC. Hive MLS
- $325,0003 bd1 ba1.2k sqft2260 Shell Point Road SW, Shallotte, NC 28470For SaleMLS ID #100564685, Rick A Winner, PROACTIVE Real Estate. Hive MLS
- $315,0003 bd2 ba1.3k sqft3087 Pine Hill Drive SW, Shallotte, NC 28470For SaleMLS ID #100605254, Aspyre Collective, eXp Realty. Hive MLS
- $289,0003 bd2 ba1.4k sqft308 Holmes Street, Shallotte, NC 28470For SaleMLS ID #100598522, Aspyre Collective, eXp Realty. Hive MLS
- $249,9003 bd2 ba1.5k sqft423 Gray Drive SW, Shallotte, NC 28470For SaleMLS ID #100549919, Ryan Powers, ASAP Realty. Hive MLS
- $380,0003 bd3 ba1.9k sqft55 Country Club Drive, Shallotte, NC 28470For SaleMLS ID #100612127, Cheryl L McKnight, Intracoastal Realty Corporation. Hive MLS
- $364,5003 bd2 ba1.7k sqft20 Sandtrap Drive, Shallotte, NC 28470For SaleMLS ID #100600050, The Andrews Team, Coldwell Banker Sea Coast Advantage. Hive MLS
- $180,0003 bd2 ba1.3k sqft232 Suburban Street SW, Shallotte, NC 28470For SaleMLS ID #100610519, Aspyre Collective, eXp Realty. Hive MLS
- $249,0004 bd2 ba1.8k sqft494 Willard Lane SW, Shallotte, NC 28470New ConstructionMLS ID #100612603, Roselinde Otto, Realty by Home Base. Hive MLS
- $369,9003 bd2 ba1.4k sqft2759 Emily Lane SW, Shallotte, NC 28470For SaleMLS ID #100610220, Jennifer D Waters, Randall Dail Realty, LLC. Hive MLS
- $425,0003 bd2 ba2k sqft4656 Mintz Street, Shallotte, NC 28470For SaleMLS ID #100611415, Debbie L Kinlaw, CENTURY 21 Sunset Realty. Hive MLS
- $289,9002 bd2 ba1.2k sqft5013 Quail Circle, Shallotte, NC 28470For SaleMLS ID #100574952, Jason D Greene, Navigate Realty. Hive MLS
- $250,0003 bd3 ba2.2k sqft789 Lloyd Court, Shallotte, NC 28470For SaleMLS ID #100611643, Ondria Ortiz, The Brown Keys Real Estate. Hive MLS
