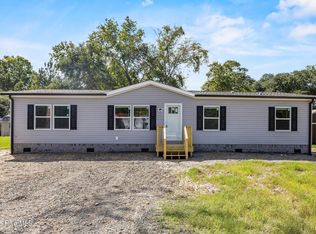
Two separate living spaces, four bedrooms, and approximately 1,800 square feet give this planned new home at 494 Willard Lane SW room for everyday comfort and entertaining! Step inside to a spacious living room that flows into the kitchen and dining area, creating a welcoming central gathering space. A separate family room measuring approximately 19 by 13 feet adds even more flexibility—enjoy a dedicated movie room, game space, or a comfortable second sitting area without giving up your main living room. The kitchen features a center island, pantry, and convenient access to the dining area, keeping meal preparation and conversation connected. The split-bedroom layout places the primary suite on its own side of the home for added privacy. Measuring approximately 15½ by 13 feet, the primary bedroom offers room to create a comfortable retreat, complemented by a private bathroom with dual sinks, a shower, and a walk-in closet. Three additional bedrooms occupy the opposite side of the home, with a second full bathroom conveniently positioned nearby. Two of those bedrooms also feature walk-in closets, providing valuable storage beyond the primary suite. A separate utility room with washer and dryer space and an exterior entrance helps keep household tasks organized and offers a convenient entry after time outdoors. From its two gathering areas to its bedroom separation and practical storage, this floor plan makes thoughtful use of its space. Located in Shallotte, this home offers access to area shopping, restaurants, and everyday conveniences, with Holden Beach, Ocean Isle Beach, and Sunset Beach nearby for days along the coast. Enjoy the surrounding area's golf, fishing, and boating opportunities, or plan a day trip to Wilmington for waterfront dining, downtown shopping, and a stroll along the Cape Fear Riverwalk. Come home to a layout that gives you room to gather, space to unwind, and a place for everyone!
New construction
$249,000
494 Willard Lane SW, Shallotte, NC 28470
4beds
1,809sqft
Manufactured Home
Built in 2026
0.26 Acres Lot
$247,600 Zestimate®
$138/sqft
$-- HOA
What's special
- 14 days
- 50
- 5
Likely to sell faster than
Zillow last checked:
Listing updated:
Listed by:
Roselinde Otto 619-246-9489,
Realty by Home Base
Source: Hive MLS,MLS#: 100612603 Originating MLS: Jacksonville Board of Realtors
Facts & features
Interior
Bedrooms & bathrooms
- Bedrooms: 4
- Bathrooms: 2
- Full bathrooms: 2
Rooms
- Room types: Master Bedroom, Bedroom 2, Bedroom 3, Bedroom 4, Living Room, Dining Room, Family Room, Utility Room
Heating
- Heat Pump, Electric
Cooling
- Central Air, Ceiling Fan(s), Heat Pump
Appliances
- Included: Built-In Microwave, Refrigerator, Dishwasher, Cooktop
- Laundry: Dryer Hookup, Washer Hookup
Features
- Master Downstairs, Walk-in Closet(s), Kitchen Island, Ceiling Fan(s), Walk-in Shower, Walk-In Closet(s)
- Flooring: LVT/LVP
- Basement: None
- Has fireplace: No
Interior area
- Total structure area: 1,809
- Total interior livable area: 1,809 sqft
Property
Parking
- Parking features: Off Street, Unpaved, No Garage
Features
- Levels: One
- Patio & porch: None
- Exterior features: None
- Pool features: None
- Fencing: None
- View description: None
- Waterfront features: None
- Frontage type: See Remarks
Lot
- Size: 0.26 Acres
- Dimensions: 74 x 155 x 15 x 52 x 145
Details
- Parcel number: 1980006711
- Zoning: Co-R-6000
- Special conditions: Standard
Construction
Type & style
- Home type: MobileManufactured
- Property subtype: Manufactured Home
Materials
- Vinyl Siding, Wood Frame
- Foundation: Permanent, Raised
- Roof: Shingle
Condition
- New Construction
- New construction: Yes
- Year built: 2026
Utilities & green energy
- Sewer: Septic Tank
- Water: County Water
- Utilities for property: Sewer Connected, Water Connected
Green energy
- Green verification: None
Community & HOA
Community
- Security: Smoke Detector(s)
- Subdivision: Not In Subdivision
HOA
- Has HOA: No
Location
- Region: Shallotte
Financial & listing details
- Price per square foot: $138/sqft
- Tax assessed value: $12,000
- Annual tax amount: $66
- Date on market: 10/26/2026
- Cumulative days on market: 14 days
- Listing agreement: Exclusive Right To Sell
- Listing terms: Cash,Conventional,FHA,USDA Loan,VA Loan
Estimated market value
$247,600
$235,000 - $260,000
Not available
Price history
| Date | Event | Price |
|---|---|---|
| 10/26/2026 | Listed for sale | $249,000$138/sqft |
Source:  Hive MLS #100612603 Report a problem | ||
Public tax history
Tax history is unavailable.
Monthly payment
Climate risks
Neighborhood: 28470
Nearby schools
Schools provided by the listing agent
- Elementary: Union
- Middle: Shallotte Middle
- High: West Brunswick
Source: Hive MLS. This data may not be complete. We recommend contacting the local school district to confirm school assignments for this home.
Similar homes
- $230,0002 bd2 ba2.1k sqft323 Dennis Street SW, Shallotte, NC 28470For Sale
 MLS ID #100614056, Lindsey M Jenkins, Century 21 Collective. Hive MLS
- $--3 bd2 ba1.7k sqft505 Gray Bridge Rd SW, Shallotte, NC 28470Auction
 ServiceLink Auction
- $245,0003 bd2 ba1.7k sqft286 Edgewater Drive SW, Shallotte, NC 28470For Sale
 MLS ID #100551725, Amanda Howell Paterson, Margaret Rudd Assoc/O.I.. Hive MLS
- $245,0003 bd2 ba1.4k sqft1365 Riverview Drive SW, Shallotte, NC 28470New Construction
 MLS ID #100609223, Andrea Ochoa, Collective Realty LLC. Hive MLS
- $310,0003 bd2 ba1.6k sqft115 Royal Oak Road NW, Shallotte, NC 28470For SaleMLS ID #100604874, Danielle M Stewart, Century 21 Collective. Hive MLS
- $180,0003 bd2 ba1.3k sqft232 Suburban Street SW, Shallotte, NC 28470For SaleMLS ID #100610519, Aspyre Collective, eXp Realty. Hive MLS
- $225,0003 bd2 ba1.5k sqft3080 Cross Street SW, Shallotte, NC 28470New ConstructionMLS ID #100608894, Christian S Kohler, Coldwell Banker Sloane Realty OIB. Hive MLS
- $225,0003 bd3 ba2.2k sqft789 Lloyd Court, Shallotte, NC 28470For SaleMLS ID #100611643, Ondria Ortiz, The Brown Keys Real Estate. Hive MLS
- $249,9003 bd2 ba1.3k sqft1580 Pitt Court SW, Supply, NC 28462For SaleMLS ID #100607811, Karen G Saunders, Southport Realty, Inc.. Hive MLS
- $255,9003 bd3 ba1.5k sqft139 Edom Lane Unit 2, Shallotte, NC 28470New ConstructionMLS ID #100605113, Alexis Oliver, Fathom Realty NC LLC. Hive MLS
- $244,0003 bd2 ba1.2k sqft2039 Cedar Lane SW, Supply, NC 28462For SaleMLS ID #100611262, Tammy Barry, All About Homes LLC. Hive MLS
- $262,9003 bd3 ba1.5k sqft139 Edom Lane Unit 1, Shallotte, NC 28470New ConstructionMLS ID #100605111, Alexis Oliver, Fathom Realty NC LLC. Hive MLS
- $262,9003 bd3 ba1.5k sqft139 Edom Lane Unit 3, Shallotte, NC 28470New ConstructionMLS ID #100605116, Alexis Oliver, Fathom Realty NC LLC. Hive MLS
- $325,0003 bd2 ba1.8k sqft7 Edinburgh Drive, Shallotte, NC 28470For SaleMLS ID #100612123, Elisa A Roels, Cape Fear Realty Group, LLC. Hive MLS
- $289,0003 bd2 ba1.4k sqft308 Holmes Street, Shallotte, NC 28470For SaleMLS ID #100598522, Aspyre Collective, eXp Realty. Hive MLS
- $284,5003 bd2 ba1.6k sqft3133 Burberry Lane SW, Shallotte, NC 28470For SaleMLS ID #100597979, Chad Meredith, NorthGroup Real Estate LLC. Hive MLS
- $294,0003 bd2 ba1.2k sqft3024 Bay Village Street NW, Shallotte, NC 28470For SaleMLS ID #100608899, Nichole R. McLean, Berkshire Hathaway HomeServices Carolina Premier Properties. Hive MLS
- $310,0003 bd2 ba1.8k sqft709 E Pipers Glen, Shallotte, NC 28470For SaleMLS ID #100600551, Jesse T McCrery, Coldwell Banker Sloane Realty OIB. Hive MLS
- $199,5003 bd2 ba1.2k sqft1709 Pompano Street SW, Shallotte, NC 28470For SaleMLS ID #100591265, Melissa Marsh, Northrop Realty. Hive MLS
- $259,9003 bd2 ba1.5k sqft4613 Swimming Lane #30, Shallotte, NC 28470New ConstructionHive MLS
