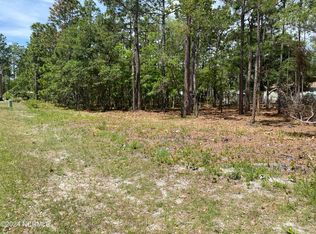
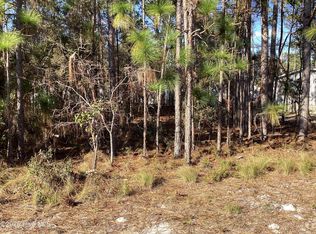
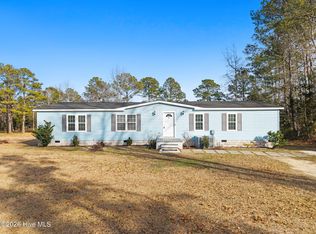
Looking for a vacation home close to the coast? Ready to park your boat, RV or other toys at your home? Are you looking for a home that can be rented out short term when you are not using your home? We have the ONE for you here at 3080 Cross Street. Enjoy a spacious 100X100 double lot. This three bedroom, two bathroom, split floorplan home offers an open concept living. The spacious living area is open to the kitchen and combination dining room. The kitchen will offer a FULL appliance package to include a stove, dishwasher and fridge. You will have ample storage space here with many cabinets and counter space. The center island will offer added storage space and your laundry room is large allowing for pantry space if needed. The back sliding glass door takes you out to the private back deck and small backyard space, perfect for that low maintenance lawn care. Your guest will have the right side of the home to themselves, offering the most privacy. All bedrooms will offer walk-in closets and your guest bathroom will have a tub/shower combo. This non- HOA community home is located just minutes to your toes in the sand in Holden Beach, North Carolina and will make your vacation dreams come true. Shallotte, North Carolina is moments away for many shopping, dining, leisure and healthcare options. Did we mention as a gift to the buyer the seller is offering a $5,000 closing credit to use as a rate buy down, down payment assistance or to use as you wish. Do not wait to schedule your tour of this one today. Contact us now to set up a private tour.
New construction
$225,000
3080 Cross Street SW, Shallotte, NC 28470
3beds
1,568sqft
Manufactured Home
Built in 2025
10,019 Square Feet Lot
$222,400 Zestimate®
$143/sqft
$-- HOA
What's special
Private back deckOpen concept living
- 14 days
- 132
- 16
Likely to sell faster than
Zillow last checked:
Listing updated:
Listed by:
Christian S Kohler 910-443-9210,
Coldwell Banker Sloane Realty OIB
Source: Hive MLS,MLS#: 100608894 Originating MLS: Brunswick County Association of Realtors
Facts & features
Interior
Bedrooms & bathrooms
- Bedrooms: 3
- Bathrooms: 2
- Full bathrooms: 2
Rooms
- Room types: Master Bedroom, Bedroom 2, Bedroom 3, Living Room, Bathroom 1, Bathroom 2
Primary bedroom
- Level: First
Bedroom 2
- Level: First
Bedroom 3
- Level: First
Bathroom 1
- Level: First
Bathroom 2
- Level: First
Living room
- Level: First
Heating
- Electric, Heat Pump
Cooling
- Central Air
Appliances
- Included: Vented Exhaust Fan, Refrigerator, Range, Dishwasher, ENERGY STAR Qualified Appliances
- Laundry: Dryer Hookup, Washer Hookup, Laundry Room
Features
- Walk-in Closet(s), Kitchen Island, Pantry, Walk-in Shower, Walk-In Closet(s)
- Flooring: Carpet, Vinyl
- Basement: None
- Attic: None
- Has fireplace: No
Interior area
- Total structure area: 1,568
- Total interior livable area: 1,568 sqft
Property
Parking
- Parking features: Gravel, On Site
Accessibility
- Accessibility features: None
Features
- Levels: One
- Patio & porch: Porch, None
- Pool features: None
- Fencing: None
- View description: None
- Frontage type: See Remarks
Lot
- Size: 10,019 Square Feet
- Dimensions: 100 x 100
Details
- Parcel number: 214la015
- Zoning: Co-R-6000
- Special conditions: Standard
Construction
Type & style
- Home type: MobileManufactured
- Property subtype: Manufactured Home
Materials
- Vinyl Siding, Steel Frame, Wood Frame
- Foundation: Brick/Mortar, Block, Permanent, Raised, Crawl Space
- Roof: Shingle
Condition
- New construction: Yes
- Year built: 2025
Utilities & green energy
- Sewer: Septic Tank
- Water: Public
- Utilities for property: Water Connected
Green energy
- Energy efficient items: Lighting
Community & HOA
Community
- Security: Smoke Detector(s)
- Subdivision: Shell Point
HOA
- Has HOA: No
- Amenities included: None
Location
- Region: Shallotte
Financial & listing details
- Price per square foot: $143/sqft
- Tax assessed value: $234,960
- Annual tax amount: $1,053
- Date on market: 10/7/2026
- Cumulative days on market: 14 days
- Listing agreement: Exclusive Right To Sell
- Listing terms: Cash,FHA,VA Loan
- Road surface type: Paved
Estimated market value
$222,400
$211,000 - $234,000
Not available
Price history
| Date | Event | Price |
|---|---|---|
| 10/7/2026 | Listed for sale | $225,000-0.2%$143/sqft |
Source:  Hive MLS #100608894 Report a problem | ||
| 11/8/2025 | Listing removed | $225,450$144/sqft |
Source: Hive MLS #100524239 Report a problem | ||
| 9/22/2025 | Price change | $225,450-1.1%$144/sqft |
Source: Hive MLS #100524239 Report a problem | ||
| 8/10/2025 | Listed for sale | $227,950+744.3%$145/sqft |
Source: Hive MLS #100524239 Report a problem | ||
| 7/29/2024 | Sold | $27,000+170%$17/sqft |
Source: Public Record Report a problem | ||
| 11/16/2023 | Listing removed | -- |
Source: Hive MLS #100374727 Report a problem | ||
| 3/24/2023 | Pending sale | $10,000$6/sqft |
Source: Hive MLS #100374727 Report a problem | ||
| 3/24/2023 | Listed for sale | $10,000$6/sqft |
Source: Hive MLS #100374727 Report a problem | ||
| 3/19/2023 | Pending sale | $10,000$6/sqft |
Source: Hive MLS #100374727 Report a problem | ||
Public tax history
| Year | Property taxes | Tax assessment |
|---|---|---|
| 2025 | $61 +2.4% | $12,000 |
| 2024 | $60 | $12,000 |
| 2023 | $60 -11% | $12,000 +20% |
| 2022 | $67 -0.1% | $10,000 |
| 2021 | $67 | $10,000 |
| 2020 | $67 | $10,000 |
| 2019 | -- | $10,000 +25% |
| 2018 | $56 +14.1% | $8,000 |
| 2017 | $49 | $8,000 |
| 2016 | $49 | $8,000 |
| 2015 | $49 | $8,000 |
Find assessor info on the county website
Monthly payment
Climate risks
Neighborhood: 28470
Nearby schools
Schools provided by the listing agent
- Middle: Shallotte Middle
- High: West Brunswick
Source: Hive MLS. This data may not be complete. We recommend contacting the local school district to confirm school assignments for this home.
Similar homes
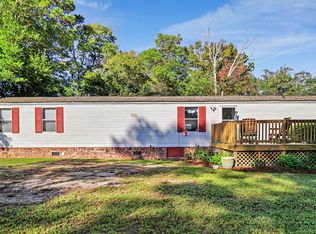
- $224,9003 bd2 ba1k sqft3215 Herthwood Place SW, Supply, NC 28462For Sale
 MLS ID #100611029, Scott Smith, Brunswick County Holmes Real Estate. Hive MLS
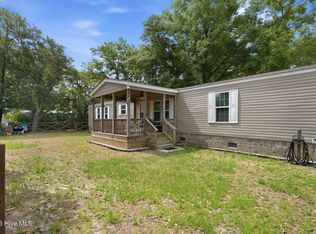
- $199,5003 bd2 ba1.2k sqft1709 Pompano Street SW, Shallotte, NC 28470For Sale
 MLS ID #100591265, Melissa Marsh, Northrop Realty. Hive MLS
- $245,0003 bd2 ba1.7k sqft286 Edgewater Drive SW, Shallotte, NC 28470For Sale
 MLS ID #100551725, Amanda Howell Paterson, PROACTIVE Real Estate. Hive MLS
- $259,9003 bd2 ba1.5k sqft5305 Lakewood Drive SW, Shallotte, NC 28470For Sale
 MLS ID #100602488, Jason Pardue, Beacon Point Realty, LLC. Hive MLS
- $195,0002 bd2 ba1.3k sqft554 Dark Oak Street SW, Shallotte, NC 28470For SaleMLS ID #100583116, Denise L Dakoulis, Sky's the Limit Realty. Hive MLS
- $225,0003 bd2 ba892 sqft1941 Estate Street SW, Supply, NC 28462For SaleMLS ID #100606274, Deana L Gore, Salt Air Realty LLC. Hive MLS
- $214,9003 bd2 ba1.4k sqft2193 Helmsman Drive SW, Supply, NC 28462For SaleMLS ID #100586401, Candace R Mooney, ASAP Realty. Hive MLS
- $220,0003 bd2 ba1.2k sqft2673 White Street SW, Supply, NC 28462For SaleMLS ID #100528928, Melony J Rice, Intracoastal Realty Corporation. Hive MLS
- $224,0002 bd2 ba837 sqft2305 N Bluebeard Trail SW, Supply, NC 28462For SaleMLS ID #100600028, Susan P Frost, Coldwell Banker Sea Coast Advantage. Hive MLS
- $157,0002 bd2 ba1k sqft2771 Flamingo Drive SW, Shallotte, NC 28470For SaleMLS ID #100603228, Lisa J Adams, Keller Williams Innovate-OIB Mainland. Hive MLS
- $294,0003 bd2 ba1.2k sqft3024 Bay Village Street NW, Shallotte, NC 28470For SaleMLS ID #100608899, Nichole R. McLean, Berkshire Hathaway HomeServices Carolina Premier Properties. Hive MLS
- $235,0003 bd2 ba1.1k sqft1396 Stanley Road SW, Supply, NC 28462For SaleMLS ID #100561817, Debbie L Kinlaw, CENTURY 21 Sunset Realty. Hive MLS
- $253,0003 bd2 ba1k sqft4374 Ritz Circle, Shallotte, NC 28470For SaleMLS ID #100573633, Jayne A Anderson, Coldwell Banker Sloane Realty OIB. Hive MLS
- $222,0002 bd2 ba1.2k sqft102 Country Club Villa Drive, Shallotte, NC 28470For SaleMLS ID #100577565, Melissa J Bell, Corcoran HM Properties. Hive MLS
- $275,0003 bd2 ba2k sqft6324 Old Shallotte Road NW, Ocean Isle Beach, NC 28469For SaleMLS ID #100607156, Ed T Coulbourn, eXp Realty. Hive MLS
- $248,0003 bd2 ba1.1k sqft1989 Scotch Sea Lane SW, Supply, NC 28462For SaleMLS ID #100596739, Lesley H Williams, Alan Holden Realty. Hive MLS
- $189,0003 bd2 ba1.1k sqft2056 Forest Drive SW, Supply, NC 28462For SaleMLS ID #100604121, Joshua H Pierce, Realty ONE Group Dockside North. Hive MLS
- $227,9003 bd2 ba1.5k sqft195 Calabash Road NW, Calabash, NC 28467For SaleMLS ID #100607621, Stephanie M Black, Coldwell Banker Sea Coast Advantage. Hive MLS
- $224,0003 bd2 ba1.6k sqft5612 Deerfield Place NE, Winnabow, NC 28479For SaleMLS ID #100603750, Rhe K Helms, Coastal Lights Realty. Hive MLS
- $269,0003 bd2 ba1.4k sqft2210 Forest Drive SW, Supply, NC 28462For SaleMLS ID #100582512, Greer K. Josselyn, Keller Williams Innovate-OIB Mainland. Hive MLS
