A full acre, no HOA and room to spread out--inside and out. Set back from Old Shallotte Road among mature trees, this extensively renovated 3-bedroom, 2-bath home offers approximately 2,080 square feet with two spacious living areas, a separate flex room, and a primary suite with its own sitting room.
The redesigned kitchen brings everyone together around a central island, with White Ice quartz countertops, white Shaker-style cabinetry and stainless appliances. Adjoining dining and living spaces offer room for everyday meals and larger gatherings, while the second living area gives you a place to spread out. New luxury vinyl plank flooring, fresh paint, Craftsman trim and updated lighting carry the refreshed look throughout.
Retreat to a primary suite with space to read, work or unwind, a walk-in closet, double vanity, soaking tub and separate shower. Both bathrooms have been updated.
Improvements extend beyond the finishes: new HVAC, water heater, well pump, whole-house filtration and softening system, gutters and permitted front and rear decks, plus professionally cleaned ductwork, and graded grounds. An existing concrete pad offers the potential for a future shed or workshop.
Enjoy morning coffee on the deck, room for outdoor living and easy access to Ocean Isle Beach. Engineer's foundation certification and water-test report are available. Access is via recorded easement from Old Shallotte Road.
Come experience the space and setting in person.
For sale
Price cut: $24.9K (10/12)
$275,000
6324 Old Shallotte Road NW, Ocean Isle Beach, NC 28469
3beds
2,080sqft
Manufactured Home
Built in 2004
1 Acres Lot
$268,900 Zestimate®
$132/sqft
$-- HOA
What's special
Craftsman trimWhite shaker-style cabinetryCentral islandFresh paintGraded groundsSeparate flex roomUpdated lighting
- 16 days
- 369
- 30
Likely to sell faster than
Zillow last checked:
Listing updated:
Listed by:
Ed T Coulbourn 910-492-2500,
eXp Realty
Source: Hive MLS,MLS#: 100607156 Originating MLS: Cape Fear Realtors MLS, Inc.
Originating MLS: Cape Fear Realtors MLS, Inc.Facts & features
Interior
Bedrooms & bathrooms
- Bedrooms: 3
- Bathrooms: 2
- Full bathrooms: 2
Rooms
- Room types: Living Room, Dining Room, Family Room, Master Bedroom, Bathroom 1, Other, Bonus Room, Bedroom 2, Bathroom 2
Primary bedroom
- Description: With Ensuite Bonus Room
- Level: First
- Dimensions: 15.33 x 12.75
Bedroom 2
- Description: With Oversized Closet
- Level: First
- Dimensions: 11.42 x 12.75
Bedroom 2
- Description: With Oversized Closet
- Level: First
- Dimensions: 11.42 x 12.75
Bathroom 1
- Description: Step-In Shower, Double Vanity, & Soaking Tub
- Level: First
- Dimensions: 9.42 x 12.75
Bathroom 2
- Description: With Linen Closet
- Level: First
- Dimensions: 7.9 x 8.75
Bonus room
- Description: Office, Den, of School
- Level: First
- Dimensions: 11.33 x 12.75
Dining room
- Description: Adjacent to Kitchen Island
- Level: First
- Dimensions: 9.17 x 12.75
Family room
- Description: 2nd Room for Spending Time
- Level: First
- Dimensions: 20.08 x 12.75
Kitchen
- Description: With Quartz Tops & New Cabinets
- Level: First
- Dimensions: 10.75 x 12.75
Living room
- Description: With Decorative Fireplace
- Level: First
- Dimensions: 18 x 13.42
Other
- Description: Sitting Room Attached to Master
- Level: First
- Dimensions: 9.5 x 12.75
Other
- Description: Master Walk-In-Closet
- Level: First
- Dimensions: 5.33 x 12.75
Heating
- Heat Pump, Electric
Cooling
- Central Air, Heat Pump
Appliances
- Included: Built-In Microwave, Dishwasher, Electric Range
- Laundry: Dryer Hookup, Washer Hookup, Laundry Room
Features
- Master Downstairs, Walk-in Closet(s), Solid Surface, Kitchen Island, Ceiling Fan(s), Pantry, Walk-in Shower, Eat-in Kitchen, Walk-In Closet(s)
- Flooring: LVT/LVP
- Has fireplace: No
Interior area
- Total structure area: 2,080
- Total interior livable area: 2,080 sqft
Video & virtual tour
Property
Parking
- Total spaces: 6
- Parking features: Concrete, Off Street, On Site
Features
- Levels: One
- Patio & porch: Open, Deck, Front Porch, Rear Porch
- Fencing: None
- View description: None
- Frontage type: See Remarks
Lot
- Size: 1 Acres
- Dimensions: 209 x 209
- Features: Level, Cleared
Details
- Parcel number: 1950002606
- Zoning: Co-R-7500
- Special conditions: Standard
Construction
Type & style
- Home type: MobileManufactured
- Property subtype: Manufactured Home
Materials
- Vinyl Siding, Steel Frame
- Foundation: Block
- Roof: Metal
Condition
- New construction: No
- Year built: 2004
Details
- Warranty included: Yes
Utilities & green energy
- Sewer: Septic Tank
- Water: Well, Private
Community & HOA
Community
- Security: Smoke Detector(s)
- Subdivision: Not In Subdivision
HOA
- Has HOA: No
Location
- Region: Ocean Isle Beach
Financial & listing details
- Price per square foot: $132/sqft
- Tax assessed value: $168,670
- Annual tax amount: $1,076
- Date on market: 9/30/2026
- Cumulative days on market: 16 days
- Listing agreement: Exclusive Right To Sell
- Listing terms: Cash,Conventional,FHA,USDA Loan,VA Loan
Estimated market value
$268,900
$255,000 - $282,000
Not available
Price history
| Date | Event | Price |
|---|---|---|
| 10/12/2026 | Price change | $275,000-8.3%$132/sqft |
Source:  Hive MLS #100607156 Report a problem Hive MLS #100607156 Report a problem | ||
| 9/30/2026 | Listed for sale | $299,900+214%$144/sqft |
Source: Hive MLS #100607156 Report a problem | ||
| 3/30/2026 | Sold | $95,500$46/sqft |
Source: Public Record Report a problem | ||
Public tax history
| Year | Property taxes | Tax assessment |
|---|---|---|
| 2025 | $977 | $168,670 |
| 2024 | $977 | $168,670 |
| 2023 | $977 +0.6% | $168,670 +43.4% |
| 2022 | $971 +0% | $117,640 |
| 2021 | $971 +2.6% | $117,640 |
| 2020 | $946 | $117,640 |
| 2019 | $946 +8.8% | $117,640 +511.8% |
| 2018 | $869 +25.2% | $19,230 |
| 2017 | $694 | $19,230 |
| 2016 | $694 | $19,230 -81.1% |
| 2015 | $694 -0.6% | $101,860 -9.6% |
| 2014 | $699 | $112,658 |
| 2013 | -- | -- |
| 2012 | -- | -- |
| 2011 | -- | -- |
| 2010 | -- | -- |
| 2009 | -- | -- |
| 2008 | -- | -- |
| 2007 | -- | -- |
| 2006 | -- | -- |
| 2005 | -- | -- |
Find assessor info on the county website
Monthly payment
Climate risks
Neighborhood: 28469
Nearby schools
Schools provided by the listing agent
- Elementary: Union
- Middle: Shallotte Middle
- High: West Brunswick
Source: Hive MLS. This data may not be complete. We recommend contacting the local school district to confirm school assignments for this home.
- $88,3709.69 acres6370 Old Shallotte Rd NW, Ocean Isle Beach, NC 28469Off Market
- $57,7002.09 acres6314 Old Shallotte Rd NW, Ocean Isle Beach, NC 28469Off Market
- $242,1002 bd2 ba1k sqft6380 Old Shallotte Rd NW, Ocean Isle Beach, NC 28469Off Market
- $160,7002 bd2 ba1.1k sqft6360 Old Shallotte Rd NW, Ocean Isle Beach, NC 28469Off Market
Similar homes
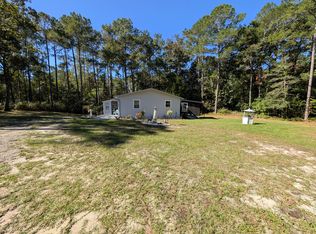
- $283,0003 bd1 ba1.1k sqft1203 Ocean Trail Ct SW, Supply, NC 28462For Sale By Owner
- $236,5003 bd2 ba1.2k sqft1554 Gate 2 SW, Ocean Isle Beach, NC 28469For Sale
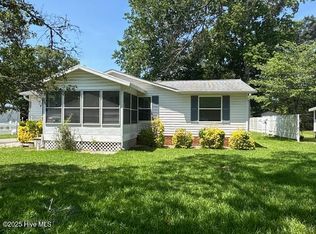
 MLS ID #100523737, Carey L McClure, Coldwell Banker Sea Coast Advantage. Hive MLS
 - $255,5003 bd2 ba1.4k sqft247 Ocean Forest Drive NW, Calabash, NC 28467For Sale
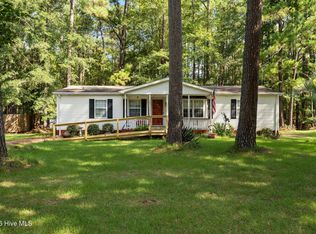 MLS ID #100601840, Caryn C Walsh, Century 21 Collective. Hive MLS
 - $245,0003 bd2 ba1.7k sqft286 Edgewater Drive SW, Shallotte, NC 28470For Sale
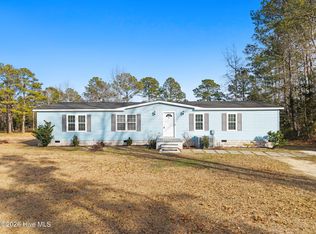 MLS ID #100551725, Amanda Howell Paterson, PROACTIVE Real Estate. Hive MLS
 - $199,0003 bd2 ba1.6k sqft5092 Lakewood Drive SW, Shallotte, NC 28470For SaleMLS ID #100608063, Seth C Barbee, The Saltwater Agency. Hive MLS
- $272,2003 bd2 ba1.5k sqft383 Glendale Arbor Drive SW #127, Ocean Isle Beach, NC 28469New ConstructionHive MLS
- $255,0003 bd2 ba1.7k sqft1209 Hickman Road NW, Calabash, NC 28467For SaleMLS ID #100590764, Crystal P Babson, Berkshire Hathaway HomeServices Carolina Premier Properties. Hive MLS
- $249,9003 bd2 ba1.4k sqft3821 Highway 1008, Little River, SC 29566For Sale
 MLS ID #2624735, Jeremy Knab, Golden Peak Real Estate Group. CCAR
 - $249,9003 bd2 ba1.5k sqft423 Gray Drive SW, Shallotte, NC 28470For SaleMLS ID #100549919, Ryan Powers, ASAP Realty. Hive MLS
- $249,0003 bd2 ba1.4k sqft1365 Riverview Drive SW, Shallotte, NC 28470New ConstructionMLS ID #100609223, Andrea Ochoa, Collective Realty LLC. Hive MLS
- $300,0003 bd2 ba2.1k sqft2632 Brick Dr., Longs, SC 29568For SaleMLS ID #2624956, Mirela Monte, Buyers' Choice Realty. CCAR
- $269,7773 bd2 ba1.3k sqftSunset Village, Sunset Beach, NC 28468For SaleMLS ID #2622065, Mike Donovan, Donovan Realty, Llc.. CCAR
- $274,8005 bd2 ba1.5k sqft1922 N Twisted Oak Dr., Little River, SC 29566For SaleMLS ID #2615612, Desiree Rowles, Rowles Real Estate. CCAR
- $315,1843 bd2 ba1.7k sqft561 Belfort Lane SW #88, Ocean Isle Beach, NC 28469New ConstructionHive MLS
- $195,0002 bd2 ba1.3k sqft554 Dark Oak Street SW, Shallotte, NC 28470For SaleMLS ID #100583116, Denise L Dakoulis, Sky's the Limit Realty. Hive MLS
- $289,9002 bd2 ba1.2k sqft5013 Quail Circle, Shallotte, NC 28470For SaleMLS ID #100574952, Jason D Greene, Navigate Realty. Hive MLS
- $310,0003 bd2 ba1.2k sqft5 Court 11 Northwest Drive, Calabash, NC 28467For SaleMLS ID #100608492, Steven B Free, Freedom Management LLC. Hive MLS
- $285,0002 bd2 ba1.2k sqft130 Ricemill Circle Apt 4, Sunset Beach, NC 28468For SaleMLS ID #100602123, Marshall Jones, Coldwell Banker Sea Coast Advantage. Hive MLS
- $375,0003 bd2 ba1.8k sqft302 Copas Road SW, Shallotte, NC 28470For SaleMLS ID #100575338, Michael C Brown, Coastal Lights Realty. Hive MLS
- $285,0003 bd2 ba1.4k sqft2252 Starduster Ln., Little River, SC 29566New ConstructionMLS ID #2620352, Desiree Rowles, Rowles Real Estate. CCAR
