Charming 3-bedroom, 2 bath home just minutes from Sunset and Ocean Isle Beach. This property features a sunroom perfect for relaxing, a deck ideal for outdoor gatherings, and a convenient storage shed for all your beach gear and tools. The carport provides covered parking.
Option to join the community pool membership.
Whether you are looking for a full-time residence, vacation home, or rental investment, this coastal retreat offers comfort and convenience in a prime location.
For sale
Price cut: $5K (8/11)
$236,500
1554 Gate 2 SW, Ocean Isle Beach, NC 28469
3beds
1,257sqft
Manufactured Home
Built in 1989
10,454 Square Feet Lot
$224,600 Zestimate®
$188/sqft
$23/mo HOA
What's special
Sunroom perfect for relaxingCarport provides covered parkingConvenient storage shed
- 401 days
- 308
- 19
Zillow last checked:
Listing updated:
Listed by:
Carey L McClure 910-640-9490,
Coldwell Banker Sea Coast Advantage
Source: Hive MLS,MLS#: 100523737 Originating MLS: Brunswick County Association of Realtors
Originating MLS: Brunswick County Association of RealtorsFacts & features
Interior
Bedrooms & bathrooms
- Bedrooms: 3
- Bathrooms: 2
- Full bathrooms: 2
Rooms
- Room types: Master Bedroom, Living Room, Bedroom 2, Bedroom 3, Bathroom 1, Laundry, Dining Room
Primary bedroom
- Level: First
- Dimensions: 12.8 x 11.8
Bedroom 2
- Level: First
- Dimensions: 11.6 x 13.1
Bedroom 2
- Level: First
- Dimensions: 7.8 x 4.8
Bedroom 3
- Level: First
- Dimensions: 10.1 x 8
Bathroom 1
- Level: First
- Dimensions: 7.8 x 7.4
Dining room
- Level: First
- Dimensions: 10.4 x 8
Kitchen
- Level: First
- Dimensions: 12.2 x 10.4
Laundry
- Level: First
- Dimensions: 5.11 x 5.3
Living room
- Level: First
- Dimensions: 16.8 x 15.7
Heating
- Heat Pump, Electric
Cooling
- Heat Pump
Appliances
- Included: Built-In Microwave, Washer, Refrigerator, Range, Dryer
- Laundry: Laundry Room
Features
- Walk-in Closet(s), Ceiling Fan(s), Walk-in Shower, Blinds/Shades, Walk-In Closet(s)
- Flooring: Carpet, Laminate
- Has fireplace: No
Interior area
- Total structure area: 1,257
- Total interior livable area: 1,257 sqft
Property
Parking
- Total spaces: 6
- Parking features: Concrete, Off Street
- Carport spaces: 2
- Uncovered spaces: 4
Features
- Levels: One
- Stories: 1
- Patio & porch: Deck, Enclosed, Porch
- Exterior features: Outdoor Shower
- Fencing: None
- Waterfront features: None
Lot
- Size: 10,454 Square Feet
- Dimensions: 70 x 150 x 70 x 150
Details
- Additional structures: Shower, Shed(s)
- Parcel number: 2423c068
- Zoning: R60
- Special conditions: Standard
Construction
Type & style
- Home type: MobileManufactured
- Property subtype: Manufactured Home
Materials
- Block, Vinyl Siding, Steel Frame
- Foundation: Brick/Mortar, Crawl Space
- Roof: Architectural Shingle
Condition
- New construction: No
- Year built: 1989
Utilities & green energy
- Water: Public
- Utilities for property: Water Connected
Community & HOA
Community
- Subdivision: Seaside North
HOA
- Has HOA: Yes
- Amenities included: Pool, Club Membership
- HOA fee: $275 annually
- HOA name: Seaside North
- HOA phone: 336-906-5657
Location
- Region: Ocean Isle Beach
Financial & listing details
- Price per square foot: $188/sqft
- Tax assessed value: $107,110
- Annual tax amount: $834
- Date on market: 6/16/2026
- Cumulative days on market: 401 days
- Listing agreement: Exclusive Right To Sell
- Listing terms: Cash,Conventional
- Road surface type: Paved
Estimated market value
$224,600
$213,000 - $236,000
Not available
Price history
| Date | Event | Price |
|---|---|---|
| 8/11/2026 | Price change | $236,500-2.1%$188/sqft |
Source:  Hive MLS #100523737 Report a problem Hive MLS #100523737 Report a problem | ||
| 6/16/2026 | Listed for sale | $241,500$192/sqft |
Source: Hive MLS #100523737 Report a problem | ||
| 5/14/2026 | Contingent | $241,500$192/sqft |
Source: Hive MLS #100523737 Report a problem | ||
| 3/23/2026 | Price change | $241,500-1%$192/sqft |
Source: Hive MLS #100523737 Report a problem | ||
| 10/5/2025 | Price change | $244,000-2%$194/sqft |
Source: Hive MLS #100523737 Report a problem | ||
| 8/7/2025 | Listed for sale | $249,000+42.3%$198/sqft |
Source: Hive MLS #100523737 Report a problem | ||
| 8/1/2025 | Sold | $175,000-30%$139/sqft |
Source: Hive MLS #100501740 Report a problem | ||
| 7/9/2025 | Pending sale | $249,900$199/sqft |
Source: Hive MLS #100501740 Report a problem | ||
| 6/17/2025 | Price change | $249,900-3.8%$199/sqft |
Source: Hive MLS #100501740 Report a problem | ||
| 6/11/2025 | Price change | $259,900-3.7%$207/sqft |
Source: Hive MLS #100501740 Report a problem | ||
| 5/26/2025 | Price change | $269,900-6.9%$215/sqft |
Source: Hive MLS #100501740 Report a problem | ||
| 4/17/2025 | Listed for sale | $289,900+124.7%$231/sqft |
Source: Hive MLS #100501740 Report a problem | ||
| 12/7/2018 | Sold | $129,000+92.5%$103/sqft |
Source: Public Record Report a problem | ||
| 12/15/2010 | Sold | $67,000$53/sqft |
Source: Public Record Report a problem | ||
Public tax history
| Year | Property taxes | Tax assessment |
|---|---|---|
| 2025 | $834 | $185,340 |
| 2024 | $834 +1.2% | $185,340 |
| 2023 | $824 +16.1% | $185,340 +73% |
| 2022 | $710 +0% | $107,110 |
| 2021 | $710 | $107,110 |
| 2020 | $710 | $107,110 |
| 2019 | $710 +68.9% | $107,110 +896.4% |
| 2018 | $420 +24% | $10,750 |
| 2017 | $339 | $10,750 |
| 2016 | $339 | $10,750 -78.2% |
| 2015 | $339 -8.1% | $49,290 -18.9% |
| 2014 | $369 | $60,812 |
| 2013 | -- | -- |
| 2012 | -- | -- |
| 2011 | -- | -- |
| 2010 | -- | -- |
| 2009 | -- | -- |
| 2008 | -- | -- |
| 2007 | -- | -- |
| 2006 | -- | -- |
| 2005 | -- | -- |
| 2004 | -- | -- |
| 2003 | -- | -- |
| 2002 | -- | -- |
| 2001 | -- | -- |
| 2000 | -- | -- |
Find assessor info on the county website
Monthly payment
Climate risks
Neighborhood: 28469
Nearby schools
Schools provided by the listing agent
- Elementary: Jessie Mae Monroe Elementary
- Middle: Shallotte Middle
- High: West Brunswick
Source: Hive MLS. This data may not be complete. We recommend contacting the local school district to confirm school assignments for this home.
Similar homes
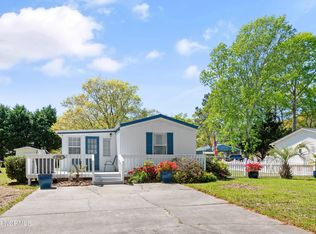
- $214,9003 bd2 ba1.3k sqft1076 Clubview Lane SW, Calabash, NC 28467For Sale
 MLS ID #100599441, Nancy Smith, Carolina Coastal Real Estate. Hive MLS
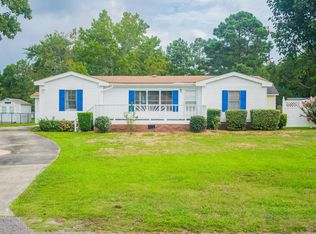
 - $225,0002 bd2 ba940 sqft9230 Bonaparte Drive SW, Calabash, NC 28467For Sale
 MLS ID #100601768, Debbie M Morgan, CENTURY 21 Sunset Realty. Hive MLS
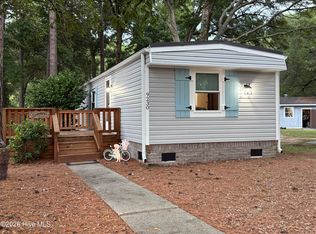
 - $239,5003 bd2 ba1.1k sqft139 Retreat Pl, Little River, SC 29566For Sale
 MLS ID #11947552, Kathleen Martusheff, Realty Star Group SC LLC. My State MLS
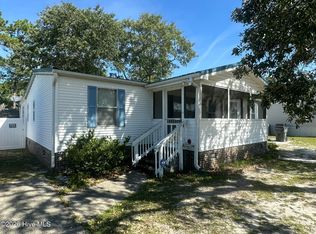
 - $205,0003 bd2 ba1.1k sqft2056 Forest Drive SW, Supply, NC 28462For Sale
 MLS ID #100604121, Joshua H Pierce, Realty ONE Group Dockside North. Hive MLS
 - $195,0002 bd2 ba1.3k sqft554 Dark Oak Street SW, Shallotte, NC 28470For SaleMLS ID #100583116, Denise L Dakoulis, Sky's the Limit Realty. Hive MLS
- $213,9002 bd2 ba1.2k sqft2678 Seashore Road SW, Supply, NC 28462For SaleMLS ID #100585914, Andrea Ochoa, Collective Realty LLC. Hive MLS
- $269,7773 bd2 ba1.3k sqftSunset Village, Sunset Beach, NC 28468For Sale
 MLS ID #2622065, Mike Donovan, Donovan Realty, Llc.. CCAR
 - $269,7773 bd2 ba1.3k sqft996 Great Egret Circle SW # 3, Sunset Beach, NC 28468For SaleMLS ID #100601545, Mike Donovan, Donovan Realty, LLC.. Hive MLS
- $224,0002 bd2 ba837 sqft2305 N Bluebeard Trail SW, Supply, NC 28462For SaleMLS ID #100600028, Susan P Frost, Coldwell Banker Sea Coast Advantage. Hive MLS
- $249,9003 bd2 ba1.5k sqft423 Gray Drive SW, Shallotte, NC 28470For SaleMLS ID #100549919, Ryan Powers, ASAP Realty. Hive MLS
- $225,0003 bd2 ba1.3k sqft250 S Crow Creek Drive NW #23, Calabash, NC 28467For SaleMLS ID #100523607, Chere S. Raye, Century 21 Barefoot Realty. Hive MLS
- $250,0002 bd1 ba798 sqft1321 Caison Avenue SW, Supply, NC 28462For SaleMLS ID #100601521, Jim R Lunsford, NorthGroup Real Estate LLC. Hive MLS
- $339,0002 bd2 ba964 sqft1633 Gause Landing Road SW, Ocean Isle Beach, NC 28469For SaleMLS ID #100558842, Adrien Bryant, Vylla Home. Hive MLS
- $210,0002 bd2 ba1.1k sqft806 Colony Place SW # C, Sunset Beach, NC 28468For SaleMLS ID #100601792, Anne G Del Tufo, Keller Williams Innovate-OIB Mainland. Hive MLS
- $199,9993 bd2 ba1k sqft3104 Gill Net Avenue SW, Supply, NC 28462New ConstructionMLS ID #100609217, Neil L Casstevens, 13 Mile Realty, LLC. Hive MLS
- $179,0003 bd2 ba1.3k sqft4308 Kodiak Ln, Little River, SC 29566For SaleMLS ID #2624335, Connor C Callaway, Callaway Estates. CCAR
- $170,0003 bd2 ba1k sqft3360 Ashford Street SW, Shallotte, NC 28470For SaleMLS ID #100568052, Lisa J Adams, Keller Williams Innovate-OIB Mainland. Hive MLS
- $283,0003 bd1 ba1.1k sqft1203 Ocean Trail Court SW, Supply, NC 28462For SaleMLS ID #100602077, Craig Tribus, Beycome Brokerage Realty LLC. Hive MLS
- $242,0003 bd2 ba1.2k sqft514 Cordgrass Ln., Little River, SC 29566For SaleMLS ID #2613891, Marie Callicoat, Keller Williams Innovate South. CCAR
