Don't miss this cute-as-a-button beach bungalow just minutes (3-5 minutes walk to the intercoastal) from the water on historic Gause Landing Road in Ocean Isle Beach. This charming coastal retreat offers the perfect blend of comfort, character, and thoughtful upgrades.
Inside, you'll find a beautifully remodeled kitchen and updated flooring with leveled floors and luxury vinyl plank, creating a stylish and durable space that's perfect for coastal living. Easy-care flooring makes cleanup simple after a day at the beach, while two comfortable bedrooms provide plenty of room to relax and unwind.
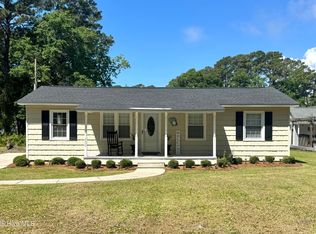
The home has seen numerous improvements, including Hardie board siding, attic insulation, updated laundry area, new hot water tank with safety valve, and fresh interior paint. Outdoor living is just as inviting with a spacious screened-in porch, complete with electric, plus a covered pergola ideal for entertaining or enjoying coastal breezes. A dog door adds convenience for pet owners.
The property also includes a charming She/He Shed (or working area, golf cart ready) with electric--perfect for hobbies, storage, or a private retreat.
With thoughtful upgrades, inviting outdoor spaces, majestic scenery of oak trees and a prime location just minutes from Ocean Isle Beach, this delightful bungalow is perfect as a full-time residence, vacation getaway, or rental property.
For sale
Price cut: $10.9K (9/18)
$339,000
1633 Gause Landing Road SW, Ocean Isle Beach, NC 28469
2beds
964sqft
Single Family Residence
Built in 1968
7,841 Square Feet Lot
$334,600 Zestimate®
$352/sqft
$-- HOA
What's special
Hardie board sidingBeautifully remodeled kitchenFresh interior paintEasy-care flooringUpdated laundry areaAttic insulationTwo comfortable bedrooms
- 134 days
- 934
- 86
Zillow last checked:
Listing updated:
Listed by:
Adrien Bryant 404-218-4201,
Vylla Home
Source: Hive MLS,MLS#: 100558842 Originating MLS: Albemarle Area Association of REALTORS
Originating MLS: Albemarle Area Association of REALTORSFacts & features
Interior
Bedrooms & bathrooms
- Bedrooms: 2
- Bathrooms: 2
- Full bathrooms: 2
Rooms
- Room types: Master Bedroom, Bedroom 2, Living Room, Sunroom, Other
Primary bedroom
- Level: First
- Dimensions: 205 x 108
Bedroom 2
- Level: First
- Dimensions: 92 x 122
Kitchen
- Level: First
- Dimensions: 117 x 85
Living room
- Level: First
- Dimensions: 207 x 132
Other
- Description: Entry
- Level: First
- Dimensions: 187 x 89
Sunroom
- Level: First
- Dimensions: 136 x 129
Heating
- Electric, Heat Pump
Cooling
- Central Air
Appliances
- Included: Electric Oven, Washer, Refrigerator, Dryer, Dishwasher
- Laundry: Dryer Hookup, Washer Hookup
Features
- Entrance Foyer, Ceiling Fan(s), Blinds/Shades
- Flooring: See Remarks
- Basement: None
- Has fireplace: No
Interior area
- Total structure area: 964
- Total interior livable area: 964 sqft
Property
Parking
- Total spaces: 2
- Parking features: Concrete, Parking Pad, Storage
Features
- Levels: One
- Patio & porch: Patio, Porch, Screened, Front Porch
- Exterior features: Outdoor Shower, See Remarks
- Pool features: None
- Fencing: None
- Has view: Yes
- View description: See Remarks
- Waterfront features: None
- Frontage type: See Remarks
Lot
- Size: 7,841 Square Feet
- Dimensions: 96 x 77 x 99 x 86
- Features: Open Lot, Dead End
Details
- Additional structures: See Remarks, Storage
- Parcel number: 243ld02401
- Zoning: OI-R-2M
- Special conditions: Standard
Construction
Type & style
- Home type: SingleFamily
- Property subtype: Single Family Residence
Materials
- Wood Siding, Wood Frame, See Remarks
- Foundation: Slab
- Roof: Shingle
Condition
- New construction: No
- Year built: 1968
Utilities & green energy
- Sewer: Septic Tank
- Water: Public
- Utilities for property: Water Available
Community & HOA
Community
- Subdivision: Not In Subdivision
HOA
- Has HOA: No
- Amenities included: None
Location
- Region: Ocean Isle Beach
Financial & listing details
- Price per square foot: $352/sqft
- Tax assessed value: $179,400
- Annual tax amount: $714
- Date on market: 7/16/2026
- Cumulative days on market: 134 days
- Listing agreement: Exclusive Right To Sell
- Listing terms: Cash,Conventional,Lease Purchase
Estimated market value
$334,600
$318,000 - $351,000
$1,942/mo
Price history
| Date | Event | Price |
|---|---|---|
| 9/18/2026 | Price change | $339,000-3.1%$352/sqft |
Source:  Hive MLS #100558842 Report a problem Hive MLS #100558842 Report a problem | ||
| 9/2/2026 | Price change | $349,900-2.8%$363/sqft |
Source: Hive MLS #100558842 Report a problem | ||
| 8/18/2026 | Price change | $359,900-5.3%$373/sqft |
Source: Hive MLS #100558842 Report a problem | ||
| 7/16/2026 | Price change | $379,900+1.3%$394/sqft |
Source: Hive MLS #100558842 Report a problem | ||
| 5/12/2026 | Pending sale | $375,000$389/sqft |
Source: Hive MLS #100558842 Report a problem | ||
| 4/23/2026 | Price change | $375,000-1.1%$389/sqft |
Source: Hive MLS #100558842 Report a problem | ||
| 4/13/2026 | Price change | $379,000-1.6%$393/sqft |
Source: Hive MLS #100558842 Report a problem | ||
| 3/7/2026 | Listed for sale | $385,000+113.9%$399/sqft |
Source: Hive MLS #100558842 Report a problem | ||
| 11/20/2018 | Sold | $180,000-4.8%$187/sqft |
Source: Hive MLS #100128570 Report a problem | ||
| 10/17/2018 | Pending sale | $189,000$196/sqft |
Source: Ocean Isle Beach #100128570 Report a problem | ||
| 8/2/2018 | Listed for sale | $189,000-24.1%$196/sqft |
Source: Intracoastal Realty #100128570 Report a problem | ||
| 1/11/2006 | Sold | $249,000$258/sqft |
Source: Public Record Report a problem | ||
Public tax history
| Year | Property taxes | Tax assessment |
|---|---|---|
| 2025 | $714 | $179,400 |
| 2024 | $714 +1.5% | $179,400 +1.8% |
| 2023 | $703 +13% | $176,300 +63.7% |
| 2022 | $622 +12.5% | $107,690 +15.3% |
| 2021 | $553 +1.6% | $93,380 |
| 2020 | $544 | $93,380 |
| 2019 | -- | $93,380 +205.4% |
| 2018 | -- | $30,580 |
| 2017 | -- | $30,580 |
| 2016 | -- | $30,580 -64.4% |
| 2015 | -- | $85,880 -19.4% |
| 2014 | $522 | $106,587 |
| 2013 | -- | -- |
| 2012 | -- | -- |
| 2011 | -- | -- |
| 2010 | -- | -- |
| 2009 | -- | -- |
| 2008 | -- | -- |
| 2007 | -- | -- |
| 2006 | -- | -- |
| 2005 | -- | -- |
| 2004 | -- | -- |
| 2003 | -- | -- |
| 2002 | -- | -- |
| 2001 | -- | -- |
| 2000 | -- | -- |
Find assessor info on the county website
Monthly payment
Est. payment
Payment breakdown
Explore the cost of this home by adjusting the details. Changes won't be saved.Climate risks
Neighborhood: 28469
Nearby schools
Schools provided by the listing agent
- Elementary: Union
- Middle: Shallotte Middle
- High: West Brunswick
Source: Hive MLS. This data may not be complete. We recommend contacting the local school district to confirm school assignments for this home.
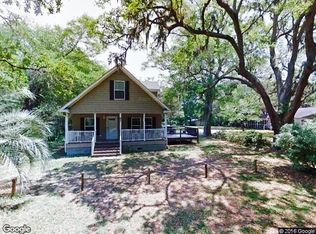
- $389,6003 bd4 ba1.8k sqft1631 Gause Landing Rd SW, Ocean Isle Beach, NC 28469Off Market
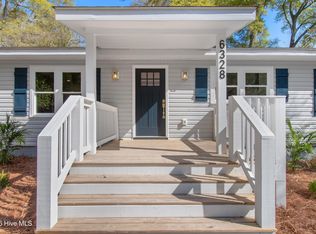
- $370,0002 bd2 ba1.2k sqft6328 Tolman St SW, Ocean Isle Beach, NC 28469Sold
- $37,5001 acre1637 Gause Landing Rd SW, Ocean Isle Beach, NC 28469Off Market
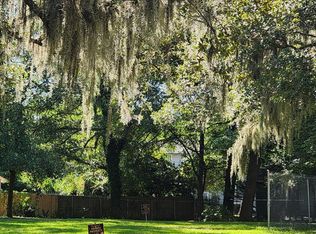
- $49,9005,227 sqft1637 Gause Landing Rd SW LOT 3, Ocean Isle Beach, NC 28469Pending
Similar homes
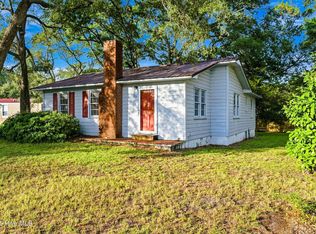
- $274,9002 bd1 ba1k sqft2011 Ocean Haven Road SW, Ocean Isle Beach, NC 28469For Sale
 MLS ID #100594648, Kristen A. McGuire, PROACTIVE Real Estate. Hive MLS
 - $425,0003 bd2 ba1.1k sqft2000 Harbor Drive SW, Ocean Isle Beach, NC 28469For Sale
 MLS ID #100576569, Ruth C Gaskins, Hilton Auction & Realty Inc-Whiteville. Hive MLS
 - $415,0002 bd2 ba1.3k sqft1871 Ocean View Drive SW, Ocean Isle Beach, NC 28469For Sale
 MLS ID #100538201, Linda H Melton, Atlantic Shore Linda Melton Properties. Hive MLS
 - $315,0003 bd2 ba1.3k sqft1742 Hideaway Road SW, Ocean Isle Beach, NC 28469For Sale
 MLS ID #100595905, Beverly R Thomas, Keller Williams Ballantyne Area. Hive MLS
 - $300,0002 bd2 ba1.1k sqft1914 Goose Creek Road SW Unit 2202, Ocean Isle Beach, NC 28469For SaleMLS ID #100591823, Frances Warner Real Estate Group, Coldwell Banker Sea Coast Advantage. Hive MLS
- $390,0001 bd2 ba600 sqft191 E First Street # 1, Ocean Isle Beach, NC 28469For SaleMLS ID #100603268, Marty P Ferrell, CENTURY 21 Sunset Realty. Hive MLS
- $329,0003 bd2 ba1.3k sqft2560 Waterscape Drive SW, Supply, NC 28462For SaleMLS ID #100593019, Cole J Justice, Coastal Development & Realty. Hive MLS
- $350,0003 bd1 ba1.2k sqft2260 Shell Point Road SW, Shallotte, NC 28470For SaleMLS ID #100564685, Rick A Winner, PROACTIVE Real Estate. Hive MLS
- $310,0002 bd1 ba965 sqft2220 Franklin Circle, Little River, SC 29566For Sale
 MLS ID #2623070, Karen L Knight, Shoreline Realty. CCAR
 - $260,0003 bd2 ba1.4k sqft1584 Gate 2 SW, Ocean Isle Beach, NC 28469For SaleMLS ID #100593153, Marty P Ferrell, CENTURY 21 Sunset Realty. Hive MLS
- $236,5003 bd2 ba1.2k sqft1554 Gate 2 SW, Ocean Isle Beach, NC 28469For SaleMLS ID #100523737, Carey L McClure, Coldwell Banker Sea Coast Advantage. Hive MLS
- $289,9002 bd2 ba1.2k sqft5013 Quail Circle, Shallotte, NC 28470For SaleMLS ID #100574952, Jason D Greene, Navigate Realty. Hive MLS
- $219,9992 bd2 ba924 sqft1546 Gate 3 SW, Ocean Isle Beach, NC 28469For SaleMLS ID #100534395, Debbie M Morgan, CENTURY 21 Sunset Realty. Hive MLS
- $315,0002 bd2 ba1.1k sqft223 Clubhouse Road # 3, Sunset Beach, NC 28468For SaleMLS ID #100599791, Cody P Dickens, REAL Broker LLC. Hive MLS
- $274,9002 bd2 ba980 sqft1899 Wm And Odell Gurganus Lane SW, Shallotte, NC 28470For SaleMLS ID #100584132, Lisa J Adams, Keller Williams Innovate-OIB Mainland. Hive MLS
- $369,9003 bd2 ba1.3k sqft130 Rolling River Rd., Longs, SC 29568For SaleMLS ID #2620851, Colan Jones, Horizon Homes Realty, LLC. CCAR
- $285,0003 bd1 ba1.1k sqft1203 Ocean Trail Court SW, Supply, NC 28462For SaleMLS ID #100602077, Craig Tribus, Beycome Brokerage Realty LLC. Hive MLS
- $315,0002 bd2 ba1.2k sqft217 Clubhouse Road #2, Sunset Beach, NC 28468For SaleMLS ID #100571348, Stephanie Smith, Select Premium Properties Inc.. Hive MLS
- $395,0003 bd2 ba1.4k sqft2035 Lakeside Avenue SW, Supply, NC 28462For SaleMLS ID #100598351, Denise Young, PROACTIVE Real Estate. Hive MLS
- $269,0003 bd2 ba1.3k sqft953 Wyndfall Drive SW, Sunset Beach, NC 28468For SaleMLS ID #100548691, Kathleen Sherman, Keller Williams Innovate-OIB Mainland. Hive MLS
