Beautifully, professionally renovated home in conveniently located Hidden Valley. Just minutes from the beach and even closer to all the amenities of Calabash the ''Seafood Capital''. Tall ceilings and plenty of new windows bring light and openness to this split bedroom layout. Cozy back deck with mature trees. Come visit and be prepared to fall in love.
For sale
$239,000
1080 Valley Drive SW, Calabash, NC 28467
2beds
991sqft
Single Family Residence
Built in 1988
2,701 Square Feet Lot
$230,200 Zestimate®
$241/sqft
$56/mo HOA
What's special
Tall ceilingsBeautifully professionally renovated homeMature treesSplit bedroom layoutCozy back deck
- 26 days
- 884
- 86
Likely to sell faster than
Zillow last checked:
Listing updated:
Listed by:
Tom R. Roberts 843-421-2950,
Thomas Roberts Realty
Source: Hive MLS,MLS#: 100609110 Originating MLS: Brunswick County Association of Realtors
Facts & features
Interior
Bedrooms & bathrooms
- Bedrooms: 2
- Bathrooms: 2
- Full bathrooms: 2
Rooms
- Room types: Master Bedroom, Bedroom 2, Bathroom 1, Bathroom 2, Great Room
Primary bedroom
- Level: First
- Dimensions: 12 x 14
Bedroom 2
- Level: First
- Dimensions: 11 x 12
Bathroom 1
- Level: First
- Dimensions: 8 x 5
Bathroom 2
- Level: First
- Dimensions: 8 x 5
Great room
- Description: Kitchen, Dining and Living room with irregular dimensions
- Level: First
- Dimensions: 25 x 25
Heating
- Heat Pump, Electric, Forced Air
Cooling
- Central Air, Heat Pump
Appliances
- Included: Built-In Microwave, Washer, Refrigerator, Ice Maker, Disposal, Electric Range
- Laundry: Dryer Hookup, Washer Hookup, In Garage
Features
- High Ceilings, Solid Surface, Ceiling Fan(s)
- Flooring: Tile
- Windows: Thermal Windows
- Basement: None
- Attic: Scuttle,None
- Has fireplace: No
Interior area
- Total structure area: 991
- Total interior livable area: 991 sqft
Property
Parking
- Total spaces: 1
- Parking features: Garage Faces Front, Concrete, Garage Door Opener, Off Street, Garage
- Attached garage spaces: 1
Accessibility
- Accessibility features: None
Features
- Levels: One
- Patio & porch: Deck
- Exterior features: None
- Fencing: None
- View description: None
- Waterfront features: None
- Frontage type: See Remarks
Lot
- Size: 2,701 Square Feet
- Dimensions: 40 x 75 x 33 x 72
- Features: Cul-De-Sac
Details
- Parcel number: 241ol015
- Zoning: Ca-Pud
- Special conditions: Standard
Construction
Type & style
- Home type: SingleFamily
- Property subtype: Single Family Residence
Materials
- Wood Siding, Wood Frame
- Foundation: Slab
- Roof: Architectural Shingle
Condition
- New construction: No
- Year built: 1988
Utilities & green energy
- Sewer: Public Sewer
- Water: Public
- Utilities for property: Cable Available, Sewer Connected, Underground Utilities, Water Connected
Green energy
- Green verification: None
- Energy efficient items: Lighting
Community & HOA
Community
- Security: Smoke Detector(s)
- Subdivision: Hidden Valley
HOA
- Has HOA: Yes
- Amenities included: Pool, Maintenance Common Areas, Management
- HOA fee: $672 annually
- HOA name: Hidden Valley POA
- HOA phone: 877-672-2267
Location
- Region: Calabash
Financial & listing details
- Price per square foot: $241/sqft
- Tax assessed value: $173,950
- Annual tax amount: $880
- Date on market: 10/8/2026
- Cumulative days on market: 27 days
- Listing agreement: Exclusive Right To Sell
- Listing terms: Cash,Conventional,FHA,VA Loan
Estimated market value
$230,200
$219,000 - $242,000
$1,490/mo
Price history
| Date | Event | Price |
|---|---|---|
| 10/8/2026 | Listed for sale | $239,000$241/sqft |
Source:  Hive MLS #100609110 Report a problem | ||
| 5/19/2016 | Listing removed | $785+1.3%$1/sqft |
Source: Sunset Properties, Inc. #100012642 Report a problem | ||
| 5/4/2012 | Listing removed | $775$1/sqft |
Source: ERA Walters Realty #665180 Report a problem | ||
| 4/24/2012 | Listed for rent | $775$1/sqft |
Source: ERA Walters Realty #665180 Report a problem | ||
Public tax history
| Year | Property taxes | Tax assessment |
|---|---|---|
| 2025 | $817 +2.6% | $173,950 |
| 2024 | $796 | $173,950 |
| 2023 | $796 +23.6% | $173,950 +83% |
| 2022 | $644 -0.1% | $95,080 |
| 2021 | $644 +3.5% | $95,080 |
| 2020 | $622 | $95,080 |
| 2019 | $622 +16.8% | $95,080 +526.4% |
| 2018 | $533 +2.4% | $15,180 |
| 2017 | $520 | $15,180 |
| 2016 | $520 | $15,180 -81.5% |
| 2015 | $520 -4.1% | $82,150 -11.6% |
| 2014 | $543 | $92,933 |
| 2013 | -- | -- |
| 2012 | -- | -- |
| 2011 | -- | -- |
| 2010 | -- | -- |
| 2009 | -- | -- |
| 2008 | -- | -- |
| 2007 | -- | -- |
| 2006 | -- | -- |
| 2005 | -- | -- |
| 2004 | -- | -- |
| 2002 | -- | -- |
| 2000 | -- | -- |
Find assessor info on the county website
Monthly payment
Est. payment
Payment breakdown
Explore the cost of this home by adjusting the details. Changes won't be saved.Climate risks
Neighborhood: 28467
Nearby schools
Schools provided by the listing agent
- Elementary: Jessie Mae Monroe Elementary
- Middle: Shallotte Middle
- High: West Brunswick
Source: Hive MLS. This data may not be complete. We recommend contacting the local school district to confirm school assignments for this home.
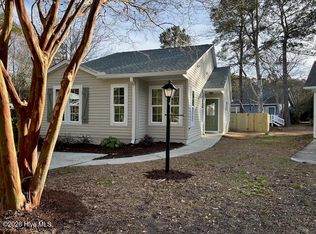
Similar homes
- $195,0002 bd2 ba940 sqft9230 Bonaparte Drive SW, Calabash, NC 28467For Sale
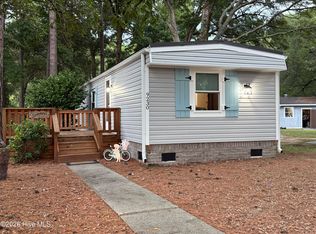
 MLS ID #100601768, Debbie M Morgan, CENTURY 21 Sunset Realty. Hive MLS
- $230,0002 bd2 ba1.1k sqft1215 N Middleton Drive NW Unit # 2704, Calabash, NC 28467For Sale
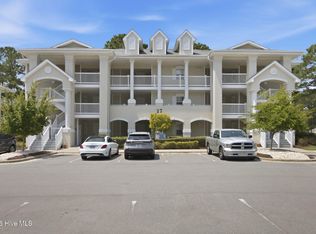 MLS ID #100595964, Lance Molinaro, Century 21 Collective. Hive MLS
- $239,7772 bd2 ba876 sqft225 Royal Poste Road # 2604, Sunset Beach, NC 28468For Sale
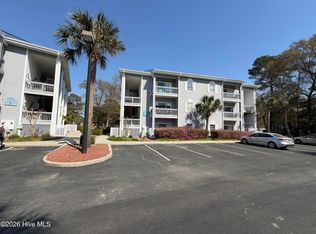 MLS ID #100571146, Mike Donovan, Donovan Realty, LLC.. Hive MLS
- $210,0002 bd2 ba1.1k sqft806 Colony Place SW # C, Sunset Beach, NC 28468For Sale
 MLS ID #100601792, Anne G Del Tufo, Keller Williams Innovate-OIB Mainland. Hive MLS
- $225,0003 bd2 ba1.3k sqft250 S Crow Creek Drive NW #23, Calabash, NC 28467For SaleMLS ID #100523607, Chere S. Raye, Century 21 Barefoot Realty. Hive MLS
- $277,5003 bd2 ba1.4k sqft27 Cattle Run Lane, Carolina Shores, NC 28467For SaleMLS ID #100588275, Tracy D Blumberg, TJ Blumberg Realty, LLC. Hive MLS
- $210,0002 bd2 ba1.1k sqft1215 N Middleton Drive #2504, Calabash, NC 28467For SaleMLS ID #100448123, Courtney L Devlin, Starheel Properties, Inc.. Hive MLS
- $310,0003 bd2 ba1.2k sqft5 Court 11 Northwest Drive, Calabash, NC 28467For SaleMLS ID #100608492, Steven B Free, Freedom Management LLC. Hive MLS
- $225,0002 bd2 ba1k sqft7509 Moorhen Lane SW # 52b, Sunset Beach, NC 28468For SaleMLS ID #100591408, Susan S Burke, Intracoastal Realty Corporation. Hive MLS
- $260,0003 bd2 ba1.4k sqft1584 Gate 2 SW, Ocean Isle Beach, NC 28469For SaleMLS ID #100593153, Marty P Ferrell, CENTURY 21 Sunset Realty. Hive MLS
- $264,9003 bd2 ba1.3k sqft90 Clubhouse Road Apt 4b, Sunset Beach, NC 28468For SaleMLS ID #100603939, Shirley Johnson, Coldwell Banker Sloane. Hive MLS
- $184,8502 bd2 ba1k sqft32 Calabash Lakes Boulevard, Calabash, NC 28467For SaleMLS ID #100587380, Janet M Heinis, Wit Realty LLC. Hive MLS
- $244,0003 bd2 ba1.2k sqft2039 Cedar Lane SW, Supply, NC 28462For SaleMLS ID #100611262, Tammy Barry, All About Homes LLC. Hive MLS
- $325,0003 bd2 ba1k sqft1127 Indigo Circle, Sunset Beach, NC 28468For SaleMLS ID #100613443, Kayla M Thompson, Hilton Auction & Realty Inc-Whiteville. Hive MLS
- $225,0003 bd2 ba1.1k sqft4501 W Harbour Court #R-12, Little River, SC 29566For SaleMLS ID #100596478, Nathan Neagles, Realty ONE Group Dockside North. Hive MLS
- $225,0002 bd2 ba938 sqftJ, North Myrtle Beach, SC 29582For Sale
 MLS ID #2625883, Alyssa Holmes, CENTURY 21 Thomas. CCAR
- $249,9003 bd2 ba1.2k sqft957 Bellflower Dr., Longs, SC 29568For SaleMLS ID #2612286, Jason W Mills, REMAX Southern Shores. CCAR
- $159,5001 bd1 ba768 sqft20 Boundaryline Drive NW #C, Calabash, NC 28467For SaleMLS ID #100596732, Rick A Winner, PROACTIVE Real Estate. Hive MLS
- $262,5003 bd2 ba1.3k sqft480 Andorra St., Longs, SC 29568For SaleMLS ID #2620507, Ryan Korros Team, REMAX Southern Shores. CCAR
