Price reduction! Motivated sellers! Welcome to the vibrant and active community of Calabash Lakes! This lovely two-story townhome is a wonderful primary or secondary/beach home. It offers terrific amenities, including two cozy bedrooms with a Jack-and-Jill full bath. The first floor features stylish vinyl-plank flooring and charming wainscoting in the living room. The kitchen is equipped with an upgraded stainless steel French-door refrigerator, a two-year-old air fryer/convection oven, and a glass-top stove. Plus, there's a convenient, high-efficiency, Bluetooth-enabled washer and dryer (3 years old) in a first-floor laundry closet. The home has a COVE security system that you can transfer at closing. The sellers are providing a HOME WARRANTY stipend, so you can enjoy peace of mind knowing repairs are covered. The community is ideally located just 5 miles from Sunset Beach and 10 miles from Ocean Isle Beach. Wilmington, NC, is only 50 minutes away, and Myrtle Beach is just 30 minutes away. Additionally, two international airports are less than an hour away. Imagine relaxing in this cozy beachside townhome--just waiting for you to discover it! Join us and ''Vacation Where You Live'' on the stunning southern North Carolina Coast!
For sale
Price cut: $5.1K (9/27)
$184,850
32 Calabash Lakes Boulevard, Calabash, NC 28467
2beds
1,001sqft
Townhouse
Built in 2007
1,742 Square Feet Lot
$-- Zestimate®
$185/sqft
$385/mo HOA
What's special
Stylish vinyl-plank flooringTwo-story townhomeGlass-top stoveTwo cozy bedrooms
- 105 days
- 414
- 12
Zillow last checked:
Listing updated:
Listed by:
Janet M Heinis 610-805-8622,
Wit Realty LLC
Source: Hive MLS,MLS#: 100587380 Originating MLS: Brunswick County Association of Realtors
Originating MLS: Brunswick County Association of RealtorsFacts & features
Interior
Bedrooms & bathrooms
- Bedrooms: 2
- Bathrooms: 2
- Full bathrooms: 1
- 1/2 bathrooms: 1
Rooms
- Room types: Living Room, Dining Room, Bathroom 1, Bathroom 2, Master Bedroom, Bedroom 2, Other
Primary bedroom
- Level: Second
Bedroom 2
- Level: Second
Bathroom 1
- Level: First
Bathroom 2
- Level: Second
Dining room
- Level: First
Kitchen
- Level: First
Living room
- Level: First
Other
- Description: Screen porch
- Level: First
Heating
- Electric, Heat Pump
Cooling
- Central Air
Appliances
- Included: Electric Oven, Electric Cooktop, Built-In Microwave, Washer, Refrigerator, Ice Maker, Dryer, Disposal, Dishwasher, ENERGY STAR Qualified Appliances
- Laundry: Laundry Closet
Features
- Vaulted Ceiling(s), Ceiling Fan(s), Blinds/Shades
- Flooring: LVT/LVP, Vinyl
- Windows: Thermal Windows
- Basement: None
- Attic: Access Only
- Has fireplace: No
Interior area
- Total structure area: 1,001
- Total interior livable area: 1,001 sqft
Property
Parking
- Total spaces: 2
- Parking features: Lighted, Off Street, On Site, Paved
Features
- Levels: Two
- Patio & porch: Patio, Screened
- Pool features: None
- Fencing: None
- Has view: Yes
- View description: Pond
- Has water view: Yes
- Water view: Pond
- Frontage type: See Remarks
Lot
- Size: 1,742 Square Feet
- Dimensions: 1 x 1
Details
- Parcel number: 240db048
- Zoning: CS-R8
- Special conditions: Standard
Construction
Type & style
- Home type: Townhouse
- Property subtype: Townhouse
Materials
- Vinyl Siding, Wood Frame
- Foundation: Slab
- Roof: Architectural Shingle
Condition
- New construction: No
- Year built: 2007
Details
- Warranty included: Yes
Utilities & green energy
- Sewer: Public Sewer
- Water: Public
- Utilities for property: Sewer Available, Water Available
Community & HOA
Community
- Security: Smoke Detector(s)
- Subdivision: Calabash Lakes
HOA
- Has HOA: Yes
- Amenities included: Clubhouse, Pool, Fitness Center, Maintenance Common Areas, Maintenance Grounds, Maintenance Roads, Maintenance Structure, Management, Master Insure, Pest Control, Street Lights, Tennis Court(s), Trash
- HOA fee: $4,620 annually
- HOA name: CEPCO
- HOA phone: 910-395-1500
Location
- Region: Carolina Shor
Financial & listing details
- Price per square foot: $185/sqft
- Tax assessed value: $194,510
- Annual tax amount: $1,059
- Date on market: 7/10/2026
- Cumulative days on market: 106 days
- Listing agreement: Exclusive Right To Sell
- Listing terms: Cash,Conventional,FHA,USDA Loan,VA Loan
- Road surface type: Paved
Estimated market value
Not available
Estimated sales range
Not available
$1,541/mo
Price history
| Date | Event | Price |
|---|---|---|
| 9/27/2026 | Price change | $184,850-2.7%$185/sqft |
Source:  Hive MLS #100587380 Report a problem Hive MLS #100587380 Report a problem | ||
| 8/15/2026 | Price change | $189,900-2.2%$190/sqft |
Source: Hive MLS #100587380 Report a problem | ||
| 7/10/2026 | Listed for sale | $194,200+49.7%$194/sqft |
Source: Hive MLS #100587380 Report a problem | ||
| 7/9/2020 | Sold | $129,700+0.6%$130/sqft |
Source: Hive MLS #100204635 Report a problem | ||
| 6/4/2020 | Pending sale | $128,900$129/sqft |
Source: Coastal Destination Properties, LLC #100204635 Report a problem | ||
| 5/21/2020 | Price change | $128,900-0.5%$129/sqft |
Source: Coastal Destination Properties, LLC #100204635 Report a problem | ||
| 4/29/2020 | Listed for sale | $129,500$129/sqft |
Source: Coastal Destination Properties, LLC #100204635 Report a problem | ||
| 4/15/2020 | Pending sale | $129,500$129/sqft |
Source: Coastal Destination Properties, LLC #100204635 Report a problem | ||
| 2/29/2020 | Price change | $129,500-2.6%$129/sqft |
Source: Coastal Destination Properties, LLC #100204635 Report a problem | ||
| 2/15/2020 | Listed for sale | $132,900+89.9%$133/sqft |
Source: Coastal Destination Properties, LLC #100204635 Report a problem | ||
| 4/28/2014 | Sold | $70,000-22.1%$70/sqft |
Source: Public Record Report a problem | ||
| 7/14/2013 | Listing removed | $89,900$90/sqft |
Source: D R Horton, Inc. #669349 Report a problem | ||
| 2/6/2013 | Price change | $89,900-10%$90/sqft |
Source: D R Horton, Inc. #669349 Report a problem | ||
| 11/1/2012 | Price change | $99,900+11.1%$100/sqft |
Source: D R Horton, Inc. #669349 Report a problem | ||
| 10/31/2012 | Listed for sale | $89,900$90/sqft |
Source: D R Horton, Inc. #669349 Report a problem | ||
Public tax history
| Year | Property taxes | Tax assessment |
|---|---|---|
| 2025 | $1,060 | $194,510 |
| 2024 | $1,060 | $194,510 |
| 2023 | $1,060 +23.2% | $194,510 +73% |
| 2022 | $860 +0.1% | $112,440 |
| 2021 | $860 +5.4% | $112,440 |
| 2020 | $816 | $112,440 |
| 2019 | $816 +45.1% | $112,440 +1684.8% |
| 2018 | $562 +4.7% | $6,300 |
| 2017 | $537 | $6,300 |
| 2016 | $537 | $6,300 -91.5% |
| 2015 | $537 +0.3% | $74,550 -6.9% |
| 2014 | $536 | $80,100 |
| 2013 | -- | -- |
| 2012 | -- | -- |
| 2011 | -- | -- |
| 2010 | -- | -- |
| 2009 | -- | -- |
| 2008 | -- | -- |
Find assessor info on the county website
Monthly payment
Est. payment
Payment breakdown
Explore the cost of this home by adjusting the details. Changes won't be saved.Climate risks
Neighborhood: 28467
Nearby schools
Schools provided by the listing agent
- Elementary: Jessie Mae Monroe Elementary
- Middle: Shallotte Middle
- High: Early College
Source: Hive MLS. This data may not be complete. We recommend contacting the local school district to confirm school assignments for this home.
- $179,0002 bd3 ba1.3k sqft34 Calabash Lakes Blvd, Carolina Shor, NC 28467Sold

- $216,2003 bd2 ba1.3k sqft30 Calabash Lakes Blvd, Carolina Shor, NC 28467Off Market
- $210,0002 bd3 ba1.3k sqft36 Calabash Lakes Blvd, Carolina Shor, NC 28467Sold
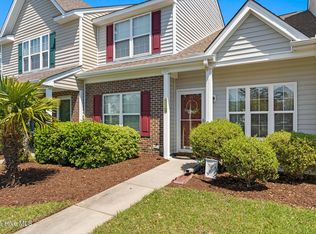
- $246,9003 bd3 ba1.3k sqft36 Calabash Lakes Blvd #36, Calabash, NC 28467Off Market

Similar homes
- $204,9002 bd2 ba1.1k sqft395 S Crow Creek Drive NW Unit 1201, Calabash, NC 28467For Sale
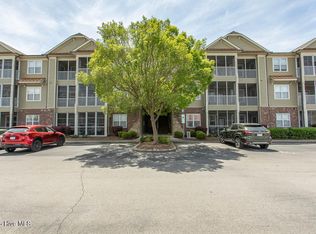
 MLS ID #100496109, Ryan Powers, ASAP Realty. Hive MLS
 - $210,0002 bd2 ba1.2k sqft330 S Middleton Drive NW Unit 1508, Calabash, NC 28467For Sale
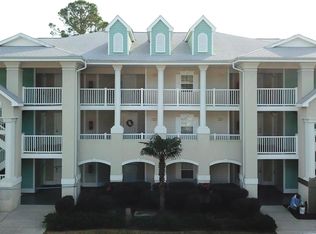 MLS ID #100571546, Karen L Knight, Shoreline Realty. Hive MLS
 - $198,0002 bd2 ba917 sqft2882 Six Pence Drive SW, Supply, NC 28462For Sale
 MLS ID #100610919, Joette W Lee, Coldwell Banker Sea Coast Advantage. Hive MLS
 - $225,0003 bd2 ba1.3k sqft250 S Crow Creek Drive NW #23, Calabash, NC 28467For Sale
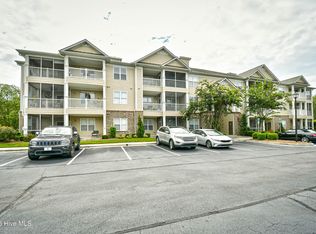 MLS ID #100523607, Chere S. Raye, Century 21 Barefoot Realty. Hive MLS
 - $210,0002 bd2 ba1.1k sqft806 Colony Place SW # C, Sunset Beach, NC 28468For SaleMLS ID #100601792, Anne G Del Tufo, Keller Williams Innovate-OIB Mainland. Hive MLS
- $180,0002 bd2 ba956 sqftBUILDING 20, Little River, SC 29566For Sale
 MLS ID #2619707, Tim Harvey Team, The Hoffman Group. CCAR
 - $179,9002 bd2 ba1.2k sqft4246 Pinehurst Circle #O-9, Little River, SC 29566For SaleMLS ID #2619851, Maria M Nazario, Realty ONE Group Dockside. CCAR
- $189,0003 bd2 ba1.1k sqft2056 Forest Drive SW, Supply, NC 28462For SaleMLS ID #100604121, Joshua H Pierce, Realty ONE Group Dockside North. Hive MLS
- $159,5001 bd1 ba768 sqft20 Boundaryline Drive NW #C, Calabash, NC 28467For SaleMLS ID #100596732, Rick A Winner, PROACTIVE Real Estate. Hive MLS
- $166,9002 bd2 ba1.1k sqft100 Scotch Broom Dr. #101, Little River, SC 29566AuctionMLS ID #2613077, Anita K Hewett, Sapphire Shores Realty. CCAR
- $179,0003 bd2 ba1.3k sqft4308 Kodiak Ln, Little River, SC 29566For SaleMLS ID #2624335, Connor C Callaway, Callaway Estates. CCAR
- $216,0002 bd2 ba1k sqft880 Great Egret Circle SW #10f, Sunset Beach, NC 28468For SaleMLS ID #100560065, Janet Coster, Carolina Coastal Real Estate. Hive MLS
- $179,9993 bd2 ba1.4k sqft4660 Lightkeepers Way #37D, Little River, SC 29566For SaleMLS ID #2615269, Albert B Evans, CENTURY 21 Thomas. CCAR
- $178,9002 bd2 ba1.1k sqftSpa@LR, Little River, SC 29566For SaleMLS ID #2617698, Ibrahim Naim, Weichert Realtors Southern Coast. CCAR
- $164,9992 bd2 ba1k sqftLittle River Inn Resort, Little River, SC 29566For SaleMLS ID #2621070, Ryan Powers, ASAP Realty, Inc. CCAR
- $159,9992 bd2 ba904 sqft4430 Eastport Blvd. #L7, Little River, SC 29566For SaleMLS ID #2521210, Lisa D Holzberger, Prestige Realty & PropManagemt. CCAR
- $179,0003 bd2 ba960 sqft623 Sandy Bluff Drive SW, Supply, NC 28462For SaleMLS ID #100572743, Chad Ragland, Next Avenue Realty. Hive MLS
- $190,0002 bd1 ba800 sqftBeach Cottage, North Myrtle Beach, SC 29582For SaleMLS ID #2622917, Linda M McMasters, McMasters Realty. CCAR
- $244,0003 bd2 ba1.2k sqft2039 Cedar Lane SW, Supply, NC 28462For SaleMLS ID #100611262, Tammy Barry, All About Homes LLC. Hive MLS
- $194,7993 bd2 ba1.2k sqft189 Charter Dr. #F7, Longs, SC 29568For SaleMLS ID #2619477, C and J Team, ASAP Realty, Inc. CCAR
