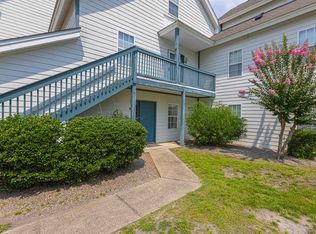
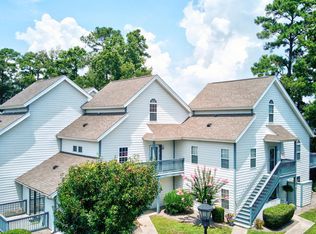
***HUGE PRICE REDUCTION***Priced to sell fast, just became an even better value, schedule your showing today. Welcome to this beautifully remodeled first floor 2-bed 2-bath condo offering peace, comfort, style, and convenience. This move in ready freshly painted unit features new LVP flooring, update finishes throughout, a bright and open living area, a modern kitchen with upgraded cabinetry, granite island countertops, new dishwasher and microwave and spacious bedrooms with ample closet space. ** OPEN HOUSE ON SATURDAY, OCTOBER 10TH FROM 1:00 - 3:00 pm ** New high-quality vanities in Both bathrooms which have been tastefully renovated with contemporary fixtures and finishes including a tiled walk-in shower and soft close features even the shower door. Enjoy the ease of the first-floor living and the screen in porch with convenient access and no stairs. Whether you're looking for a primary residence, vacation home, or investment property, this is a must-see property for its charm and location with its proximity to Mcleod seacoast hospital, cherry grove beach, highways and shopping centers. This one has it all. *Owner is a licensed SC Realtor
For sale
Price cut: $10.1K (9/14)
$178,900
4341 Spa Dr. #1201, Little River, SC 29566
2beds
1,120sqft
Condominium
Built in 1990
-- sqft lot
$171,800 Zestimate®
$160/sqft
$407/mo HOA
What's special
Granite island countertopsNew dishwasher and microwaveNew lvp flooringTiled walk-in shower
- 88 days
- 168
- 8
Zillow last checked:
Listing updated:
Listed by:
Ibrahim Naim Cell:910-789-7182,
Weichert Realtors Southern Coast
Source: CCAR,MLS#: 2617698 Originating MLS: Coastal Carolinas Association of Realtors
Originating MLS: Coastal Carolinas Association of RealtorsFacts & features
Interior
Bedrooms & bathrooms
- Bedrooms: 2
- Bathrooms: 2
- Full bathrooms: 2
Rooms
- Room types: Screened Porch
Primary bedroom
- Features: Ceiling Fan(s), Main Level Primary
- Level: First
Primary bathroom
- Features: Separate Shower, Vanity
Kitchen
- Features: Breakfast Bar, Dishwasher, Kitchen Exhaust Fan, Kitchen Island, Pantry, Solid Surface Counters
Living room
- Features: Ceiling Fan(s), Bar
Heating
- Central
Cooling
- Central Air
Appliances
- Included: Dishwasher, Microwave, Range, Refrigerator, Range Hood, Dryer, Washer
- Laundry: Washer Hookup
Features
- Ceiling Fan(s), Main Level Primary, Split Bedrooms, Separate Shower, Vanity, Breakfast Bar, High Speed Internet, Kitchen Island, Solid Surface Counters
- Flooring: Luxury Vinyl, Luxury VinylPlank
Interior area
- Total structure area: 1,250
- Total interior livable area: 1,120 sqft
Property
Parking
- Total spaces: 2
- Parking features: Two Spaces
Features
- Levels: One
- Stories: 1
- Patio & porch: Rear Porch, Porch, Screened
- Exterior features: Porch
- Has view: Yes
- View description: River
- Has water view: Yes
- Water view: River
Details
- Additional parcels included: ,
- Parcel number: 31312040102
- Zoning: MF
- Special conditions: None
Construction
Type & style
- Home type: Condo
- Architectural style: Low Rise
- Property subtype: Condominium
Materials
- HardiPlank Type
- Foundation: Slab
Condition
- Resale
- Year built: 1990
Utilities & green energy
- Water: Public
- Utilities for property: Cable Available, Electricity Available, Sewer Available, Water Available, High Speed Internet Available
Community & HOA
Community
- Features: Cable TV, Internet Access, Long Term Rental Allowed
- Security: Smoke Detector(s)
- Subdivision: SPA @ LR
HOA
- Has HOA: Yes
- Amenities included: Cable TV, Maintenance Grounds
- Services included: Common Areas, Insurance, Internet, Other, Pest Control, Sewer, Water
- HOA fee: $407 monthly
Location
- Region: Little River
Financial & listing details
- Price per square foot: $160/sqft
- Tax assessed value: $175,000
- Annual tax amount: $190
- Date on market: 7/15/2026
- Listing terms: Cash,Conventional,FHA,VA Loan
- Electric utility on property: Yes
Estimated market value
$171,800
$163,000 - $180,000
$1,363/mo
Price history
| Date | Event | Price |
|---|---|---|
| 9/14/2026 | Price change | $178,900-5.3%$160/sqft |
Source:  CCAR #2617698 Report a problem CCAR #2617698 Report a problem | ||
| 7/15/2026 | Listed for sale | $189,000+89%$169/sqft |
Source: CCAR #2617698 Report a problem | ||
| 4/17/2026 | Sold | $100,000-16.7%$89/sqft |
Source: CCAR #2605551 Report a problem | ||
| 3/9/2026 | Contingent | $120,000$107/sqft |
Source: CCAR #2605551 Report a problem | ||
| 3/3/2026 | Listed for sale | $120,000+92.8%$107/sqft |
Source: CCAR #2605551 Report a problem | ||
| 8/2/2012 | Sold | $62,250+11.7%$56/sqft |
Source: CCAR #1209774 Report a problem | ||
| 3/10/2006 | Sold | $55,750+85.8%$50/sqft |
Source: Public Record Report a problem | ||
| 7/8/2002 | Sold | $30,000-56.2%$27/sqft |
Source: Public Record Report a problem | ||
| 1/28/2000 | Sold | $68,500$61/sqft |
Source: Public Record Report a problem | ||
Public tax history
| Year | Property taxes | Tax assessment |
|---|---|---|
| 2025 | $190 +10% | $72,738 |
| 2024 | $173 | $72,738 +15% |
| 2023 | -- | $63,250 |
| 2022 | -- | $63,250 |
| 2021 | $140 -47.2% | -- |
| 2020 | $265 | -- |
| 2019 | -- | -- |
| 2018 | $242 | $2,200 -61.9% |
| 2017 | -- | $5,775 |
| 2016 | -- | $5,775 +162.5% |
| 2015 | -- | $2,200 |
| 2014 | $227 | $2,200 |
| 2013 | -- | -- |
| 2012 | -- | -- |
| 2010 | -- | $4,260 +6.4% |
| 2009 | -- | $4,002 |
| 2008 | -- | $4,002 |
| 2007 | -- | $4,002 +50% |
| 2005 | -- | $2,668 |
| 2004 | $469 +10.2% | $2,668 +10.2% |
| 2003 | $425 | $2,420 |
| 2002 | -- | -- |
| 2001 | -- | -- |
| 2000 | -- | -- |
Find assessor info on the county website
Monthly payment
Est. payment
Payment breakdown
Explore the cost of this home by adjusting the details. Changes won't be saved.Climate risks
Neighborhood: 29566
Nearby schools
Schools provided by the listing agent
- Elementary: Waterway Elementary
- Middle: North Myrtle Beach Middle School
- High: North Myrtle Beach High School
Source: CCAR. This data may not be complete. We recommend contacting the local school district to confirm school assignments for this home.

Similar homes
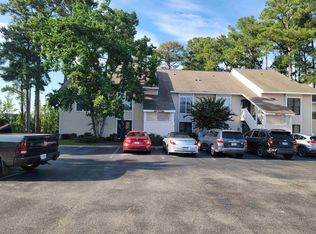
- $164,9992 bd2 ba1k sqftLittle River Inn Resort, Little River, SC 29566For Sale
 MLS ID #2621070, Ryan Powers, ASAP Realty, Inc. CCAR
 - $179,9993 bd2 ba1.4k sqft4660 Lightkeepers Way #37D, Little River, SC 29566For Sale
 MLS ID #2615269, Albert B Evans, CENTURY 21 Thomas. CCAR
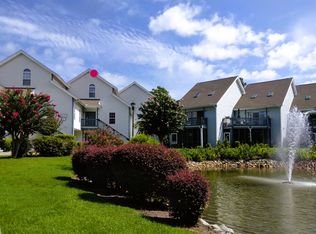
 - $147,0002 bd2 ba1.1k sqftThe Spa, Little River, SC 29566For Sale
 MLS ID #2613416, Sindy A McEvers, Realty ONE Group Dockside. CCAR
 - $155,0002 bd2 ba970 sqftClub Villas at Baytree, Little River, SC 29566For Sale
 MLS ID #2620809, Carrie Cairns, BHGRE Paracle Myrtle Beach. CCAR
 - $148,0002 bd2 ba858 sqft4489 Little River Inn Ln. #1710, Little River, SC 29566For SaleMLS ID #2618241, Eric Graham, Keller Williams Oak and Ocean. CCAR
- $179,0003 bd2 ba1.3k sqft4308 Kodiak Ln, Little River, SC 29566For SaleMLS ID #2624335, Connor C Callaway, Callaway Estates. CCAR
- $180,0002 bd2 ba956 sqftBUILDING 20, Little River, SC 29566For SaleMLS ID #2619707, Tim Harvey Team, The Hoffman Group. CCAR
- $160,0002 bd2 ba1.2k sqft1095 Plantation Dr. W #29-O, Little River, SC 29566For SaleMLS ID #2614396, Blake Sloan, Sloan Realty Group. CCAR
- $167,5002 bd2 ba1.2k sqftL, Little River, SC 29566For SaleMLS ID #2527164, Dina D Hausler, Realty ONE Group DocksideNorth. CCAR
- $229,9002 bd2 ba1k sqft4530 Plantation Harbour Dr. #A16, Little River, SC 29566For SaleMLS ID #2615531, Tina M Schildt, TMS Property Management & Real. CCAR
- $163,9992 bd2 ba904 sqft4430 Eastport Blvd. #L7, Little River, SC 29566For SaleMLS ID #2521210, Lisa D Holzberger, Prestige Realty & PropManagemt. CCAR
- $166,9002 bd2 ba1.1k sqft100 Scotch Broom Dr. #101, Little River, SC 29566AuctionMLS ID #2613077, Anita K Hewett, Sapphire Shores Realty. CCAR
- $122,9002 bd2 ba970 sqft4243 Villas Dr. #507, Little River, SC 29566For SaleMLS ID #2616296, Ryan Korros Team, RE/MAX Southern Shores. CCAR
- $149,9001 bd1 ba680 sqft4469 Little River Inn Ln. #1204, Little River, SC 29566For SaleMLS ID #2617260, Michael D Gibbons, North Beach Realty. CCAR
- $124,9002 bd2 ba972 sqft13, Little River, SC 29566For SaleMLS ID #2620063, Maryann Sarles, Realty ONE Group DocksideNorth. CCAR
- $214,9002 bd2 ba928 sqft4470 Coquina Harbour Dr. #A-9, Little River, SC 29566For SaleMLS ID #2606464, Russ H Thomas, Loretta Realty Group. CCAR
- $145,0001 bd1 ba638 sqft3700 Golf Colony Lane #13-D, Little River, SC 29566For SaleMLS ID #2610582, Yelena Liberman, Platinum Real Estate. CCAR
- $115,0002 bd2 ba972 sqft4601 Greenbriar Dr. #304 A, Little River, SC 29566For SaleMLS ID #2617220, Byron Macdonald, BeachConnection Realty. CCAR
