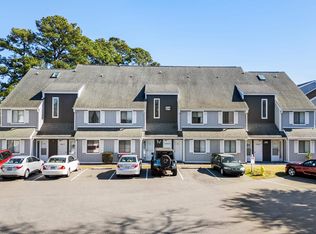
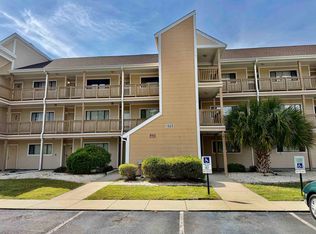
Extensively and tastefully remodeled from top to bottom, this beautifully updated unit features a spacious 13' x 11' bedroom with a large closet and soaring vaulted ceilings with recessed lighting. High-end ceramic tile flooring runs throughout the home—ideal for easy maintenance and allergy-friendly living. The completely renovated bathroom offers a large tiled shower with sliding glass doors, a new vanity with quartz countertop, updated fixtures, new exhaust fan, and a new toilet. The 20' x 17' open-concept great room (kitchen, living, and dining) has been fully remodeled with new ceilings, baseboards, and recessed lighting. The kitchen features high-end wood cabinetry with soft-close doors and drawers, a large island, quartz countertops, and all new stainless steel appliances—all included. A new washer and dryer also convey. Additional upgrades include all new interior and entry doors, and a newer HVAC system (2022). Enjoy relaxing on the large balcony overlooking the pool, featuring updated outdoor carpeting. This unit is being sold furnished, with furniture purchased just a few years ago from Rooms To Go and Seaside Furniture, and is in true move-in condition. Short-term and long-term rentals are allowed, making this an excellent primary residence, second home, or a strong rental opportunity for investors! Conveniently located just minutes from McLeod Health Seacoast, shopping, dining, and entertainment. Cherry Grove Beach is approximately 9 minutes away. Community amenities include both outdoor and indoor pools for year-round enjoyment. Move-in ready and meticulously maintained—don’t miss this opportunity!
For sale
$145,000
3700 Golf Colony Lane #13-D, Little River, SC 29566
1beds
638sqft
Condominium
Built in 1984
-- sqft lot
$135,600 Zestimate®
$227/sqft
$335/mo HOA
What's special
Updated outdoor carpetingUpdated fixturesLarge islandQuartz countertopsCompletely renovated bathroomNew washer and dryerHigh-end ceramic tile flooring
- 180 days
- 65
- 6
Zillow last checked:
Listing updated:
Listed by:
Yelena Liberman 440-821-2957,
Platinum Real Estate
Source: CCAR,MLS#: 2610582 Originating MLS: Coastal Carolinas Association of Realtors
Originating MLS: Coastal Carolinas Association of RealtorsFacts & features
Interior
Bedrooms & bathrooms
- Bedrooms: 1
- Bathrooms: 1
- Full bathrooms: 1
Primary bedroom
- Features: Vaulted Ceiling(s)
- Level: Main
- Dimensions: 13 x 11
Primary bathroom
- Features: Separate Shower, Vanity
Great room
- Dimensions: 20 x 17
Kitchen
- Features: Breakfast Area, Dishwasher, Kitchen Island, Stainless Steel Appliances
Heating
- Central, Electric
Cooling
- Central Air
Appliances
- Included: Dishwasher, Disposal, Microwave, Oven, Range, Refrigerator, Dryer, Washer
Features
- Furnished, Separate Shower, Vanity, Vaulted Ceiling(s), Window Treatments, Breakfast Area, High Speed Internet, Kitchen Island, Stainless Steel Appliances
- Flooring: Luxury Vinyl, Luxury VinylPlank, Tile
- Furnished: Yes
Interior area
- Total structure area: 638
- Total interior livable area: 638 sqft
Video & virtual tour
Property
Parking
- Total spaces: 1
- Parking features: One and One Half Spaces
Features
- Levels: One
- Stories: 1
- Patio & porch: Balcony
- Exterior features: Balcony
- Pool features: Community, Indoor, Outdoor Pool
Details
- Additional parcels included: ,
- Parcel number: 31311010249
- Zoning: MF
- Special conditions: None
Construction
Type & style
- Home type: Condo
- Architectural style: Low Rise
- Property subtype: Condominium
Materials
- Wood Frame
Condition
- Resale
- Year built: 1984
Utilities & green energy
- Utilities for property: High Speed Internet Available, Trash Collection
Community & HOA
Community
- Features: Clubhouse, Cable TV, Internet Access, Recreation Area, Long Term Rental Allowed, Pool, Short Term Rental Allowed
- Subdivision: Baytree Golf Colony
HOA
- Has HOA: Yes
- Amenities included: Clubhouse, Pet Restrictions, Trash, Cable TV, Maintenance Grounds
- Services included: Association Management, Common Areas, Insurance, Legal/Accounting, Maintenance Grounds, Pest Control, Pool(s), Recreation Facilities, Sewer, Trash, Water
- HOA fee: $335 monthly
Location
- Region: Little River
Financial & listing details
- Price per square foot: $227/sqft
- Date on market: 4/23/2026
- Listing terms: Cash,Conventional,Portfolio Loan
Estimated market value
$135,600
$129,000 - $142,000
$1,242/mo
Price history
| Date | Event | Price |
|---|---|---|
| 7/11/2026 | Listing removed | $1,400$2/sqft |
Source: Zillow Rentals Report a problem | ||
| 6/20/2026 | Listed for rent | $1,400$2/sqft |
Source: Zillow Rentals Report a problem | ||
| 4/23/2026 | Listed for sale | $145,000+31.8%$227/sqft |
Source:  CCAR #2610582 Report a problem CCAR #2610582 Report a problem | ||
| 5/10/2023 | Sold | $110,000+175.7%$172/sqft |
Source: CCAR #2221911 Report a problem | ||
| 1/2/2014 | Listing removed | $39,900$63/sqft |
Source: Grand Strand Realty #1313630 Report a problem | ||
| 8/5/2013 | Listed for sale | $39,900-13.1%$63/sqft |
Source: Grand Strand Realty #1313630 Report a problem | ||
| 1/21/2013 | Listing removed | $45,900$72/sqft |
Source: ERA Grand Strand Realty, Inc. #1212001 Report a problem | ||
| 7/24/2012 | Listed for sale | $45,900$72/sqft |
Source: ERA Grand Strand Realty, Inc. #1212001 Report a problem | ||
Public tax history
Tax history is unavailable.
Monthly payment
Est. payment
Payment breakdown
Explore the cost of this home by adjusting the details. Changes won't be saved.Climate risks
Neighborhood: 29566
Nearby schools
Schools provided by the listing agent
- Elementary: Waterway Elementary
- Middle: North Myrtle Beach Middle School
- High: North Myrtle Beach High School
Source: CCAR. This data may not be complete. We recommend contacting the local school district to confirm school assignments for this home.
- $89,900-- bd1 ba504 sqft3700 Golf Colony Ln UNIT 7H, Little River, SC 29566For Sale

- $143,0002 bd2 ba985 sqft3700 Golf Colony Ln, Little River, SC 29566Sold
- $81,0001 bd2 ba857 sqft3700 Golf Colony Ln #21-D, Little River, SC 29566Sold
- $87,000-- bd1 ba504 sqft3700 Golf Colony Ln UNIT 2H, Little River, SC 29566Sold
Similar homes
- $148,0002 bd2 ba858 sqft4489 Little River Inn Ln. #1710, Little River, SC 29566For Sale
 MLS ID #2618241, Eric Graham, Keller Williams Oak and Ocean. CCAR
 - $142,5001 bd1 ba851 sqft4338 Spa Dr. #703, Little River, SC 29566For Sale
 MLS ID #2621134, Roman Dilldin, Rowles Real Estate. CCAR
 - $149,9001 bd1 ba680 sqft4469 Little River Inn Ln. #1204, Little River, SC 29566For Sale
 MLS ID #2617260, Michael D Gibbons, North Beach Realty. CCAR
 - $119,0001 bd1 ba501 sqftBAYTREE GOLF ANDRACQUET, Little River, SC 29566For Sale
 MLS ID #2611153, Carol Watters, INNOVATE Real Estate. CCAR
 - $159,9992 bd2 ba904 sqft4430 Eastport Blvd. #L7, Little River, SC 29566For SaleMLS ID #2521210, Lisa D Holzberger, Prestige Realty & PropManagemt. CCAR
- $159,9001 bd2 ba695 sqftOcean Creek I, Myrtle Beach, SC 29572For SaleMLS ID #2625418, The Mills Group Team, Century 21 Barefoot Realty. CCAR
- $180,0002 bd2 ba956 sqftBUILDING 20, Little River, SC 29566For SaleMLS ID #2619707, Tim Harvey Team, The Hoffman Group. CCAR
- $89,900-- bd1 ba504 sqft7, Little River, SC 29566For SaleMLS ID #2616193, Keith McGurk, CB Sea Coast Advantage CF. CCAR
- $90,0001 bd2 ba602 sqft4350 Intercoastal Village Dr. #2105, Little River, SC 29566For SaleMLS ID #2624463, Yvonne L Guthrie, INNOVATE Real Estate. CCAR
- $144,9002 bd2 ba784 sqft1525 Tanglewood Dr., North Myrtle Beach, SC 29582For SaleMLS ID #2610084, Donna Thomas, Realty ONE Group Dockside. CCAR
- $214,9002 bd2 ba928 sqft4470 Coquina Harbour Dr. #A-9, Little River, SC 29566For SaleMLS ID #2606464, Russ H Thomas, Loretta Realty Group. CCAR
- $199,0002 bd2 ba920 sqft4420 Eastport Blvd. #M-1, Little River, SC 29566For SaleMLS ID #2620738, Derrick Legacy Team, EXP Realty LLC. CCAR
- $148,0002 bd2 ba860 sqft10170 Beach Drive SW Unit 3305, Calabash, NC 28467For Sale
 MLS ID #100592787, Ceilidh A Creech, Southern Realty Advantage LLC. Hive MLS
 - $115,0001 bd2 ba635 sqft1100 Possum Trot Rd. #H-355, North Myrtle Beach, SC 29582For SaleMLS ID #2623727, Adam Levy, Century 21 The Harrelson Group. CCAR
- $149,000-- bd1 ba400 sqftTowers on the Grove, North Myrtle Beach, SC 29582For SaleMLS ID #2613623, The Jason Moore Team, RE/MAX Southern Shores NMB. CCAR
- $147,000-- bd1 ba400 sqftTowers on the Grove, North Myrtle Beach, SC 29582For SaleMLS ID #2614046, The Jason Moore Team, RE/MAX Southern Shores NMB. CCAR
- $179,9002 bd2 ba860 sqftOcean Greens, North Myrtle Beach, SC 29582For SaleMLS ID #2612783, Schelley Moss Shillington, Realty ONE Group Dockside. CCAR
- $145,9001 bd1 ba800 sqftMAGNOLIA PLACE, Myrtle Beach, SC 29577For SaleMLS ID #2618289, Susie Loving, Diamond Property Services. CCAR
- $125,0002 bd2 ba500 sqft5400 Little River Neck Rd. Lot 73, North Myrtle Beach, SC 29582For SaleMLS ID #2620696, Roscoe Weygand, Realty ONE Group DocksideNorth. CCAR
