REDUCED AND READY TO SELL! Step into your own coastal escape with this beautifully updated, fully furnished, one bedroom, one bathroom condo in the Golf Colony community. Designed with a fresh, coastal inspired decor, every detail has been carefully curated. Every inch has been maximized for your comfort with a barn door utility closet, metal kitchen backsplash, pocket bedroom door, enclosed all weather Carolina room with ship lap walls and wooden accent ceiling to the stylish condo furnishings and finishes. Soothing color palette. The open living space feels bright, and welcoming and the bedroom offers a peaceful retreat and the closet was converted to some cool bunk beds. If you need one more bed the couch in the Carolina room converts to a double bed. Move in ready. Steps to the community outdoor pool or enjoy the indoor pool on rainy or cold days. Golf Colony is close to the McCloud Sea Coast Medical Park and everything North Myrtle Beach has to offer. Measurements are approximate, please verify.
For sale
Price cut: $5.5K (8/30)
$129,500
3700 Golf Colony Dr. #10F, Little River, SC 29566
1beds
638sqft
Condominium
Built in 1983
-- sqft lot
$123,800 Zestimate®
$203/sqft
$306/mo HOA
What's special
Fully furnishedIndoor poolBeautifully updatedSoothing color paletteFresh coastal inspired decorMetal kitchen backsplashWooden accent ceiling
- 105 days
- 141
- 6
Zillow last checked:
Listing updated:
Listed by:
Beth H Campbell 843-602-9264,
Booe Realty
Source: CCAR,MLS#: 2617056 Originating MLS: Coastal Carolinas Association of Realtors
Originating MLS: Coastal Carolinas Association of RealtorsFacts & features
Interior
Bedrooms & bathrooms
- Bedrooms: 1
- Bathrooms: 1
- Full bathrooms: 1
Rooms
- Room types: Carolina Room
Primary bedroom
- Features: Ceiling Fan(s), Linen Closet, Main Level Primary
- Level: First
- Dimensions: 11 x 12
Primary bathroom
- Features: Tub Shower
Dining room
- Features: Living/Dining Room
- Dimensions: 7 x 8
Kitchen
- Features: Breakfast Bar, Dishwasher, Pantry
- Dimensions: 6 x 10
Living room
- Features: Ceiling Fan(s)
- Dimensions: 11 x 17
Other
- Features: Bedroom on Main Level
Heating
- Central, Electric
Cooling
- Central Air
Appliances
- Included: Dishwasher, Microwave, Oven, Refrigerator, Dryer, Washer
- Laundry: Washer Hookup
Features
- Ceiling Fan(s), Entrance Foyer, Furnished, Linen Closet, Main Level Primary, Tub Shower, Window Treatments, Breakfast Bar, Bedroom on Main Level
- Flooring: Carpet, Tile
- Furnished: Yes
Interior area
- Total structure area: 746
- Total interior livable area: 638 sqft
Property
Parking
- Parking features: Parking Lot
Features
- Levels: One
- Stories: 1
- Pool features: Community, Indoor, Outdoor Pool
Details
- Additional parcels included: ,
- Parcel number: 31311010309
- Zoning: MF
- Special conditions: None
Construction
Type & style
- Home type: Condo
- Architectural style: Low Rise
- Property subtype: Condominium
Materials
- Wood Frame
- Foundation: Slab
Condition
- Resale
- Year built: 1983
Utilities & green energy
- Water: Public
- Utilities for property: Cable Available, Electricity Available, Sewer Available, Water Available
Community & HOA
Community
- Features: Long Term Rental Allowed, Pool, Short Term Rental Allowed
- Subdivision: Baytree Golf Colony
HOA
- Has HOA: Yes
- Amenities included: Pet Restrictions
- Services included: Common Areas, Internet, Maintenance Grounds, Pest Control, Pool(s), Sewer, Trash, Water
- HOA fee: $306 monthly
Location
- Region: Little River
Financial & listing details
- Price per square foot: $203/sqft
- Date on market: 7/7/2026
- Listing terms: Cash,Conventional
- Electric utility on property: Yes
Estimated market value
$123,800
$118,000 - $130,000
$1,291/mo
Price history
| Date | Event | Price |
|---|---|---|
| 8/30/2026 | Price change | $129,500-4.1%$203/sqft |
Source:  CCAR #2617056 Report a problem CCAR #2617056 Report a problem | ||
| 7/7/2026 | Listed for sale | $135,000+4.7%$212/sqft |
Source: CCAR #2617056 Report a problem | ||
| 6/5/2026 | Sold | $129,000-4.4%$202/sqft |
Source: CCAR #2609589 Report a problem | ||
| 6/5/2026 | Pending sale | $134,999$212/sqft |
Source: CCAR #2609589 Report a problem | ||
| 5/18/2026 | Contingent | $134,999$212/sqft |
Source: CCAR #2609589 Report a problem | ||
| 4/28/2026 | Price change | $134,999-7.5%$212/sqft |
Source: CCAR #2609589 Report a problem | ||
| 4/14/2026 | Listed for sale | $145,900+165.3%$229/sqft |
Source: CCAR #2609589 Report a problem | ||
| 11/25/2019 | Sold | $55,000$86/sqft |
Source: CCAR #1920105 Report a problem | ||
Public tax history
Tax history is unavailable.
Monthly payment
Est. payment
Payment breakdown
Explore the cost of this home by adjusting the details. Changes won't be saved.Climate risks
Neighborhood: 29566
Nearby schools
Schools provided by the listing agent
- Elementary: Waterway Elementary
- Middle: North Myrtle Beach Middle School
- High: North Myrtle Beach High School
Source: CCAR. This data may not be complete. We recommend contacting the local school district to confirm school assignments for this home.
- $89,900-- bd1 ba504 sqft3700 Golf Colony Ln UNIT 7H, Little River, SC 29566For Sale

- $143,0002 bd2 ba985 sqft3700 Golf Colony Ln, Little River, SC 29566Sold
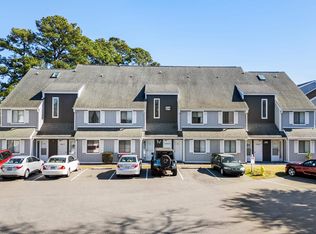
- $81,0001 bd2 ba857 sqft3700 Golf Colony Ln #21-D, Little River, SC 29566Sold
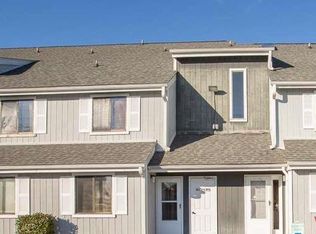
- $87,000-- bd1 ba504 sqft3700 Golf Colony Ln UNIT 2H, Little River, SC 29566Sold
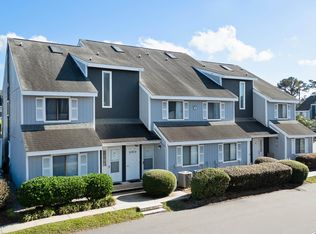
Similar homes
- $145,0001 bd1 ba638 sqft3700 Golf Colony Lane #13-D, Little River, SC 29566For Sale

 MLS ID #2610582, Yelena Liberman, Platinum Real Estate. CCAR
 - $149,9001 bd1 ba680 sqft4469 Little River Inn Ln. #1204, Little River, SC 29566For Sale
 MLS ID #2617260, Michael D Gibbons, North Beach Realty. CCAR
 - $148,0002 bd2 ba858 sqft4489 Little River Inn Ln. #1710, Little River, SC 29566For Sale
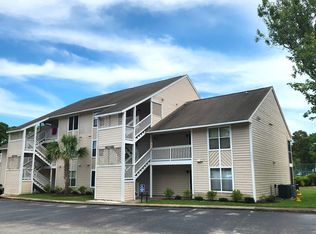 MLS ID #2618241, Eric Graham, Keller Williams Oak and Ocean. CCAR
 - $155,0002 bd2 ba930 sqft29, Little River, SC 29566For Sale
 MLS ID #2619959, Eve Mahon, NorthGroup Real Estate LLC. CCAR
 - $90,0001 bd2 ba602 sqft4350 Intercoastal Village Dr. #2105, Little River, SC 29566For SaleMLS ID #2624463, Yvonne L Guthrie, INNOVATE Real Estate. CCAR
- $159,9992 bd2 ba904 sqft4430 Eastport Blvd. #L7, Little River, SC 29566For SaleMLS ID #2521210, Lisa D Holzberger, Prestige Realty & PropManagemt. CCAR
- $129,9001 bd1 ba490 sqft6000 N Ocean Blvd. #107, North Myrtle Beach, SC 29582For SaleMLS ID #2615849, Abe Safa Sales Team, Century 21 The Harrelson Group. CCAR
- $180,0002 bd2 ba956 sqftBUILDING 20, Little River, SC 29566For SaleMLS ID #2619707, Tim Harvey Team, The Hoffman Group. CCAR
- $115,0001 bd2 ba635 sqft1100 Possum Trot Rd. #H-355, North Myrtle Beach, SC 29582For SaleMLS ID #2623727, Adam Levy, Century 21 The Harrelson Group. CCAR
- $159,9001 bd2 ba695 sqftOcean Creek I, Myrtle Beach, SC 29572For SaleMLS ID #2625418, The Mills Group Team, Century 21 Barefoot Realty. CCAR
- $125,0002 bd2 ba500 sqft5400 Little River Neck Rd. Lot 73, North Myrtle Beach, SC 29582For SaleMLS ID #2620696, Roscoe Weygand, Realty ONE Group DocksideNorth. CCAR
- $119,9001 bd1 ba375 sqftThe Hartford Inn Condominiums, North Myrtle Beach, SC 29582For SaleMLS ID #2621589, Taylor O Russell, Century 21 The Harrelson Group. CCAR
- $105,9001 bd2 ba716 sqft1100 Possum Trot Rd. #H 131, North Myrtle Beach, SC 29582For SaleMLS ID #2609694, R. Edward Thomas, North Beach Realty. CCAR
- $119,9001 bd1 ba490 sqft6000 N Ocean Blvd. #205, North Myrtle Beach, SC 29582For SaleMLS ID #2526271, Adam Levy, Century 21 The Harrelson Group. CCAR
- $122,5001 bd1 ba640 sqft646 Tupelo Ln. #4E, Longs, SC 29568For SaleMLS ID #2509010, Clint Ayers Team, The Hoffman Group. CCAR
- $154,9001 bd2 ba698 sqft415 Ocean Creek Dr. #2333, Myrtle Beach, SC 29572For SaleMLS ID #2625102, Joseph A Barrientos Fierros, Century 21 The Harrelson Group. CCAR
- $129,500-- bd1 ba336 sqftHeather Inn Villas, North Myrtle Beach, SC 29582For SaleMLS ID #2504069, Michael R Atwood, Ocean Front Guru Real Estate. CCAR
- $144,9002 bd2 ba784 sqft1525 Tanglewood Dr., North Myrtle Beach, SC 29582For SaleMLS ID #2610084, Donna Thomas, Realty ONE Group Dockside. CCAR
- $149,0001 bd1 ba680 sqft2405 Nixon St. #6, North Myrtle Beach, SC 29582For SaleMLS ID #2529875, The Collins Team, Realty ONE Group Dockside. CCAR
- $143,9002 bd2 ba700 sqft403 Low Tide Dr., North Myrtle Beach, SC 29582For SaleMLS ID #2622644, Greg G Martz, Elite Realty Myrtle Beach. CCAR
