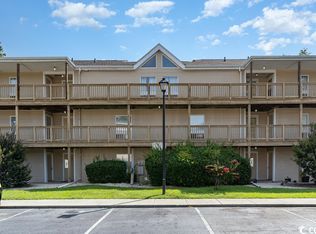
BAYTREE GOLF AND RAQUET IN LITTLE RIVER OFFERS A BEAUTIFUL ONE BEDROOM ONE BATHROOM TOP FLOOR CONDO IN ELEVATOR BUILDING WITH UPDATED LVP FLOORING THROUGHOUT UPDATED KITCHEN AND BATH UPDATED SLIDING GLASS DOOR AND FRESH PAINT THROUGHOUT THE UNIT FEATURES A SPACIOUS DECK OVERLOOKING THE POOL AREA, CATHEDRAL CEILINGS IN LIVING ROOM ABUNDANT NATURAL LIGHT A SLIDING GLASS DOOR AND STORAGE CLOSET ON DECK THE OPEN LIVING ROOM AND DINING AREA IS IDEAL FOR ENTERTAINING FRIENDS AND FAMILY .THE COMMUNITY OFFERS BOTH INDOOR AND OUTDOOR POOL AREAS AND IS CONVENIENTLY LOCATED NEAR NORTH MYRTLE BEACH AND CALABASH A SHORT DRIVE TO THE BEACH GOLF COURSES AND SHOPPING THIS UNIT IS A PERFECT PRIMARY RESIDENCE OR INVESTMENT PROPERTY WHICH OFFERS BOTH LONG TERM AND SHORT TERM RENTALS DONT MISS OUT ON THIS GREAT OPPORTUNITY AT BAYTREE GOLF AND RACQUET
For sale
Price cut: $11K (7/18)
$119,000
1025 Plantation Dr. #3433, Little River, SC 29566
1beds
501sqft
Condominium
Built in 1984
-- sqft lot
$111,600 Zestimate®
$238/sqft
$225/mo HOA
What's special
Storage closet on deckUpdated kitchenUpdated lvp flooring throughoutUpdated sliding glass doorAbundant natural light
- 107 days |
- 251 |
- 20 |
Zillow last checked:
Listing updated:
Listed by:
Carol Watters 914-261-6681,
INNOVATE Real Estate
Source: CCAR,MLS#: 2611153 Originating MLS: Coastal Carolinas Association of Realtors
Originating MLS: Coastal Carolinas Association of RealtorsFacts & features
Interior
Bedrooms & bathrooms
- Bedrooms: 1
- Bathrooms: 1
- Full bathrooms: 1
Primary bedroom
- Features: Main Level Primary
- Level: First
Primary bathroom
- Features: Bathtub, Separate Shower, Vanity
Dining room
- Features: Kitchen/Dining Combo, Vaulted Ceiling(s)
Family room
- Features: Vaulted Ceiling(s)
Kitchen
- Features: Dishwasher, Solid Surface Counters
Living room
- Features: Vaulted Ceiling(s)
Other
- Features: Bedroom on Main Level
Heating
- Central
Cooling
- Central Air
Appliances
- Included: Dishwasher, Disposal, Microwave, Refrigerator
Features
- Bathtub, Main Level Primary, Separate Shower, Vanity, Bedroom on Main Level, Solid Surface Counters
- Flooring: Laminate
- Doors: Storm Door(s)
Interior area
- Total structure area: 601
- Total interior livable area: 501 sqft
Property
Parking
- Total spaces: 1
- Parking features: One and One Half Spaces
Features
- Levels: One
- Stories: 1
- Patio & porch: Deck
- Exterior features: Deck, Elevator, Pool, Storage
- Has private pool: Yes
- Pool features: Community, Indoor, In Ground, Outdoor Pool
Details
- Additional parcels included: ,
- Parcel number: 31306040055
- Zoning: MF
- Special conditions: None
Construction
Type & style
- Home type: Condo
- Architectural style: Low Rise
- Property subtype: Condominium
Materials
- Vinyl Siding
- Foundation: Slab
Condition
- Resale
- Year built: 1984
Utilities & green energy
- Water: Public
- Utilities for property: Cable Available, Electricity Available, Sewer Available, Water Available, Trash Collection
Community & HOA
Community
- Features: Clubhouse, Recreation Area, Long Term Rental Allowed, Pool, Short Term Rental Allowed
- Subdivision: Baytree Golf & Racquet
HOA
- Has HOA: Yes
- Amenities included: Clubhouse, Owner Allowed Motorcycle, Pet Restrictions, Pets Allowed, Tenant Allowed Motorcycle, Trash, Elevator(s), Maintenance Grounds
- Services included: Association Management, Common Areas, Insurance, Internet, Legal/Accounting, Maintenance Grounds, Pest Control, Pool(s), Sewer, Trash, Water
- HOA fee: $225 monthly
Location
- Region: Little River
Financial & listing details
- Price per square foot: $238/sqft
- Tax assessed value: $140,000
- Annual tax amount: $755
- Date on market: 4/30/2026
- Listing terms: Cash,Conventional
- Electric utility on property: Yes
Estimated market value
$111,600
$106,000 - $117,000
$1,136/mo
Price history
| Date | Event | Price |
|---|---|---|
| 7/18/2026 | Price change | $119,000-8.5%$238/sqft |
Source:  CCAR #2611153 Report a problem CCAR #2611153 Report a problem | ||
| 4/30/2026 | Listed for sale | $129,999+205.9%$259/sqft |
Source: CCAR #2611153 Report a problem | ||
| 8/29/2019 | Sold | $42,500-43.3%$85/sqft |
Source: CCAR #1912981 Report a problem | ||
| 10/16/2006 | Sold | $75,000+125.2%$150/sqft |
Source: Public Record Report a problem | ||
| 9/30/2003 | Sold | $33,300+0.9%$66/sqft |
Source: Public Record Report a problem | ||
| 5/17/1999 | Sold | $33,000$66/sqft |
Source: Public Record Report a problem | ||
Public tax history
| Year | Property taxes | Tax assessment |
|---|---|---|
| 2025 | $755 | $55,200 |
| 2024 | $755 +6% | $55,200 +15% |
| 2023 | $712 +1.4% | $48,000 |
| 2022 | $702 | $48,000 |
| 2021 | $702 +10.5% | -- |
| 2020 | $635 | -- |
| 2019 | -- | -- |
| 2018 | $453 | $1,860 |
| 2017 | -- | $1,860 |
| 2016 | -- | $1,860 -42.9% |
| 2015 | -- | $3,255 +75% |
| 2014 | $425 | $1,860 |
| 2013 | -- | -- |
| 2012 | -- | -- |
| 2010 | -- | $2,520 +23.9% |
| 2009 | -- | $2,034 |
| 2008 | -- | $2,034 |
| 2007 | -- | $2,034 +50% |
| 2005 | -- | $1,356 |
| 2004 | $238 +13% | $1,356 +13% |
| 2003 | $211 | $1,200 |
| 2002 | -- | -- |
| 2001 | -- | -- |
| 2000 | -- | -- |
Find assessor info on the county website
Monthly payment
Est. payment
Payment breakdown
Explore the cost of this home by adjusting the details. Changes won't be saved.Climate risks
Neighborhood: 29566
Nearby schools
GreatSchools rating
- 7/10Waterway ElementaryGrades: PK-5Distance: 1.8 mi
- 9/10North Myrtle Beach Middle SchoolGrades: 6-8Distance: 1.7 mi
- 6/10North Myrtle Beach High SchoolGrades: 9-12Distance: 0.7 mi
Schools provided by the listing agent
- Elementary: Waterway Elementary
- Middle: North Myrtle Beach Middle School
- High: North Myrtle Beach High School
Source: CCAR. This data may not be complete. We recommend contacting the local school district to confirm school assignments for this home.
- $176,0002 bd2 ba1.1k sqft1025 Plantation Dr #2623/24, Little River, SC 29566Sold
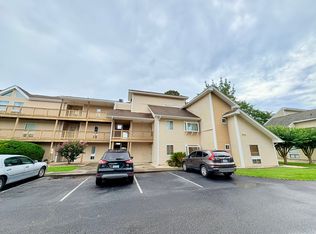
- $128,8002 bd2 ba850 sqft1025 Plantation Dr BUILDING 27, Little River, SC 29566Off Market
- $--2 bd2 ba-- sqft1025 Plantation Dr #2627, Little River, SC 29566Off Market
- $--2 bd2 ba1.1k sqft1025 Plantation Dr W UNIT 2233, Little River, SC 29566Off Market
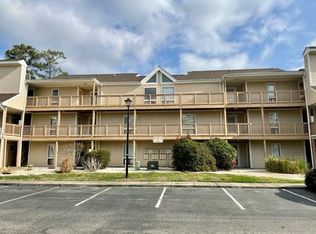
- $--1 bd1 ba750 sqft1025 Plantation Dr #34, Little River, SC 29566Off Market
- $--1 bd1 ba550 sqft1025 Plantation Dr #3425, Little River, SC 29566Off Market
- $140,3002 bd2 ba1.1k sqft1025 Plantation Dr #27-25, Little River, SC 29566Off Market
- $146,8002 bd2 ba1.1k sqft1025 Plantation, Little River, SC 29566Off Market
A local agent can set up tours, give advice and negotiate with sellers.
A local lender can help you make sure your offer is ready when you are.
Similar homes
- $125,0001 bd1 ba638 sqft15, Little River, SC 29566For Sale

 MLS ID #2615698, Erin M Smith, CB Sea Coast Advantage MB. CCAR
 - $115,9001 bd1 ba733 sqftClub Villa at Baytree, Little River, SC 29566For Sale
 MLS ID #2614130, Guy Austin Jr, Realty ONE Group Dockside. CCAR
 - $112,0001 bd1 ba733 sqft4243 Villas Dr. #508, Little River, SC 29566For Sale
 MLS ID #2611514, Abe Safa Sales Team, Century 21 The Harrelson Group. CCAR
 - $125,9001 bd1 ba733 sqft4247 Villas Dr. #402, Little River, SC 29566For Sale
 MLS ID #2612561, Guy Austin Jr, Realty ONE Group Dockside. CCAR
 - $110,0001 bd1 ba600 sqft4150 Horseshoe Rd. N #59, Little River, SC 29566For SaleMLS ID #2616104, Blake Sloan, Sloan Realty Group. CCAR
- $110,0001 bd1 ba650 sqft4278 Pinehurst Cir Unit W2, Little River, SC 29566For Sale By Owner
- $105,7501 bd1 ba638 sqft3700 Golf Colony Lane #5D, Little River, SC 29566For SaleMLS ID #2614150, Greg Harrelson Sales Team, Century 21 The Harrelson Group. CCAR
- $145,0001 bd1 ba638 sqft3700 Golf Colony Lane #13-D, Little River, SC 29566For SaleMLS ID #2610582, Yelena Liberman, Platinum Real Estate. CCAR
- $129,9001 bd2 ba602 sqftBuilding 1, Little River, SC 29566For SaleMLS ID #2607904, Renee K Young, Realty ONE Group DocksideNorth. CCAR
- $133,0001 bd1 ba600 sqft4262 Pinehurst Circle #S5, Little River, SC 29566For SaleMLS ID #2601038, Christine M Church, White Shoreline Realty. CCAR
- $145,0001 bd1 ba730 sqft4462 Little River Inn Ln. #803, Little River, SC 29566For SaleMLS ID #2615481, Blake Sloan, Sloan Realty Group. CCAR
- $93,9001 bd1 ba550 sqft4150 Horseshoe Rd. N #55, Little River, SC 29566For SaleMLS ID #2614427, Derek W Fairfax, CENTURY 21 Thomas. CCAR
- $149,9001 bd1 ba680 sqft4469 Little River Inn Ln. #1204, Little River, SC 29566For SaleMLS ID #2617260, Michael D Gibbons, North Beach Realty. CCAR
- $149,0001 bd1 ba638 sqftBaytree Golf Colony, Little River, SC 29566For SaleMLS ID #2605649, Bill J Sullivan, BH & G Elliott Coastal Living. CCAR
- $138,0001 bd1 ba705 sqft4490 Coquina Harbour Dr. #C5, Little River, SC 29566For SaleMLS ID #2616773, Pivot Properties Team, Keller Williams Innovate South. CCAR
- $142,0001 bd1 ba730 sqftCypress Bay, Little River, SC 29566For SaleMLS ID #2606448, Edward Eddie P Boyd, INNOVATE Real Estate. CCAR
- $161,0002 bd2 ba729 sqft4473 Little River Inn Rd. #1104, Little River, SC 29566For SaleMLS ID #2615241, Dean Jayroe, CB Sea Coast Advantage MI. CCAR
- $125,9001 bd2 ba635 sqft1100 Possum Trot Rd. #H-355, North Myrtle Beach, SC 29582For SaleMLS ID #2613161, The Stopper Group, Century 21 Stopper &Associates. CCAR
- $124,9001 bd1 ba570 sqftWagon Wheel Arms, Myrtle Beach, SC 29572For SaleMLS ID #2619855, Barron Calvert, Sloan Realty Group. CCAR
- $115,0001 bd1 ba635 sqft1100 Possum Trot Rd. #G326, North Myrtle Beach, SC 29582For SaleMLS ID #2612708, Trey W White, White Realty, LLC. CCAR
