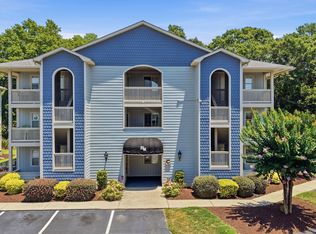
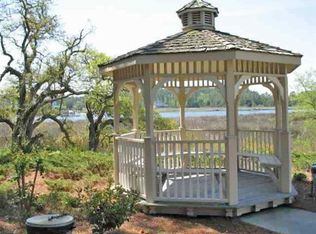
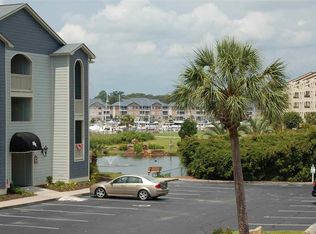
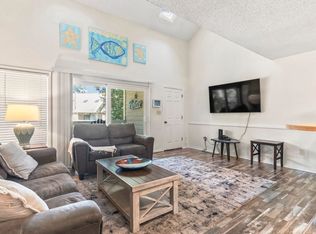
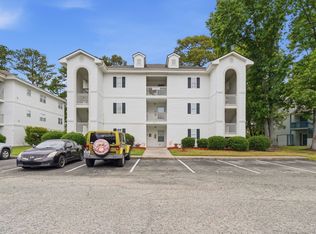
Welcome to Harbour Ridge, tucked inside the sought-after gated community of Coquina Harbour! This well-kept 1-bedroom, 1-bath condo blends comfort, convenience, and coastal charm. Inside, you'll find handsome wood flooring, granite countertops, a tiled kitchen, pendant lighting, a breakfast bar, and plantation shutters in the bedroom. The HVAC was replaced in 2025 for added peace of mind. Take in marina views right from your front door, then unwind on the oversized screened porch overlooking a private, wooded setting. Two secure exterior storage closets round out this low-maintenance unit, offering plenty of room for beach gear and golf clubs alike. Harbour Ridge residents enjoy a clubhouse, swimming pool, hot tub, and gazebo, all just minutes from Cherry Grove Beach, waterfront dining, golf, shopping, entertainment, and the Little River waterfront. Whether you're searching for a primary residence, a vacation getaway, or a smart investment, this one checks every box.
For sale
Price cut: $7K (7/23)
$138,000
4490 Coquina Harbour Dr. #C5, Little River, SC 29566
1beds
705sqft
Condominium
Built in 1994
-- sqft lot
$130,900 Zestimate®
$196/sqft
$419/mo HOA
What's special
Breakfast barTiled kitchenHandsome wood flooringGranite countertopsPendant lighting
- 50 days |
- 238 |
- 10 |
Zillow last checked:
Listing updated:
Listed by:
Pivot Properties Team Cell:843-582-8250,
Keller Williams Innovate South,
Bill D Dotson 843-742-9886,
Keller Williams Innovate South
Source: CCAR,MLS#: 2616773 Originating MLS: Coastal Carolinas Association of Realtors
Originating MLS: Coastal Carolinas Association of RealtorsFacts & features
Interior
Bedrooms & bathrooms
- Bedrooms: 1
- Bathrooms: 1
- Full bathrooms: 1
Rooms
- Room types: Screened Porch
Primary bedroom
- Features: Ceiling Fan(s), Linen Closet, Main Level Primary
- Level: First
Primary bathroom
- Features: Tub Shower
Dining room
- Features: Living/Dining Room
Kitchen
- Features: Breakfast Bar, Dishwasher, Pantry, Stainless Steel Appliances, Solid Surface Counters
Living room
- Features: Ceiling Fan(s)
Appliances
- Included: Dishwasher, Microwave, Refrigerator
- Laundry: Washer Hookup
Features
- Ceiling Fan(s), Linen Closet, Main Level Primary, Tub Shower, Breakfast Bar, Stainless Steel Appliances, Solid Surface Counters
- Flooring: Wood
Interior area
- Total structure area: 705
- Total interior livable area: 705 sqft
Property
Parking
- Parking features: Parking Lot
Features
- Levels: One
- Stories: 1
- Patio & porch: Rear Porch, Porch, Screened
- Exterior features: Porch, Storage
- Pool features: Community, Outdoor Pool
- Has view: Yes
- View description: Marsh View
Details
- Additional parcels included: ,
- Parcel number: 31214010196
- Zoning: MF
- Special conditions: None
Construction
Type & style
- Home type: Condo
- Architectural style: Low Rise
- Property subtype: Condominium
Materials
- Wood Frame
Condition
- Resale
- Year built: 1994
Community & HOA
Community
- Features: Clubhouse, Gated, Recreation Area, Long Term Rental Allowed, Pool, Short Term Rental Allowed
- Security: Gated Community
- Subdivision: Harbour Ridge
HOA
- Has HOA: Yes
- Amenities included: Clubhouse, Gated, Maintenance Grounds
- Services included: Common Areas, Insurance, Maintenance Grounds, Pool(s), Recreation Facilities
- HOA fee: $419 monthly
Location
- Region: Little River
Financial & listing details
- Price per square foot: $196/sqft
- Tax assessed value: $170,000
- Annual tax amount: $334
- Date on market: 7/3/2026
- Listing terms: Cash,Conventional,FHA,VA Loan
Estimated market value
$130,900
$124,000 - $137,000
$1,263/mo
Price history
| Date | Event | Price |
|---|---|---|
| 7/23/2026 | Price change | $138,000-4.8%$196/sqft |
Source:  CCAR #2616773 Report a problem CCAR #2616773 Report a problem | ||
| 7/3/2026 | Listed for sale | $145,000-9.3%$206/sqft |
Source: CCAR #2616773 Report a problem | ||
| 6/19/2026 | Listing removed | $159,900$227/sqft |
Source: CCAR #2601229 Report a problem | ||
| 3/22/2026 | Price change | $159,900-8.6%$227/sqft |
Source: CCAR #2601229 Report a problem | ||
| 1/15/2026 | Listed for sale | $174,900+82.2%$248/sqft |
Source: CCAR #2601229 Report a problem | ||
| 10/1/2020 | Sold | $96,000+20%$136/sqft |
Source: CCAR #2013723 Report a problem | ||
| 12/11/2017 | Sold | $80,000-5.9%$113/sqft |
Source: CCAR #1720766 Report a problem | ||
| 12/5/2017 | Pending sale | $85,000$121/sqft |
Source: CENTURY 21 Thomas Realty #1720766 Report a problem | ||
| 9/29/2017 | Listed for sale | $85,000+47.8%$121/sqft |
Source: CENTURY 21 Thomas Main Street #1720766 Report a problem | ||
| 9/10/2013 | Sold | $57,500-7.3%$82/sqft |
Source: CCAR #1309547 Report a problem | ||
| 11/17/2004 | Sold | $62,000+29.2%$88/sqft |
Source: Public Record Report a problem | ||
| 7/1/2004 | Sold | $48,000$68/sqft |
Source: Public Record Report a problem | ||
Public tax history
| Year | Property taxes | Tax assessment |
|---|---|---|
| 2025 | $334 | $115,000 |
| 2024 | $334 | $115,000 +15% |
| 2023 | -- | $100,000 |
| 2022 | -- | $100,000 |
| 2021 | $468 -51.6% | -- |
| 2020 | $967 | -- |
| 2019 | -- | -- |
| 2018 | $1,114 | $4,500 -6.8% |
| 2017 | -- | $4,830 |
| 2016 | -- | $4,830 +162.5% |
| 2015 | -- | $1,840 |
| 2014 | $616 | $1,840 |
| 2013 | -- | -- |
| 2012 | -- | -- |
| 2010 | -- | $3,360 +3.7% |
| 2009 | -- | $3,240 |
| 2008 | -- | $3,240 |
| 2007 | -- | $3,240 +50% |
| 2005 | -- | $2,160 |
| 2004 | $380 +8.4% | $2,160 +8.4% |
| 2003 | $350 | $1,992 |
| 2002 | -- | -- |
| 2001 | -- | -- |
| 2000 | -- | -- |
Find assessor info on the county website
Monthly payment
Est. payment
Payment breakdown
Explore the cost of this home by adjusting the details. Changes won't be saved.Climate risks
Neighborhood: 29566
Nearby schools
GreatSchools rating
- 6/10Ocean Drive ElementaryGrades: PK-5Distance: 2.8 mi
- 9/10North Myrtle Beach Middle SchoolGrades: 6-8Distance: 2.7 mi
- 6/10North Myrtle Beach High SchoolGrades: 9-12Distance: 2 mi
Schools provided by the listing agent
- Elementary: Ocean Drive Elementary
- Middle: North Myrtle Beach Middle School
- High: North Myrtle Beach High School
Source: CCAR. This data may not be complete. We recommend contacting the local school district to confirm school assignments for this home.
- $214,9002 bd2 ba928 sqft4490 Coquina Harbour Dr UNIT C4, Little River, SC 29566For Sale
- $307,5002 bd2 ba1k sqft4244 Coquina Harbour Dr UNIT F7, Little River, SC 29566Sold
- $183,1002 bd2 ba928 sqft4490 Coquina Harbour Dr UNIT C3, Little River, SC 29566Off Market
- $200,4001 bd1 ba705 sqft4490 Coquina Harbour Dr #C, Little River, SC 29566Off Market
- $177,9002 bd2 ba853 sqft4490 Coquina Harbour Dr #C, Little River, SC 29566Off Market
- $175,3002 bd2 ba928 sqft4490 Coquina Harbour Dr #C, Little River, SC 29566Off Market
- $132,2001 bd1 ba600 sqft4490 Coquina Harbour Dr #C, Little River, SC 29566Off Market
- $132,7001 bd1 ba600 sqft4490 Coquina Harbour Dr UNIT C2, Little River, SC 29566Off Market
A local agent can set up tours, give advice and negotiate with sellers.
A local lender can help you make sure your offer is ready when you are.
Similar homes
- $136,5001 bd1 ba600 sqftA, Little River, SC 29566For Sale

 MLS ID #2620720, Scott Ellis & Ty Bellamy Team, RE/MAX Southern Shores NMB. CCAR
 - $139,9002 bd2 ba986 sqft3, Little River, SC 29566For Sale
 MLS ID #2620448, Henry M Crist, The Hoffman Group. CCAR
 - $149,9002 bd2 ba972 sqftDupont - East Port Golf, Little River, SC 29566For Sale
 MLS ID #2616916, The Mills Group Team, Century 21 Barefoot Realty. CCAR
 - $134,2702 bd2 ba1k sqft4257 Villas Dr. #109, Little River, SC 29566For Sale
 MLS ID #2613951, Robyn Ashleigh A Davis, Century 21 Stopper &Associates. CCAR
 - $145,0002 bd2 ba972 sqftDupont, Little River, SC 29566For SaleMLS ID #2522841, Deborah Debbie P Cox, CENTURY 21 Thomas. CCAR
- $145,0001 bd1 ba730 sqft4462 Little River Inn Ln. #803, Little River, SC 29566For SaleMLS ID #2615481, Blake Sloan, Sloan Realty Group. CCAR
- $132,9002 bd2 ba970 sqftClub Villa at Baytree, Little River, SC 29566For SaleMLS ID #2613954, Guy Austin Jr, Realty ONE Group Dockside. CCAR
- $142,5001 bd1 ba851 sqft4338 Spa Dr. #703, Little River, SC 29566For SaleMLS ID #2605182, Roman Dilldin, Rowles Real Estate. CCAR
- $142,0001 bd1 ba730 sqftCypress Bay, Little River, SC 29566For SaleMLS ID #2606448, Edward Eddie P Boyd, INNOVATE Real Estate. CCAR
- $144,9002 bd2 ba970 sqftClub Villa at Baytree, Little River, SC 29566For SaleMLS ID #2612562, Guy Austin Jr, Realty ONE Group Dockside. CCAR
- $147,9001 bd1 ba756 sqftLittle River Inn Resort, Little River, SC 29566For SaleMLS ID #2611223, Holly H Heniford, Keller Williams Innovate South. CCAR
- $199,0002 bd2 ba920 sqft4420 Eastport Blvd. #M-1, Little River, SC 29566For SaleMLS ID #2620738, Derrick Legacy Team, EXP Realty LLC. CCAR
- $135,0002 bd2 ba972 sqft3700 Golf Colony Lane #J3, Little River, SC 29566For SaleMLS ID #2610731, Jeff Forman, Keller Williams The Forturro Group. CCAR
- $154,9992 bd2 ba900 sqftCypress Bay, Little River, SC 29566For SaleMLS ID #2613442, Joe A Sulich, Century 21 The Harrelson Group. CCAR
- $144,9002 bd2 ba930 sqftBaytree IX, Little River, SC 29566For SaleMLS ID #2611325, Sue Curlett, Redfin Corporation. CCAR
- $125,9001 bd1 ba733 sqft4247 Villas Dr. #402, Little River, SC 29566For SaleMLS ID #2612561, Guy Austin Jr, Realty ONE Group Dockside. CCAR
- $160,0002 bd2 ba930 sqft29, Little River, SC 29566For SaleMLS ID #2619959, Eve Mahon, NorthGroup Real Estate LLC. CCAR
- $205,0002 bd2 ba944 sqft4648 Greenbriar Dr. #D-3, Little River, SC 29566For SaleMLS ID #2616585, Lu-Anne W Shumate, Navigate Realty. CCAR
- $115,9001 bd1 ba733 sqftClub Villa at Baytree, Little River, SC 29566For SaleMLS ID #2614130, Guy Austin Jr, Realty ONE Group Dockside. CCAR
- $120,0002 bd2 ba1k sqftK, Little River, SC 29566For SaleMLS ID #2610340, MCMT Global Team, CB Sea Coast Advantage CF. CCAR
