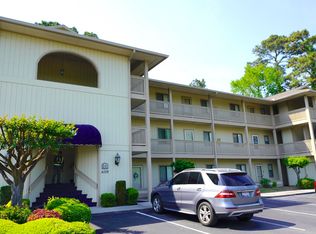
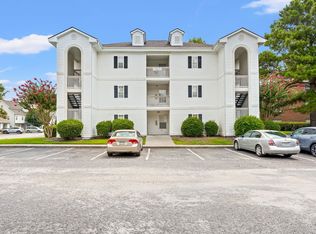
Welcome to this top-floor end-unit condo in Cypress Bay, located in Little River, offering privacy, value, and an excellent location. This 2-bedroom, 2-bath property is being sold as-is, presenting a great opportunity for investors or buyers seeking a primary or second home. As a third-floor end unit, it features an open layout, slightly more square footage than interior units, and abundant natural light. The living area includes a fireplace, and two private balconies provide additional outdoor space to relax and enjoy the coastal breeze. Cypress Bay offers a pool, tennis court, and a low-maintenance lifestyle, with easy access to Highway 17, shopping, dining, and everyday essentials. Located just 10 to 15 minutes from Cherry Grove Beach and near marinas, local events, and waterfront dining, this property captures the essence of a relaxed coastal lifestyle. Schedule your showing today.
For sale
$120,000
4230 Pinehurst Circle #K-7, Little River, SC 29566
2beds
1,051sqft
:
Get pre-qualified$1,228/mo
Condominium
Built in 1989
-- sqft lot
$112,800 Zestimate®
$114/sqft
$484/mo HOA
What's special
Two private balconiesOpen layoutAbundant natural lightTennis court
- 102 days |
- 1,859 |
- 51 |
Likely to sell faster than
Zillow last checked:
Listing updated:
Listed by:
MCMT Global Team Office:843-903-4400,
CB Sea Coast Advantage CF,
Jared S Wolf 607-738-0621,
CB Sea Coast Advantage CF
Source: CCAR,MLS#: 2610340 Originating MLS: Coastal Carolinas Association of Realtors
Originating MLS: Coastal Carolinas Association of RealtorsFacts & features
Interior
Bedrooms & bathrooms
- Bedrooms: 2
- Bathrooms: 2
- Full bathrooms: 2
Rooms
- Room types: Utility Room
Primary bathroom
- Features: Separate Shower
Dining room
- Features: Living/Dining Room
Kitchen
- Features: Breakfast Bar
Living room
- Features: Ceiling Fan(s), Fireplace
Other
- Features: Utility Room
Heating
- Central, Electric
Cooling
- Central Air
Appliances
- Included: Dishwasher, Disposal, Microwave, Range, Refrigerator, Dryer, Washer
- Laundry: Washer Hookup
Features
- Entrance Foyer, Fireplace, Separate Shower, Breakfast Bar, High Speed Internet
- Flooring: Carpet, Tile, Vinyl
- Has fireplace: Yes
- Common walls with other units/homes: End Unit
Interior area
- Total structure area: 1,325
- Total interior livable area: 1,051 sqft
Property
Parking
- Parking features: Assigned
Features
- Levels: One
- Stories: 1
- Patio & porch: Balcony
- Exterior features: Balcony
- Pool features: Community, Outdoor Pool
Lot
- Features: Irregular Lot, Outside City Limits
Details
- Additional parcels included: ,
- Parcel number: 31205010192
- Zoning: GR
- Special conditions: None
Construction
Type & style
- Home type: Condo
- Architectural style: Low Rise
- Property subtype: Condominium
- Attached to another structure: Yes
Materials
- Wood Siding
- Foundation: Slab
Condition
- Resale
- Year built: 1989
Utilities & green energy
- Water: Public
- Utilities for property: Cable Available, Electricity Available, Phone Available, Sewer Available, Water Available, High Speed Internet Available
Community & HOA
Community
- Features: Clubhouse, Cable TV, Golf Carts OK, Internet Access, Recreation Area, Tennis Court(s), Pool
- Subdivision: Cypress Bay
HOA
- Has HOA: Yes
- Amenities included: Clubhouse, Owner Allowed Golf Cart, Owner Allowed Motorcycle, Pet Restrictions, Tennis Court(s), Cable TV
- Services included: Association Management, Common Areas, Insurance, Legal/Accounting, Maintenance Grounds, Pest Control, Pool(s), Trash
- HOA fee: $484 monthly
Location
- Region: Little River
Financial & listing details
- Price per square foot: $114/sqft
- Date on market: 4/21/2026
- Listing terms: Cash,Conventional,Portfolio Loan
- Electric utility on property: Yes
Estimated market value
$112,800
$107,000 - $118,000
$1,492/mo
Price history
| Date | Event | Price |
|---|---|---|
| 4/21/2026 | Listed for sale | $120,000+50%$114/sqft |
Source:  CCAR #2610340 Report a problem CCAR #2610340 Report a problem | ||
| 7/3/2019 | Sold | $80,000+15.9%$76/sqft |
Source: CCAR #1912519 Report a problem | ||
| 6/26/2015 | Sold | $69,000-23.3%$66/sqft |
Source: CCAR #1502558 Report a problem | ||
| 2/21/2013 | Sold | $90,000$86/sqft |
Source: CCAR #1116098 Report a problem | ||
Public tax history
Tax history is unavailable.
Monthly payment
Est. payment
Payment breakdown
Explore the cost of this home by adjusting the details. Changes won't be saved.Climate risks
Neighborhood: 29566
Nearby schools
GreatSchools rating
- 7/10Waterway ElementaryGrades: PK-5Distance: 3.8 mi
- 9/10North Myrtle Beach Middle SchoolGrades: 6-8Distance: 3.7 mi
- 6/10North Myrtle Beach High SchoolGrades: 9-12Distance: 2.8 mi
Schools provided by the listing agent
- Elementary: Waterway Elementary
- Middle: North Myrtle Beach Middle School
- High: North Myrtle Beach High School
Source: CCAR. This data may not be complete. We recommend contacting the local school district to confirm school assignments for this home.
- $140,6002 bd2 ba1.1k sqft4230 Pinehurst Cir UNIT K6, Little River, SC 29566Off Market

- $164,0002 bd2 ba1.3k sqft4226 Pinehurst Cir UNIT J4, Little River, SC 29566Sold

- $142,0001 bd1 ba730 sqft4226 Pinehurst Cir UNIT J8, Little River, SC 29566For Sale

- $160,0002 bd2 ba1.3k sqft4234 Pinehurst Cir UNIT L9, Little River, SC 29566Sold

- $140,000-- bd1 ba730 sqft4234 Pinehurst Cir UNIT L2, Little River, SC 29566Sold
- $157,7002 bd2 ba1.3k sqft4226 Pinehurst Cir UNIT J, Little River, SC 29566Off Market
- $164,0002 bd2 ba1.3k sqft4226 Pinehurst Cir UNIT J, Little River, SC 29566Sold
- $93,700-- bd1 ba730 sqft4226 Pinehurst Cir UNIT J, Little River, SC 29566Off Market
A local agent can set up tours, give advice and negotiate with sellers.
A local lender can help you make sure your offer is ready when you are.
Similar homes
- $120,0001 bd1 ba600 sqft4150 Horseshoe Rd. N #59, Little River, SC 29566For Sale

 MLS ID #2616104, Blake Sloan, Sloan Realty Group. CCAR
 - $140,0002 bd2 ba900 sqft4109 Pinehurst Circle #EE7, Little River, SC 29566For Sale
 MLS ID #2609689, Robert D Ward, Wave Beach Realty, LLC. CCAR
 - $126,5002 bd2 ba970 sqftClub Villa at Baytree, Little River, SC 29566For Sale
 MLS ID #2613642, John Padgett, CB Sea Coast Advantage CF. CCAR
 - $154,9992 bd2 ba900 sqftCypress Bay, Little River, SC 29566For Sale
 MLS ID #2613442, Joe A Sulich, Century 21 The Harrelson Group. CCAR
 - $175,0002 bd2 ba1.1k sqftCypress Bay-Building E-1, Little River, SC 29566For SaleMLS ID #2618194, Sarah Everhart, EverHome Realty, LLC. CCAR
- $133,0001 bd1 ba600 sqft4262 Pinehurst Circle #S5, Little River, SC 29566For SaleMLS ID #2601038, Christine M Church, White Shoreline Realty. CCAR
- $159,5002 bd2 ba1.2k sqft4210 Pinehurst Circle #F4, Little River, SC 29566For SaleMLS ID #2518512, Bruce Turman, RE/MAX Southern Shores NMB. CCAR
- $177,0002 bd2 ba1.2k sqft4294 Pinehurst Circle #C6, Little River, SC 29566For SaleMLS ID #2609856, Cyndi J Masters, Realty ONE Group DocksideNorth. CCAR
- $174,9002 bd2 ba1.2k sqft4242 Pinehurst Circle #N 6, Little River, SC 29566For Sale
 MLS ID #100575990, Rick W Knight, Highgarden Real Estate of NC. Hive MLS
 - $139,9002 bd2 ba970 sqftBLDG A, Little River, SC 29566For SaleMLS ID #2612648, Brenda Harris, Realty ONE Group DocksideNorth. CCAR
- $133,0001 bd2 ba580 sqftIntercoastal Village, Little River, SC 29566For SaleMLS ID #2612846, Justin Kirkman, HIGHGARDEN REAL ESTATE. CCAR
- $135,0002 bd2 ba972 sqft3700 Golf Colony Lane #J3, Little River, SC 29566For SaleMLS ID #2610731, Jeff Forman, Keller Williams The Forturro Group. CCAR
- $156,9001 bd2 ba1.1k sqft4242 Pinehurst Circle #N-4, Little River, SC 29566For SaleMLS ID #2613811, Secure Home Finder Team, Secure Home Finder Team at LPT Realty. CCAR
- $165,0002 bd2 ba1k sqft4222 Pinehurst Circle #I-7, Little River, SC 29566For SaleMLS ID #2507888, Eileen Henriksen, RE/MAX Southern Shores NMB. CCAR
- $149,9002 bd2 ba972 sqftDupont - East Port Golf, Little River, SC 29566For SaleMLS ID #2616916, The Mills Group Team, Century 21 Barefoot Realty. CCAR
- $124,9001 bd2 ba857 sqft3700 Golf Colony Lane #21Q, Little River, SC 29566For SaleMLS ID #2520417, Blake Sloan, Sloan Realty Group. CCAR
- $149,9002 bd2 ba930 sqftBaytree IX, Little River, SC 29566For SaleMLS ID #2611325, Sue Curlett, Redfin Corporation. CCAR
- $146,9002 bd2 ba970 sqft4251 Villas Dr. #306, Little River, SC 29566For SaleMLS ID #2615731, Kris A Fuller, INNOVATE Real Estate. CCAR
- $99,9001 bd1 ba550 sqft4150 Horseshoe Rd. N #55, Little River, SC 29566For SaleMLS ID #2614427, Derek W Fairfax, CENTURY 21 Thomas. CCAR
- $180,0002 bd2 ba1k sqft4149 Hibiscus Dr. #201, Little River, SC 29566For SaleMLS ID #2614070, Laura Hill, Beach & Forest Realty. CCAR
