Welcome to 3700 Golf Colony Ln Unit 5D, a beautifully maintained furnished condo located in the heart of Little River. This end-unit condo offers one of the best values in the area and is completely turn-key for its next owner. Featuring an open floor plan, the layout feels spacious, bright, and welcoming from the moment you walk inside. The living area offers plenty of room for relaxing or entertaining guests with ease. Fresh paint and newer flooring throughout the unit give the condo a clean and updated feel. The kitchen provides ample cabinet and counter space, making meal preparation simple and convenient. The spacious bedroom easily accommodates a king-sized bed along with dressers and nightstands. Vaulted ceilings in the bedroom enhance the open atmosphere and make the space feel even larger. The bathroom has been tastefully updated with a newer vanity and toilet. A separate laundry closet with a washer and dryer adds everyday convenience. Step outside onto the large private balcony overlooking the community pool, creating the perfect spot to unwind. Residents enjoy reasonable HOA fees along with access to community amenities including pools. Located just minutes from the beach, shopping, dining, and entertainment, this condo places you close to everything the Grand Strand has to offer. Whether you're searching for a primary residence, beach getaway, or investment opportunity, this condo is an outstanding find, so schedule your showing today.
For sale
Price cut: $5K (10/19)
$94,900
3700 Golf Colony Lane #5D, Little River, SC 29566
1beds
638sqft
Condominium
Built in 1983
-- sqft lot
$93,900 Zestimate®
$149/sqft
$256/mo HOA
What's special
Beautifully maintained furnished condoOpen floor plan
- 138 days
- 426
- 39
Zillow last checked:
Listing updated:
Listed by:
Greg Harrelson Sales Team 843-457-7816,
Century 21 The Harrelson Group,
Lance G Molinaro 973-665-4133,
Century 21 The Harrelson Group
Source: CCAR,MLS#: 2614150 Originating MLS: Coastal Carolinas Association of Realtors
Originating MLS: Coastal Carolinas Association of RealtorsFacts & features
Interior
Bedrooms & bathrooms
- Bedrooms: 1
- Bathrooms: 1
- Full bathrooms: 1
Rooms
- Room types: Utility Room
Primary bedroom
- Features: Ceiling Fan(s), Vaulted Ceiling(s)
Primary bathroom
- Features: Bathtub, Separate Shower
Dining room
- Features: Kitchen/Dining Combo
Kitchen
- Features: Dishwasher
Living room
- Features: Ceiling Fan(s)
Other
- Features: Utility Room
Heating
- Central, Electric
Cooling
- Central Air
Appliances
- Included: Dishwasher, Microwave, Range, Refrigerator, Dryer, Washer
- Laundry: Washer Hookup
Features
- Bathtub, Ceiling Fan(s), Furnished, Separate Shower, Vaulted Ceiling(s), Window Treatments
- Flooring: Laminate, Tile, Vinyl
- Furnished: Yes
Interior area
- Total structure area: 746
- Total interior livable area: 638 sqft
Property
Parking
- Total spaces: 1
- Parking features: One and One Half Spaces
Features
- Levels: One
- Stories: 1
- Patio & porch: Rear Porch
- Exterior features: Porch
- Pool features: Community, Indoor, Outdoor Pool
Lot
- Dimensions: 51 x 71 x 51 x 70
Details
- Additional parcels included: ,
- Parcel number: 31311010193
- Zoning: MF
- Special conditions: None
Construction
Type & style
- Home type: Condo
- Architectural style: Low Rise
- Property subtype: Condominium
Materials
- Wood Frame
Condition
- Resale
- Year built: 1983
Utilities & green energy
- Water: Public
- Utilities for property: Cable Available, Electricity Available, Sewer Available, Water Available
Community & HOA
Community
- Features: Long Term Rental Allowed, Pool, Short Term Rental Allowed
- Security: Smoke Detector(s)
- Subdivision: Baytree Golf Colony
HOA
- Has HOA: Yes
- Amenities included: Pet Restrictions
- Services included: Common Areas, Internet, Legal/Accounting, Maintenance Grounds, Pest Control, Pool(s), Sewer, Trash, Water
- HOA fee: $256 monthly
Location
- Region: Little River
Financial & listing details
- Price per square foot: $149/sqft
- Date on market: 6/2/2026
- Listing terms: Cash,Conventional,FHA
- Electric utility on property: Yes
Estimated market value
$93,900
$89,000 - $99,000
$1,291/mo
Price history
| Date | Event | Price |
|---|---|---|
| 10/19/2026 | Price change | $94,900-5%$149/sqft |
Source:  CCAR #2614150 Report a problem CCAR #2614150 Report a problem | ||
| 9/17/2026 | Price change | $99,900-5.5%$157/sqft |
Source: CCAR #2614150 Report a problem | ||
| 7/1/2026 | Price change | $105,750-2%$166/sqft |
Source: CCAR #2614150 Report a problem | ||
| 6/2/2026 | Listed for sale | $107,900-13.7%$169/sqft |
Source: CCAR #2614150 Report a problem | ||
| 5/21/2025 | Listing removed | $125,000$196/sqft |
Source: CCAR #2510161 Report a problem | ||
| 5/7/2025 | Price change | $125,000-3.8%$196/sqft |
Source: CCAR #2510161 Report a problem | ||
| 4/22/2025 | Listed for sale | $129,900+55.6%$204/sqft |
Source: CCAR #2510161 Report a problem | ||
| 8/10/2021 | Sold | $83,500+178.3%$131/sqft |
Source: CCAR #2114151 Report a problem | ||
| 9/26/2014 | Sold | $30,000$47/sqft |
Source: CCAR #1414510 Report a problem | ||
Public tax history
Tax history is unavailable.
Monthly payment
Est. payment
Payment breakdown
Explore the cost of this home by adjusting the details. Changes won't be saved.Climate risks
Neighborhood: 29566
Nearby schools
Schools provided by the listing agent
- Elementary: Waterway Elementary
- Middle: North Myrtle Beach Middle School
- High: North Myrtle Beach High School
Source: CCAR. This data may not be complete. We recommend contacting the local school district to confirm school assignments for this home.
- $100,000-- bd1 ba504 sqft3700 Golf Colony Ln #18-H, Little River, SC 29566Sold

- $89,900-- bd1 ba504 sqft3700 Golf Colony Ln UNIT 7H, Little River, SC 29566For Sale

- $143,0002 bd2 ba985 sqft3700 Golf Colony Ln, Little River, SC 29566Sold
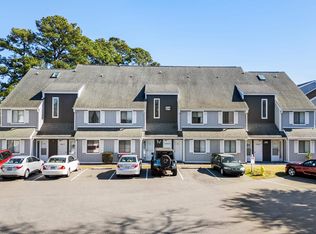
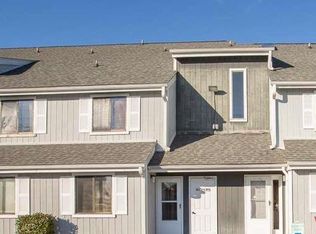
- $81,0001 bd2 ba857 sqft3700 Golf Colony Ln #21-D, Little River, SC 29566Sold
Similar homes
- $89,900-- bd1 ba504 sqft7, Little River, SC 29566For Sale
 MLS ID #2616193, Keith McGurk, CB Sea Coast Advantage CF. CCAR
 - $90,0001 bd2 ba602 sqft4350 Intercoastal Village Dr. #2105, Little River, SC 29566For Sale
 MLS ID #2624463, Yvonne L Guthrie, INNOVATE Real Estate. CCAR
 - $107,0001 bd1 ba650 sqft4278 Pinehurst Cir Unit W2, Little River, SC 29566For Sale By Owner

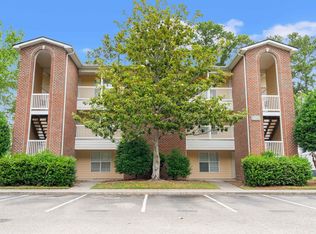
- $115,9001 bd1 ba733 sqftClub Villa at Baytree, Little River, SC 29566For Sale
 MLS ID #2614130, Guy Austin Jr, Realty ONE Group Dockside. CCAR
 - $119,0001 bd1 ba501 sqftBAYTREE GOLF ANDRACQUET, Little River, SC 29566For SaleMLS ID #2611153, Carol Watters, INNOVATE Real Estate. CCAR
- $134,9002 bd2 ba930 sqftBaytree IX, Little River, SC 29566For SaleMLS ID #2611325, Sue Curlett, Redfin Corporation. CCAR
- $122,0001 bd2 ba580 sqft4350 Intercoastal Drive #2405, Little River, SC 29566For Sale
 MLS ID #100603798, Rick W Knight, Highgarden Real Estate of NC. Hive MLS
 - $120,9001 bd1 ba705 sqft4490 Coquina Harbour Dr. #C5, Little River, SC 29566For SaleMLS ID #2616773, Pivot Properties Team, Keller Williams Innovate South. CCAR
- $89,900-- bd1 ba405 sqft1100 Possum Trot Rd. #G-224, North Myrtle Beach, SC 29582For SaleMLS ID #2622601, Jason Ash, Realty One Group Dockside Cnwy. CCAR
- $115,0001 bd2 ba635 sqft1100 Possum Trot Rd. #H-355, North Myrtle Beach, SC 29582For SaleMLS ID #2623727, Adam Levy, Century 21 The Harrelson Group. CCAR
- $122,000-- bd1 ba650 sqft4286 Pinehurst Circle #A-2, Little River, SC 29566For SaleMLS ID #2609217, Cyndi J Masters, Realty ONE Group DocksideNorth. CCAR
- $105,9001 bd2 ba716 sqft1100 Possum Trot Rd. #H 131, North Myrtle Beach, SC 29582For SaleMLS ID #2609694, R. Edward Thomas, North Beach Realty. CCAR
- $82,000-- bd1 ba570 sqft1100 Possum Trot Rd. #H233, North Myrtle Beach, SC 29582For SaleMLS ID #2608856, Lee S Lott, Century 21 The Harrelson Group. CCAR
- $115,0001 bd1 ba635 sqft1100 Possum Trot Rd. #G326, North Myrtle Beach, SC 29582For SaleMLS ID #2612708, Trey W White, White Realty, LLC. CCAR
- $84,9003 bd2 ba924 sqft1017 Foxfire Dr., North Myrtle Beach, SC 29582For SaleMLS ID #2612413, Palmetto and Pine Group Team, INNOVATE Real Estate. CCAR
- $99,9001 bd1 ba570 sqftWagon Wheel Arms, Myrtle Beach, SC 29572For SaleMLS ID #2619855, Barron Calvert, Sloan Realty Group. CCAR
- $99,0001 bd1 ba438 sqftSt Johns Inn, Myrtle Beach, SC 29577For SaleMLS ID #2624633, Betty L Robey, Saltwater Grande Realty, LLC. CCAR
- $115,0001 bd1 ba432 sqft10170 Beach Drive SW Unit 3302, Calabash, NC 28467For SaleMLS ID #100589590, Zachary Barnes, Century 21 Collective. Hive MLS
- $79,9992 bd2 ba800 sqft4614 Albatross St., North Myrtle Beach, SC 29582For SaleMLS ID #2517298, Tammy Brinton, Grand Strand Homes & Land. CCAR
- $119,9001 bd1 ba375 sqftThe Hartford Inn Condominiums, North Myrtle Beach, SC 29582For SaleMLS ID #2621589, Taylor O Russell, Century 21 The Harrelson Group. CCAR
