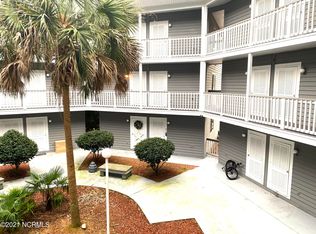
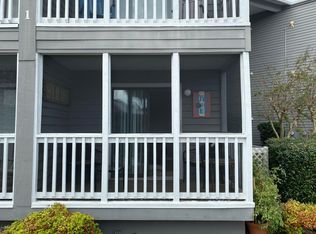
Some condos simply give you a place to stay, while Unit 3302 gives you a launch point for the coastal lifestyle. This top-floor, one-bedroom retreat at Carolina Shores Resort makes smart use of its 432 square feet, creating an inviting space that feels comfortable, efficient, and easy to maintain. With no residence above, the unit offers an added sense of quiet and privacy that is difficult to find in many condominium communities. The updated kitchen is finished with quartz countertops and stainless steel appliances, giving the compact layout a clean, modern look. An open connection between the kitchen, dining area, and living space keeps the home bright and functional without wasting valuable square footage. Thoughtful touches such as a reading nook and ceiling fans add personality beyond the typical beach condo setup. The bedroom includes generous closet storage and direct access to the screened balcony, allowing fresh coastal air to become part of your daily routine. Whether used for morning coffee, an afternoon book, or a quiet evening drink, the balcony serves as a true extension of the living space. Carolina Shores Resort enhances the experience with a community pool, picnic area, maintained grounds, and short-term rental privileges. From this central Calabash location, you can walk to local restaurants and enjoy the small-town atmosphere without giving up access to the coast's most popular destinations. Sunset Beach, Ocean Isle Beach, and North Myrtle Beach are all within easy reach for beach days, dining, golf, and entertainment. Its manageable size and low-maintenance design make it equally compelling as a personal escape, seasonal residence, or income-producing property. Unit 3302 is not trying to be an oversized beach house-it is a polished, practical coastal hideaway designed for owners who value location, simplicity, and the freedom to spend more time enjoying where they live.
For sale
Price cut: $5K (8/24)
$130,000
10170 Beach Drive SW Unit 3302, Calabash, NC 28467
1beds
432sqft
Condominium
Built in 1984
-- sqft lot
$125,000 Zestimate®
$301/sqft
$225/mo HOA
What's special
Ceiling fansCommunity poolScreened balconyQuartz countertopsGenerous closet storagePicnic areaMaintained grounds
- 56 days
- 413
- 25
Zillow last checked:
Listing updated:
Listed by:
Zachary Barnes 914-355-6054,
Century 21 Collective
Source: Hive MLS,MLS#: 100589590 Originating MLS: Brunswick County Association of Realtors
Originating MLS: Brunswick County Association of RealtorsFacts & features
Interior
Bedrooms & bathrooms
- Bedrooms: 1
- Bathrooms: 1
- Full bathrooms: 1
Rooms
- Room types: Bedroom 1, Bathroom 1
Heating
- Electric, Hot Water
Cooling
- Central Air
Appliances
- Included: Electric Oven, Refrigerator, Disposal, Dishwasher
- Laundry: Dryer Hookup, Washer Hookup
Features
- Ceiling Fan(s), Furnished, Blinds/Shades
- Flooring: LVT/LVP, Carpet
- Basement: None
- Attic: None
- Has fireplace: No
- Furnished: Yes
Interior area
- Total structure area: 432
- Total interior livable area: 432 sqft
Property
Parking
- Parking features: Parking Lot, Paved
Accessibility
- Accessibility features: None
Features
- Levels: One
- Patio & porch: Screened, Balcony
- Pool features: In Ground, Pool/Spa Combo
- Fencing: None
- Has view: Yes
- View description: See Remarks
- Waterfront features: None
- Frontage type: See Remarks
Details
- Parcel number: 254db072
- Zoning: Residential
- Special conditions: Standard
Construction
Type & style
- Home type: Condo
- Property subtype: Condominium
Materials
- Wood Siding, Wood Frame
- Foundation: Permanent, Slab
- Roof: Membrane
Condition
- New construction: No
- Year built: 1984
Utilities & green energy
- Sewer: Public Sewer
- Water: Public
- Utilities for property: Sewer Available, Water Connected
Green energy
- Green verification: None
Community & HOA
Community
- Subdivision: Carolina Shores Reso
HOA
- Has HOA: Yes
- Amenities included: Roof Maintenance, Pool, Flood Insurance, Maintenance Common Areas, Maintenance Grounds, Management, Pest Control, Picnic Area, Sewer, Sidewalks, Trash
- HOA fee: $2,700 annually
- HOA name: Waccamaw Management
- HOA phone: 843-237-9551
Location
- Region: Calabash
Financial & listing details
- Price per square foot: $301/sqft
- Tax assessed value: $113,890
- Annual tax amount: $569
- Date on market: 7/17/2026
- Cumulative days on market: 57 days
- Listing agreement: Exclusive Right To Sell
- Listing terms: Cash,Conventional
- Road surface type: Paved
Estimated market value
$125,000
$119,000 - $131,000
$935/mo
Price history
| Date | Event | Price |
|---|---|---|
| 8/24/2026 | Price change | $130,000-3.7%$301/sqft |
Source:  Hive MLS #100589590 Report a problem Hive MLS #100589590 Report a problem | ||
| 7/17/2026 | Listed for sale | $135,000-9.9%$313/sqft |
Source: Hive MLS #100589590 Report a problem | ||
| 5/28/2026 | Listing removed | $149,900$347/sqft |
Source: Hive MLS #100543246 Report a problem | ||
| 11/28/2025 | Listed for sale | $149,900+6.3%$347/sqft |
Source: Hive MLS #100543246 Report a problem | ||
| 7/28/2023 | Sold | $141,000+36.9%$326/sqft |
Source: Public Record Report a problem | ||
| 7/19/2022 | Sold | $103,000+202.9%$238/sqft |
Source: Public Record Report a problem | ||
| 8/2/2013 | Sold | $34,000+13.3%$79/sqft |
Source: Public Record Report a problem | ||
| 5/18/2012 | Sold | $30,000$69/sqft |
Source: Public Record Report a problem | ||
Public tax history
| Year | Property taxes | Tax assessment |
|---|---|---|
| 2025 | $569 +2.5% | $113,890 |
| 2024 | $556 | $113,890 |
| 2023 | $556 +57.4% | $113,890 +157.4% |
| 2022 | $353 -0.1% | $44,240 |
| 2021 | $353 +6.6% | $44,240 |
| 2020 | $331 | $44,240 |
| 2019 | -- | $44,240 +7527.6% |
| 2018 | -- | $580 |
| 2017 | -- | $580 |
| 2016 | -- | $580 -98.3% |
| 2015 | -- | $33,940 -10.9% |
| 2014 | $252 | $38,113 |
| 2013 | -- | -- |
| 2012 | -- | -- |
| 2011 | -- | -- |
| 2010 | -- | -- |
| 2009 | -- | -- |
| 2008 | -- | -- |
| 2007 | -- | -- |
| 2006 | -- | -- |
| 2005 | -- | -- |
| 2004 | -- | -- |
| 2003 | -- | -- |
| 2002 | -- | -- |
| 2001 | -- | -- |
| 2000 | -- | -- |
Find assessor info on the county website
Monthly payment
Est. payment
Payment breakdown
Explore the cost of this home by adjusting the details. Changes won't be saved.Climate risks
Neighborhood: 28467
Nearby schools
Schools provided by the listing agent
- Middle: Shallotte Middle
- High: West Brunswick
Source: Hive MLS. This data may not be complete. We recommend contacting the local school district to confirm school assignments for this home.


Similar homes
- $119,9001 bd1 ba375 sqftThe Hartford Inn Condominiums, North Myrtle Beach, SC 29582For Sale
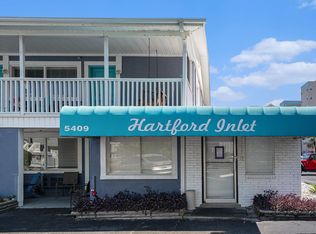
 MLS ID #2621589, Taylor O Russell, Century 21 The Harrelson Group. CCAR
 - $136,5001 bd1 ba600 sqftA, Little River, SC 29566For Sale
 MLS ID #2620720, Scott Ellis & Ty Bellamy Team, RE/MAX Southern Shores NMB. CCAR
 - $129,9001 bd1 ba552 sqft300 47th Ave. S #1E, North Myrtle Beach, SC 29582For Sale
 MLS ID #2613318, Sherman Beach Group, EXP Realty LLC. CCAR
 - $134,9001 bd2 ba600 sqft1100 Possum Trot Rd. #F312, North Myrtle Beach, SC 29582For Sale
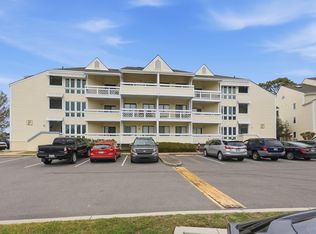 MLS ID #2608861, Trey W White, White Realty, LLC. CCAR
 - $120,000-- bd1 ba340 sqft300 47th Ave. S #1B, North Myrtle Beach, SC 29582For SaleMLS ID #2605089, Brad Emond, Keller Williams Innovate South. CCAR
- $141,900-- bd1 ba336 sqftHeather Inn Villas, North Myrtle Beach, SC 29582For SaleMLS ID #2621909, The Mills Group Team, Century 21 Barefoot Realty. CCAR
- $124,9001 bd1 ba595 sqftCaravelle Tower, Myrtle Beach, SC 29572For SaleMLS ID #2618901, Greg Harrelson Sales Team, Century 21 The Harrelson Group. CCAR
- $129,9001 bd1 ba519 sqftCARAVELLE RESORT, Myrtle Beach, SC 29572For SaleMLS ID #2605850, Lewis Living Team, INNOVATE Real Estate. CCAR
- $135,000-- bd1 ba414 sqftLodge 1 East, Myrtle Beach, SC 29572For SaleMLS ID #2527552, Ryan Korros Team, RE/MAX Southern Shores. CCAR
- $149,9001 bd1 ba519 sqft6900 N Ocean Blvd. #1108, Myrtle Beach, SC 29572For SaleMLS ID #2622227, The Stopper Group, Century 21 Stopper &Associates. CCAR
- $139,9001 bd1 ba507 sqft6900 N Ocean Blvd. #310, Myrtle Beach, SC 29572For SaleMLS ID #2621844, Keri A Schaeffer, Keller Williams Oak and Ocean. CCAR
- $115,0001 bd1 ba635 sqft1100 Possum Trot Rd. #G326, North Myrtle Beach, SC 29582For SaleMLS ID #2612708, Trey W White, White Realty, LLC. CCAR
- $89,0001 bd1 ba550 sqft4150 Horseshoe Rd. N #55, Little River, SC 29566For SaleMLS ID #2614427, Derek W Fairfax, CENTURY 21 Thomas. CCAR
- $133,3001 bd2 ba559 sqftOcean Dunes Towers II, Myrtle Beach, SC 29572For SaleMLS ID #2608367, The Mills Group Team, Century 21 Barefoot Realty. CCAR
- $89,900-- bd1 ba504 sqft7, Little River, SC 29566For SaleMLS ID #2616193, Keith McGurk, CB Sea Coast Advantage CF. CCAR
- $129,9991 bd1 ba500 sqftMonterey Bay Suites Resort, Myrtle Beach, SC 29572For SaleMLS ID #2609918, Wren Floyd, KingOne Properties. CCAR
- $179,9001 bd1 ba490 sqft6000 N Ocean Blvd. #107, North Myrtle Beach, SC 29582For SaleMLS ID #2615849, Abe Safa Sales Team, Century 21 The Harrelson Group. CCAR
- $133,000-- bd1 ba500 sqftOcean creek lodge 1, Myrtle Beach, SC 29572For SaleMLS ID #2605407, Janice L Nichols, NorthGroup Real Estate LLC. CCAR
- $129,900-- bd1 ba550 sqftocean creek lodge 1, Myrtle Beach, SC 29572For SaleMLS ID #2605346, Janice L Nichols, NorthGroup Real Estate LLC. CCAR
- $119,9001 bd1 ba570 sqftWagon Wheel Arms, Myrtle Beach, SC 29572For SaleMLS ID #2619855, Barron Calvert, Sloan Realty Group. CCAR
