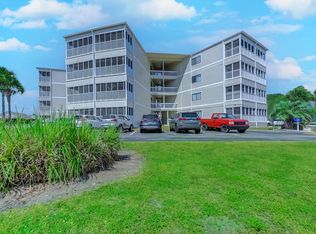
Own your own beach getaway or secure a smart investment property for $132,500! This beautifully updated one-bedroom condo offers incredible value and flexibility--perfect as a primary residence, vacation retreat, or long-term rental opportunity.
Renovated in late 2023, the unit features stylish LVP flooring, granite countertops, a updated kitchen sink and faucet, subway tile backsplash, updated cabinetry, a newer dishwasher, stackable washer and dryer, newer HVAC system, and interior paint throughout.
Furnishings have now been removed from the unit.
Enjoy your morning coffee or evening breeze from the screened porch just off the primary bedroom. During the warmer months, relax in the courtyard, fire up one of the community grills, or cool off in the sparkling pool.
Don't miss your chance to own this charming coastal condo--schedule your showing today and start living the beach lifestyle!
For information about our preferred lender and the incentives you may qualify for, please ask your agent to review the agent comments for additional details.
For sale
Price cut: $2.5K (7/3)
$132,500
10170 Beach Drive SW Unit 3101, Calabash, NC 28467
1beds
480sqft
:
Get pre-qualified$1,049/mo
Condominium
Built in 1984
-- sqft lot
$126,300 Zestimate®
$276/sqft
$225/mo HOA
What's special
Sparkling poolCommunity grillsBeautifully updated one-bedroom condoInterior paint throughoutGranite countertopsRelax in the courtyardStackable washer and dryer
- 162 days |
- 280 |
- 9 |
Zillow last checked:
Listing updated:
Listed by:
The Andrews Team 910-540-9879,
Coldwell Banker Sea Coast Advantage,
Barbara S Andrews 910-540-9879,
Coldwell Banker Sea Coast Advantage
Source: Hive MLS,MLS#: 100554784 Originating MLS: Brunswick County Association of Realtors
Originating MLS: Brunswick County Association of RealtorsFacts & features
Interior
Bedrooms & bathrooms
- Bedrooms: 1
- Bathrooms: 1
- Full bathrooms: 1
Rooms
- Room types: Living Room, Master Bedroom
Primary bedroom
- Level: First
Kitchen
- Level: First
Living room
- Level: First
Heating
- Electric, Heat Pump
Cooling
- Central Air
Appliances
- Included: Built-In Microwave, Washer, Refrigerator, Range, Dryer, Dishwasher
- Laundry: Dryer Hookup, Washer Hookup, In Kitchen
Features
- Master Downstairs, Solid Surface, Ceiling Fan(s), Blinds/Shades, Eat-in Kitchen
- Flooring: LVT/LVP
- Basement: None
- Attic: None
Interior area
- Total structure area: 480
- Total interior livable area: 480 sqft
Property
Parking
- Parking features: Parking Lot, Additional Parking, Off Street, Paved
Features
- Levels: One
- Patio & porch: Screened, Rear Porch
- Exterior features: None
- Fencing: None
- Has view: Yes
- View description: See Remarks
- Waterfront features: None
- Frontage type: See Remarks
Details
- Parcel number: 254db055
- Zoning: CA-R-6
- Special conditions: Standard
Construction
Type & style
- Home type: Condo
- Property subtype: Condominium
Materials
- Wood Siding, Wood Frame
- Foundation: Slab
- Roof: Metal
Condition
- New construction: No
- Year built: 1984
Utilities & green energy
- Sewer: County Sewer
- Water: Public
- Utilities for property: Sewer Connected, Water Connected
Green energy
- Green verification: None
Community & HOA
Community
- Security: Security Lights, Smoke Detector(s)
- Subdivision: Carolina Shores Reso
HOA
- Has HOA: Yes
- Amenities included: Roof Maintenance, Pool, Maintenance Common Areas, Maintenance Grounds, Maintenance Structure, Management
- HOA fee: $2,700 annually
- HOA name: Carolina Shores Resort POA
- HOA phone: 843-237-9551
Location
- Region: Calabash
Financial & listing details
- Price per square foot: $276/sqft
- Tax assessed value: $113,890
- Annual tax amount: $569
- Date on market: 2/16/2026
- Cumulative days on market: 162 days
- Listing agreement: Exclusive Right To Sell
- Listing terms: Cash,Conventional
- Road surface type: Paved
Estimated market value
$126,300
$120,000 - $133,000
$960/mo
Price history
| Date | Event | Price |
|---|---|---|
| 7/3/2026 | Price change | $132,500-1.9%$276/sqft |
Source:  Hive MLS #100554784 Report a problem Hive MLS #100554784 Report a problem | ||
| 3/19/2026 | Price change | $135,000-3.5%$281/sqft |
Source: Hive MLS #100554784 Report a problem | ||
| 2/16/2026 | Listed for sale | $139,900+7.6%$291/sqft |
Source: Hive MLS #100554784 Report a problem | ||
| 5/10/2024 | Sold | $130,000-7.1%$271/sqft |
Source:  CCAR #2322686 Report a problem CCAR #2322686 Report a problem | ||
| 3/28/2024 | Contingent | $139,900$291/sqft |
Source: CCAR #2322686 Report a problem | ||
| 11/7/2023 | Listed for sale | $139,900+528.8%$291/sqft |
Source: CCAR #2322686 Report a problem | ||
| 4/12/2012 | Sold | $22,250-31.5%$46/sqft |
Source: Hive MLS #20662195 Report a problem | ||
| 12/30/2011 | Listed for sale | $32,500$68/sqft |
Source: Starheel Properties, LLC #662195 Report a problem | ||
Public tax history
Tax history is unavailable.
Monthly payment
Est. payment
Payment breakdown
Explore the cost of this home by adjusting the details. Changes won't be saved.Climate risks
Neighborhood: 28467
Nearby schools
GreatSchools rating
- 4/10Jessie Mae Monroe ElementaryGrades: PK-5Distance: 4.3 mi
- 4/10Shallotte MiddleGrades: 6-8Distance: 12.1 mi
- 4/10West Brunswick HighGrades: 9-12Distance: 11.4 mi
Schools provided by the listing agent
- Elementary: Jessie Mae Monroe Elementary
- Middle: Shallotte Middle
- High: West Brunswick
Source: Hive MLS. This data may not be complete. We recommend contacting the local school district to confirm school assignments for this home.
- $133,9002 bd2 ba860 sqft10170 Beach Dr SW #205, Calabash, NC 28467Off Market
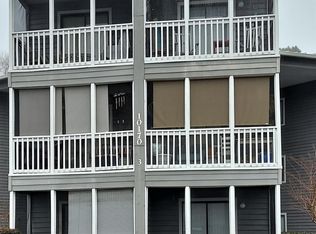
- $165,9002 bd2 ba860 sqft10170 Beach Dr SW UNIT 3306, Calabash, NC 28467For Sale
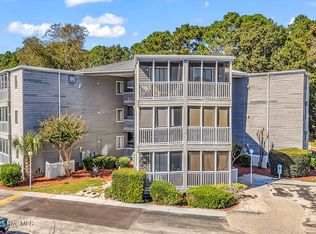
- $140,0002 bd2 ba844 sqft10170 Beach Dr SW #3206, Calabash, NC 28467Sold
- $95,8001 bd1 ba480 sqft10170 Beach Dr SW UNIT 3202, Calabash, NC 28467Sold

- $135,0001 bd1 ba432 sqft10170 Beach Dr #3302, Calabash, NC 28467For Sale
- $146,0002 bd2 ba800 sqft10170 Beach Dr SW UNIT 3104, Calabash, NC 28467Sold
- $142,6002 bd2 ba860 sqft10174 Beach Dr #204, Calabash, NC 28467Off Market
- $110,1001 bd1 ba480 sqft10174 Beach Dr SW #107, Calabash, NC 28467Off Market
A local agent can set up tours, give advice and negotiate with sellers.
A local lender can help you make sure your offer is ready when you are.
Similar homes
- $135,0001 bd1 ba432 sqft10170 Beach Drive SW Unit 3302, Calabash, NC 28467For Sale

 MLS ID #100589590, Zachary Barnes, Century 21 Collective. Hive MLS
 - $133,0001 bd2 ba580 sqftIntercoastal Village, Little River, SC 29566For Sale

 MLS ID #2612846, Justin Kirkman, HIGHGARDEN REAL ESTATE. CCAR
 - $133,0001 bd1 ba600 sqft4262 Pinehurst Circle #S5, Little River, SC 29566For Sale
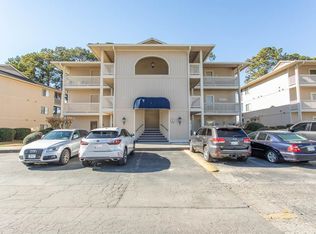 MLS ID #2601038, Christine M Church, White Shoreline Realty. CCAR
 - $137,9001 bd2 ba602 sqftBuilding 1, Little River, SC 29566For Sale
 MLS ID #2607904, Renee K Young, Realty ONE Group DocksideNorth. CCAR
 - $138,0001 bd1 ba705 sqft4490 Coquina Harbour Dr. #C5, Little River, SC 29566For SaleMLS ID #2616773, Pivot Properties Team, Keller Williams Innovate South. CCAR
- $125,0001 bd1 ba638 sqft15, Little River, SC 29566For SaleMLS ID #2615698, Erin M Smith, CB Sea Coast Advantage MB. CCAR
- $120,0001 bd1 ba600 sqft4150 Horseshoe Rd. N #59, Little River, SC 29566For SaleMLS ID #2616104, Blake Sloan, Sloan Realty Group. CCAR
- $119,9001 bd1 ba375 sqftThe Hartford Inn Condominiums, North Myrtle Beach, SC 29582For SaleMLS ID #2523155, Taylor O Russell, Century 21 The Harrelson Group. CCAR
- $149,0001 bd1 ba638 sqftBaytree Golf Colony, Little River, SC 29566For SaleMLS ID #2605649, Bill J Sullivan, BH & G Elliott Coastal Living. CCAR
- $99,9001 bd1 ba550 sqft4150 Horseshoe Rd. N #55, Little River, SC 29566For SaleMLS ID #2614427, Derek W Fairfax, CENTURY 21 Thomas. CCAR
- $125,9001 bd2 ba635 sqft1100 Possum Trot Rd. #H-355, North Myrtle Beach, SC 29582For SaleMLS ID #2613161, The Stopper Group, Century 21 Stopper &Associates. CCAR
- $134,9001 bd2 ba600 sqft1100 Possum Trot Rd. #F312, North Myrtle Beach, SC 29582For SaleMLS ID #2608861, Trey W White, White Realty, LLC. CCAR
- $125,0001 bd1 ba595 sqftCaravelle Tower, Myrtle Beach, SC 29572For SaleMLS ID #2617872, Rose M Tavik, Century 21 Barefoot Realty. CCAR
- $150,0002 bd1 ba621 sqft3039 Lewis Street SW, Supply, NC 28462For SaleMLS ID #100588181, Sandra A. McAlpine, Re/Max Results. Hive MLS
- $129,9001 bd1 ba552 sqft300 47th Ave. S #1E, North Myrtle Beach, SC 29582For SaleMLS ID #2613318, Susan M Palka, Rowles Real Estate. CCAR
- $125,0001 bd1 ba640 sqft646 Tupelo Ln. #4E, Longs, SC 29568For SaleMLS ID #2509010, Clint Ayers Team, The Hoffman Group. CCAR
- $105,7501 bd1 ba638 sqft3700 Golf Colony Lane #5D, Little River, SC 29566For SaleMLS ID #2614150, Greg Harrelson Sales Team, Century 21 The Harrelson Group. CCAR
- $135,9001 bd2 ba559 sqftOcean Dunes Towers II, Myrtle Beach, SC 29572For SaleMLS ID #2608367, The Mills Group Team, Century 21 Barefoot Realty. CCAR
- $115,0001 bd1 ba635 sqft1100 Possum Trot Rd. #G326, North Myrtle Beach, SC 29582For SaleMLS ID #2612708, Trey W White, White Realty, LLC. CCAR
- $179,9001 bd1 ba490 sqft6000 N Ocean Blvd. #107, North Myrtle Beach, SC 29582For SaleMLS ID #2615849, Abe Safa Sales Team, Century 21 The Harrelson Group. CCAR
