Welcome to 139 Retreat Place, Little River SC! This is a charming 3-bedroom, 2-bath ranch home in the desirable community of The Retreat - offering easy single-level living and a peaceful wooded backyard view! Tucked on a spacious, private lot just off Highway 57, you're minutes from shopping, dining, and golf, with the beach only a short 10 minute drive away. Step inside to a formal dining room, then into the inviting living room featuring vaulted ceilings, a ceiling fan, and direct access to the large screened-in porch - the perfect spot to relax and take in the wooded scenery. The generous galley-style kitchen overlooks the main living area with ample cabinet and counter space, a long breakfast bar, and a full appliance package. The split-bedroom floorplan places the private master suite on one side - with a ceiling fan and en-suite bath - and two additional bedrooms plus a second full bath on the other. The attached 2-car garage offers a finished floor and full-size washer and dryer. Peace of mind comes with a roof replaced in October 2019 and HVAC only about 8 years old. A fantastic opportunity for investors - the home is VACANT. Owner-occupant buyers are w welcome as well. Schedule your private showing today!
For sale
$239,500
139 Retreat Pl, Little River, SC 29566
3beds
1,188sqft
Single Family Residence
Built in 2003
6,969 Square Feet Lot
$231,600 Zestimate®
$202/sqft
$33/mo HOA
What's special
Full-size washer and dryerWooded sceneryEn-suite bathLong breakfast barSpacious private lotLarge screened-in porchSplit-bedroom floorplan
- 7 days
- 996
- 102
Likely to sell faster than
Zillow last checked:
Listing updated:
Listed by:
Kathleen Martusheff 865-556-7314,
Realty Star Group SC LLC,
Tonya Peay 803-800-2405
Source: My State MLS,MLS#: 11947552
Facts & features
Interior
Bedrooms & bathrooms
- Bedrooms: 3
- Bathrooms: 2
- Full bathrooms: 2
Rooms
- Room types: Breakfast Room, Dining Room, En Suite, Family Room, First Floor Bathroom, First Floor Master Bedroom, Great Room, Kitchen, Master Bedroom, Walk-in Closet
Kitchen
- Features: Open, Granite Counters
Basement
- Area: 0
Heating
- Electric, Forced Air
Cooling
- Central
Appliances
- Included: Dishwasher, Dryer, Refrigerator, Microwave, Oven, Washer, Stainless Steel Appliances
Features
- Flooring: Linoleum, Tile, Vinyl
- Has basement: No
- Has fireplace: No
Interior area
- Total structure area: 1,188
- Total interior livable area: 1,188 sqft
- Finished area above ground: 1,188
Property
Parking
- Total spaces: 2
- Parking features: Driveway, Attached
- Garage spaces: 2
- Has uncovered spaces: Yes
Features
- Patio & porch: Patio, Covered Porch, Open Porch, Screened Porch
- Exterior features: Utilities
- Has view: Yes
- View description: Scenic, Street, Wooded
Lot
- Size: 6,969 Square Feet
- Features: Cul de Sac, Trees
Details
- Parcel number: 000000000.0000000009.000
- Lease amount: $0
Construction
Type & style
- Home type: SingleFamily
- Architectural style: Ranch
- Property subtype: Single Family Residence
Materials
- Frame, Vinyl Siding
- Roof: Asphalt
Condition
- New construction: No
- Year built: 2003
- Major remodel year: 2020
Utilities & green energy
- Electric: Amps(0)
- Sewer: Community
- Water: Community
Community & HOA
Community
- Subdivision: The Retreat
HOA
- Has HOA: Yes
- HOA fee: $33 monthly
- HOA name: Omni Management Service
- HOA phone: 843-839-3131
Location
- Region: Little River
Financial & listing details
- Price per square foot: $202/sqft
- Tax assessed value: $253,654
- Annual tax amount: $3,149
- Date on market: 10/5/2026
- Date available: 08/22/2026
- Listing agreement: Exclusive
Estimated market value
$231,600
$220,000 - $243,000
$1,937/mo
Price history
| Date | Event | Price |
|---|---|---|
| 10/5/2026 | Listed for sale | $239,500$202/sqft |
Source: My State MLS #11947552 Report a problem | ||
| 9/19/2026 | Listing removed | $239,500$202/sqft |
Source: My State MLS #11947552 Report a problem | ||
| 8/23/2026 | Listed for sale | $239,500-7.9%$202/sqft |
Source: My State MLS #11947552 Report a problem | ||
| 1/4/2022 | Sold | $260,000-1.9%$219/sqft |
Source: Public Record Report a problem | ||
| 11/11/2021 | Pending sale | $265,000$223/sqft |
Source: Owner Report a problem | ||
| 11/4/2021 | Listed for sale | $265,000+38.1%$223/sqft |
Source: Owner Report a problem | ||
| 7/7/2021 | Sold | $191,900+3.7%$162/sqft |
Source:  CCAR #2111033 Report a problem CCAR #2111033 Report a problem | ||
| 5/21/2021 | Pending sale | $185,000$156/sqft |
Source: CCAR #2111033 Report a problem | ||
| 5/19/2021 | Listed for sale | $185,000+20.9%$156/sqft |
Source: CCAR #2111033 Report a problem | ||
| 8/3/2017 | Sold | $153,000$129/sqft |
Source: Agent Provided Report a problem | ||
| 5/29/2017 | Listing removed | $1,300$1/sqft |
Source: Zillow Rental Manager Report a problem | ||
| 5/21/2017 | Listed for rent | $1,300$1/sqft |
Source: Zillow Rental Manager Report a problem | ||
| 5/11/2017 | Sold | $153,000-1.2%$129/sqft |
Source: CCAR #1707903 Report a problem | ||
| 4/9/2017 | Pending sale | $154,900$130/sqft |
Source: CENTURY 21 Thomas #1707903 Report a problem | ||
| 4/6/2017 | Listed for sale | $154,900+11.4%$130/sqft |
Source: CENTURY 21 Thomas #1707903 Report a problem | ||
| 7/9/2015 | Sold | $139,000-2.1%$117/sqft |
Source: Public Record Report a problem | ||
| 6/11/2015 | Pending sale | $142,000$120/sqft |
Source: Sea Oats Real Estate #1511560 Report a problem | ||
| 6/8/2015 | Listed for sale | $142,000+15.7%$120/sqft |
Source: Sea Oats Real Estate #1511560 Report a problem | ||
| 8/22/2003 | Sold | $122,770$103/sqft |
Source: Public Record Report a problem | ||
Public tax history
| Year | Property taxes | Tax assessment |
|---|---|---|
| 2025 | $3,149 | $253,654 |
| 2024 | $3,149 -9.1% | $253,654 -2.4% |
| 2023 | $3,462 +1.6% | $260,020 |
| 2022 | $3,408 +67.2% | $260,020 |
| 2021 | $2,038 +6% | -- |
| 2020 | $1,923 | -- |
| 2019 | -- | -- |
| 2018 | $1,803 | $8,110 +0.1% |
| 2017 | -- | $8,101 +50% |
| 2016 | -- | $5,401 +5.5% |
| 2015 | -- | $5,121 -33.3% |
| 2014 | -- | $7,682 |
| 2013 | -- | -- |
| 2012 | -- | -- |
| 2010 | -- | $5,728 +33.6% |
| 2009 | -- | $4,288 |
| 2008 | -- | $4,288 |
| 2007 | -- | $4,288 |
| 2005 | -- | $4,288 |
| 2004 | $754 +591.6% | $4,288 +591.6% |
| 2003 | $109 | $620 |
Find assessor info on the county website
Monthly payment
Est. payment
Payment breakdown
Explore the cost of this home by adjusting the details. Changes won't be saved.Climate risks
Neighborhood: 29566
Nearby schools
Schools provided by the listing agent
- District: North Myrtle Beach
Source: My State MLS. This data may not be complete. We recommend contacting the local school district to confirm school assignments for this home.

Similar homes
- $249,9003 bd2 ba1.2k sqft957 Bellflower Dr., Longs, SC 29568For Sale
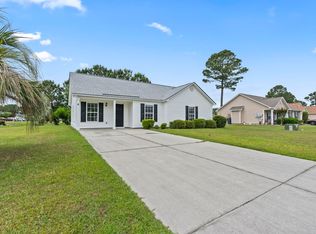
 MLS ID #2612286, Jason W Mills, RE/MAX Southern Shores. CCAR
 - $266,0003 bd2 ba1.3k sqft56 Palmetto Green Dr., Longs, SC 29568For Sale
 MLS ID #2622007, Sheri Dickson, Sheri Dickson Real Estate. CCAR
 - $179,0003 bd2 ba1.3k sqft4308 Kodiak Ln, Little River, SC 29566For Sale
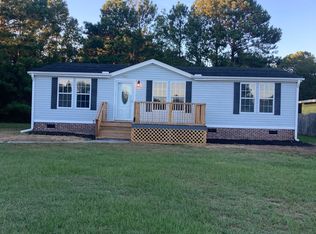 MLS ID #2624335, Connor C Callaway, Callaway Estates. CCAR
 - $229,9002 bd2 ba1k sqft4530 Plantation Harbour Dr. #A16, Little River, SC 29566For Sale
 MLS ID #2615531, Tina M Schildt, TMS Property Management & Real. CCAR
 - $270,0003 bd2 ba1.3k sqft480 Andorra St., Longs, SC 29568For SaleMLS ID #2620507, Ryan Korros Team, RE/MAX Southern Shores. CCAR
- $270,0003 bd3 ba1.4k sqft4237 Rivergate Ln. #24-B, Little River, SC 29566For SaleMLS ID #2527030, Catherine H Lee, Carolina One Real Estate MB. CCAR
- $249,5003 bd2 ba1.3k sqft408 Sage Cedar Place, Longs, SC 29568For SaleMLS ID #2616759, Julie Broadwater, Realty ONE Group DocksideNorth. CCAR
- $249,9003 bd2 ba1.1k sqft434 Castillo Dr., Loris, SC 29569For SaleMLS ID #2624849, Asbury Coastal Group, CB Sea Coast Advantage CF. CCAR
- $255,0003 bd2 ba1.4k sqft141 Indigo Grove Dr, Longs, SC 29568For SaleMLS ID #2624449, Kevin Nguyen, Century 21 Stopper &Associates. CCAR
- $259,0003 bd2 ba1.4k sqft518 Carrick Loop, Longs, SC 29568For SaleMLS ID #2608738, Sylvia J Hickman, CENTURY 21 Broadhurst. CCAR
- $285,0003 bd2 ba1.4k sqft2252 Starduster Ln., Little River, SC 29566New ConstructionMLS ID #2620352, Desiree Rowles, Rowles Real Estate. CCAR
- $179,9993 bd2 ba1.4k sqft4660 Lightkeepers Way #37D, Little River, SC 29566For SaleMLS ID #2615269, Albert B Evans, CENTURY 21 Thomas. CCAR
- $294,0003 bd2 ba1.4k sqft467 Blissful Dr, Little River, SC 29566For SaleMLS ID #2613656, The Mikey Mash Pro Team, NextHome The Agency Group MB. CCAR
- $214,9002 bd2 ba928 sqft4470 Coquina Harbour Dr. #A-9, Little River, SC 29566For SaleMLS ID #2606464, Russ H Thomas, Loretta Realty Group. CCAR
- $260,0003 bd2 ba1.6k sqft430 Quinta St., Longs, SC 29568For SaleMLS ID #2613209, Linda Beacham Bush, Century 21 Palms Realty. CCAR
- $164,9992 bd2 ba1k sqftLittle River Inn Resort, Little River, SC 29566For SaleMLS ID #2621070, Ryan Powers, ASAP Realty, Inc. CCAR
- $178,9002 bd2 ba1.1k sqftSpa@LR, Little River, SC 29566For SaleMLS ID #2617698, Ibrahim Naim, Weichert Realtors Southern Coast. CCAR
- $284,9003 bd2 ba1k sqft5683 Red Bluff Rd., Loris, SC 29569For SaleMLS ID #2610775, Timothy H Gabriel, Gabriel Financial Real Estate. CCAR
- $249,9003 bd2 ba1.2k sqft916 Clay Pigeon Ct., Longs, SC 29568For SaleMLS ID #2618092, Scott Ellis & Ty Bellamy Team, RE/MAX Southern Shores NMB. CCAR
