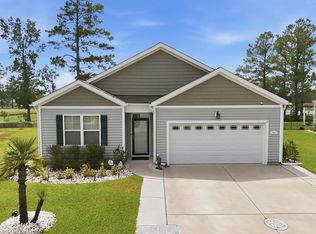
Move-in ready and better than new! This beautifully maintained single-story home features numerous upgrades throughout, including fresh white rock landscaping around the front of the home for enhanced curb appeal, ceiling fans added for comfort, an upgraded oven in the kitchen, and installed towel racks throughout. The spacious primary suite features hardwood flooring currently fully covered by carpet for added comfort and style flexibility. The garage has also been fully upgraded with a professionally finished epoxy floor and freshly painted interior, creating a clean and functional space perfect for storage, hobbies, or parking. Featuring an open-concept layout, spacious bedrooms, and modern finishes, this home offers comfortable coastal living just minutes from shopping, dining, golf, and the beaches of North Myrtle Beach and Little River. Don’t miss this upgraded home in a growing and convenient location!
For sale
$299,000
467 Blissful Dr, Little River, SC 29566
3beds
1,475sqft
:
Get pre-qualified$1,819/mo
Single Family Residence
Built in 2026
6,098 Square Feet Lot
$294,900 Zestimate®
$203/sqft
$65/mo HOA
What's special
Modern finishesHardwood flooringOpen-concept layoutSpacious bedroomsSpacious primary suiteInstalled towel racks throughout
- 56 days |
- 288 |
- 5 |
Zillow last checked:
Listing updated:
Listed by:
The Mikey Mash Pro Team 843-340-5154,
NextHome The Agency Group MB,
Quinten M Masciarelli 704-223-2550,
NextHome The Agency Group MB
Source: CCAR,MLS#: 2613656 Originating MLS: Coastal Carolinas Association of Realtors
Originating MLS: Coastal Carolinas Association of RealtorsFacts & features
Interior
Bedrooms & bathrooms
- Bedrooms: 3
- Bathrooms: 2
- Full bathrooms: 2
Rooms
- Room types: Utility Room
Primary bedroom
- Features: Ceiling Fan(s), Main Level Primary, Walk-In Closet(s)
- Level: First
Primary bathroom
- Features: Dual Sinks, Separate Shower
Kitchen
- Features: Dishwasher, Kitchen Island, Pantry, Stainless Steel Appliances, Solid Surface Counters
Living room
- Features: Ceiling Fan(s)
Other
- Features: Utility Room
Heating
- Central
Cooling
- Central Air
Appliances
- Included: Dishwasher, Disposal, Microwave, Range, Refrigerator
Features
- Ceiling Fan(s), Dual Sinks, Main Level Primary, Separate Shower, Walk-In Closet(s), Kitchen Island, Stainless Steel Appliances, Solid Surface Counters
- Flooring: Carpet, Luxury Vinyl, Luxury VinylPlank
Interior area
- Total structure area: 1,977
- Total interior livable area: 1,475 sqft
Property
Parking
- Total spaces: 4
- Parking features: Driveway, Garage Door Opener
- Has garage: Yes
- Has uncovered spaces: Yes
Features
- Stories: 1
- Patio & porch: Patio
- Exterior features: Patio
Lot
- Size: 6,098 Square Feet
- Features: Outside City Limits, Rectangular, Rectangular Lot
Details
- Additional parcels included: ,
- Parcel number: 34906030063
- Zoning: SF6
- Special conditions: None
Construction
Type & style
- Home type: SingleFamily
- Architectural style: Ranch
- Property subtype: Single Family Residence
Materials
- Vinyl Siding
- Foundation: Slab
Condition
- Resale
- Year built: 2026
Details
- Builder name: DR Horton
Utilities & green energy
- Water: Public
- Utilities for property: Electricity Available, Sewer Available, Water Available
Community & HOA
Community
- Subdivision: Sandridge Park
HOA
- Has HOA: Yes
- Services included: Common Areas, Trash
- HOA fee: $65 monthly
Location
- Region: Little River
Financial & listing details
- Price per square foot: $203/sqft
- Date on market: 5/28/2026
- Listing terms: Cash,Conventional,FHA
- Electric utility on property: Yes
Estimated market value
$294,900
$280,000 - $310,000
$2,093/mo
Price history
| Date | Event | Price |
|---|---|---|
| 5/28/2026 | Listed for sale | $299,000+3.1%$203/sqft |
Source:  CCAR #2613656 Report a problem CCAR #2613656 Report a problem | ||
| 2/17/2026 | Listing removed | $289,990$197/sqft |
Source:  DR Horton Report a problem DR Horton Report a problem | ||
| 2/3/2026 | Price change | $289,990+1%$197/sqft |
Source: DR Horton Report a problem | ||
| 1/13/2026 | Price change | $286,990-1%$195/sqft |
Source: DR Horton Report a problem | ||
| 1/6/2026 | Price change | $289,990-2.7%$197/sqft |
Source: DR Horton Report a problem | ||
| 11/26/2025 | Price change | $297,990-6.1%$202/sqft |
Source: DR Horton Report a problem | ||
| 11/21/2025 | Listed for sale | $317,390$215/sqft |
Source: DR Horton Report a problem | ||
Public tax history
Tax history is unavailable.
Monthly payment
Est. payment
Payment breakdown
Explore the cost of this home by adjusting the details. Changes won't be saved.Climate risks
Neighborhood: 29566
Nearby schools
GreatSchools rating
- 7/10Waterway ElementaryGrades: PK-5Distance: 0.8 mi
- 9/10North Myrtle Beach Middle SchoolGrades: 6-8Distance: 0.9 mi
- 6/10North Myrtle Beach High SchoolGrades: 9-12Distance: 1.9 mi
Schools provided by the listing agent
- Elementary: Waterway Elementary
- Middle: North Myrtle Beach Middle School
- High: North Myrtle Beach High School
Source: CCAR. This data may not be complete. We recommend contacting the local school district to confirm school assignments for this home.
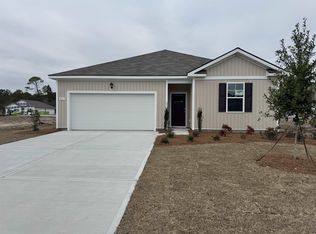
- $284,0003 bd2 ba1.4k sqft467 Blissful Ln, Little River, SC 29566Sold
- $345,3954 bd2 ba1.8k sqft473 Blissful Dr, Little River, SC 29566New Construction
- $342,4434 bd3 ba2.3k sqft459 Blissful Dr, Little River, SC 29566Pending
- $333,3904 bd2 ba1.7k sqft719 Grateful Dr, Little River, SC 29566New Construction
- $325,3904 bd2 ba1.7k sqft715 Grateful Dr, Little River, SC 29566New Construction
- $314,0003 bd2 ba1.6k sqft723 Grateful Dr, Little River, SC 29566Sold
- $299,9903 bd2 ba1.6k sqft477 Blissful Ln, Little River, SC 29566Sold
- $381,7454 bd3 ba2.6k sqft709 Grateful Dr, Little River, SC 29566Sold
A local agent can set up tours, give advice and negotiate with sellers.
A local lender can help you make sure your offer is ready when you are.
Similar homes
- $321,5004 bd2 ba1.7k sqft143 Marauder Dr., Longs, SC 29568For Sale
 MLS ID #2618257, Joseph A Barrientos Fierros, Century 21 The Harrelson Group. CCAR
 - $286,0003 bd2 ba1.5k sqft1 Golfview Court, Carolina Shores, NC 28467For Sale

 MLS ID #100590908, Nichole R. McLean, Berkshire Hathaway HomeServices Carolina Premier Properties. Hive MLS
 - $294,5003 bd2 ba1.5k sqft145 Cypress Tree Loop, Longs, SC 29568For Sale
 MLS ID #2614967, Christine M Longo, Beach & Forest Realty. CCAR
 - $314,0003 bd2 ba2.1k sqft1616 Langley Dr., Longs, SC 29568For Sale
 MLS ID #2608220, The Jason Moore Team, RE/MAX Southern Shores NMB. CCAR
 - $259,9003 bd2 ba1.3k sqft903 Freestyle Ct., Longs, SC 29568For SaleMLS ID #2618293, Joanne M Paskewich, Shoreline Realty. CCAR
- $317,8003 bd2 ba1.4k sqft305 Box Elder Way, Longs, SC 29568For SaleMLS ID #2605739, Sharon R Monroe, Real Estate By The Sea. CCAR
- $259,5003 bd2 ba1.3k sqft408 Sage Cedar Place, Longs, SC 29568For SaleMLS ID #2616759, Julie Broadwater, Realty ONE Group DocksideNorth. CCAR
- $279,9003 bd2 ba1.2k sqft442 Stevia Ct., Conway, SC 29526For SaleMLS ID #2605226, David ''Shavey'' M Drury, Realty ONE Group DocksideSouth. CCAR
- $298,0003 bd2 ba1.5k sqft3923 Nandina Ct., Conway, SC 29526For SaleMLS ID #2614498, Angie W Hannum, BHHS Myrtle Beach Real Estate. CCAR
- $339,9004 bd2 ba1.7k sqft3725 Bells Lake Circle, Longs, SC 29568For SaleMLS ID #2608708, Heather A Morse, Carson Realty Group. CCAR
- $256,9993 bd3 ba1.5k sqft101 Winding Path Dr., Loris, SC 29569For SaleMLS ID #2613516, Steven J Stacy, Colby Stopper Group EXP Realty. CCAR
- $285,0003 bd3 ba1.3k sqft835 Trap Shooter Circle, Longs, SC 29568For SaleMLS ID #2614998, Gina Thomas, Carolina Realty & Associates. CCAR
- $289,9002 bd2 ba1.2k sqft211 Landing Rd. #C, North Myrtle Beach, SC 29582For SaleMLS ID #2610214, Randal Longo, Isave Realty. CCAR
- $150,0002 bd2 ba858 sqft4489 Little River Inn Ln. #1710, Little River, SC 29566For SaleMLS ID #2618241, Thomas Harrison, Keller Williams Oak and Ocean. CCAR
- $278,0003 bd2 ba1.6k sqft203 Golden Bear Circle, Longs, SC 29568For SaleMLS ID #2526026, Seth June Team, S.H. June & Associates, LLC. CCAR
- from $279,4903 bd2 ba1.6k sqftMoonbeam Plan, Andalusia, Loris, SC 29569New ConstructionStarlight Homes
- $263,9003 bd2 ba1.4k sqft893 Freestyle Ct., Longs, SC 29568For SaleMLS ID #2613956, Larry W Forbes, Weichert Realtors Southern Coast. CCAR
- $385,9503 bd3 ba2.1k sqft2636 Brick Dr., Longs, SC 29568For SaleMLS ID #2611360, Josh L Riedy, EXP Realty LLC. CCAR
- $301,9003 bd3 ba1.7k sqft1542 Regal Fern Way #1542 Regal Fern Way, Longs, SC 29568New ConstructionMLS ID #2600648, Jason Killam, Axen Realty, LLC. CCAR
- $269,9003 bd2 ba1.5k sqft2315 Blackthorn Dr., Conway, SC 29526For SaleMLS ID #2610137, Phil Kennedy, Century 21 Barefoot Realty. CCAR
