Welcome to this charming 3-bedroom, 2-bath home in the desirable Myrtle Grove community of Longs, SC! This single-level home features an open floor plan with vaulted ceilings, a spacious living area, and a well-appointed kitchen complete with a breakfast bar, solid-surface countertops, and stainless-steel appliances. An attached garage and inviting front porch add to the home's appeal. Conveniently located just minutes from championship golf courses, shopping, restaurants, and the beaches of North Myrtle Beach and Cherry Grove, this home offers the perfect combination of comfort, convenience, and coastal living.
For sale
$249,900
916 Clay Pigeon Ct., Longs, SC 29568
3beds
1,290sqft
Single Family Residence
Built in 2022
6,098 Square Feet Lot
$243,700 Zestimate®
$194/sqft
$25/mo HOA
What's special
Attached garageInviting front porchBreakfast barWell-appointed kitchenSingle-level homeOpen floor planStainless-steel appliances
- 83 days
- 561
- 72
Zillow last checked:
Listing updated:
Listed by:
Scott Ellis & Ty Bellamy Team Cell:843-603-1439,
RE/MAX Southern Shores NMB
Source: CCAR,MLS#: 2618092 Originating MLS: Coastal Carolinas Association of Realtors
Originating MLS: Coastal Carolinas Association of RealtorsFacts & features
Interior
Bedrooms & bathrooms
- Bedrooms: 3
- Bathrooms: 2
- Full bathrooms: 2
Heating
- Central, Electric
Cooling
- Central Air
Appliances
- Included: Dishwasher, Disposal, Microwave, Range, Refrigerator, Dryer, Washer
- Laundry: Washer Hookup
Features
- Ceiling Fan(s), Main Level Primary, Separate Shower, Walk-In Closet(s), Window Treatments, Breakfast Bar, Stainless Steel Appliances, Solid Surface Counters
- Flooring: Carpet, Luxury Vinyl, Luxury VinylPlank
- Doors: Insulated Doors
- Windows: Window Treatments
Interior area
- Total structure area: 1,611
- Total interior livable area: 1,290 sqft
Property
Parking
- Total spaces: 4
- Parking features: Attached, Garage, One Space, Garage Door Opener
- Attached garage spaces: 1
Features
- Levels: One
- Stories: 1
- Patio & porch: Front Porch
- Exterior features: Fence
- On waterfront: Yes
- Waterfront features: Pond
Lot
- Size: 6,098 Square Feet
- Dimensions: 40 x 89 x 102 x 88
- Features: Cul-De-Sac, Lake Front, Outside City Limits, Pond on Lot
Details
- Additional parcels included: ,
- Parcel number: 21710020006
- Zoning: PDD
- Special conditions: None
Construction
Type & style
- Home type: SingleFamily
- Architectural style: Ranch
- Property subtype: Single Family Residence
Materials
- Vinyl Siding
- Foundation: Slab
Condition
- Resale
- Year built: 2022
Details
- Builder name: Ameribuilt Homes
Utilities & green energy
- Water: Public
- Utilities for property: Electricity Available, Phone Available, Sewer Available, Underground Utilities, Water Available
Green energy
- Energy efficient items: Doors, Windows
Community & HOA
Community
- Features: Golf Carts OK, Long Term Rental Allowed
- Subdivision: Myrtle Grove Plantation
HOA
- Has HOA: Yes
- Amenities included: Owner Allowed Golf Cart, Owner Allowed Motorcycle, Pet Restrictions
- Services included: Association Management, Common Areas, Legal/Accounting
- HOA fee: $25 monthly
Location
- Region: Longs
Financial & listing details
- Price per square foot: $194/sqft
- Tax assessed value: $262,653
- Annual tax amount: $3,257
- Date on market: 7/20/2026
- Listing terms: Cash,Conventional,FHA,VA Loan
- Electric utility on property: Yes
Estimated market value
$243,700
$232,000 - $256,000
$1,870/mo
Price history
| Date | Event | Price |
|---|---|---|
| 7/20/2026 | Listed for sale | $249,900-3.8%$194/sqft |
Source:  CCAR #2618092 Report a problem CCAR #2618092 Report a problem | ||
| 7/18/2026 | Listing removed | $259,900$201/sqft |
Source: CCAR #2612609 Report a problem | ||
| 7/8/2026 | Price change | $259,900-1.9%$201/sqft |
Source: CCAR #2612609 Report a problem | ||
| 5/15/2026 | Listed for sale | $264,900+1.9%$205/sqft |
Source: CCAR #2612609 Report a problem | ||
| 6/6/2022 | Sold | $259,900$201/sqft |
Source: CCAR #2202287 Report a problem | ||
| 3/11/2022 | Pending sale | $259,900$201/sqft |
Source: CCAR #2202287 Report a problem | ||
| 2/3/2022 | Listed for sale | $259,900+5098%$201/sqft |
Source: CCAR #2202287 Report a problem | ||
| 10/24/2011 | Sold | $5,000$4/sqft |
Source: Public Record Report a problem | ||
Public tax history
| Year | Property taxes | Tax assessment |
|---|---|---|
| 2025 | $3,257 | $262,653 |
| 2024 | $3,257 -6.4% | $262,653 -0.7% |
| 2023 | $3,479 +619% | $264,410 +626.2% |
| 2022 | $484 +111.7% | $36,410 |
| 2021 | $229 +7.8% | -- |
| 2020 | $212 | -- |
| 2019 | -- | -- |
| 2018 | $251 | $1,140 -0.7% |
| 2017 | -- | $1,148 |
| 2016 | -- | $1,148 |
| 2015 | -- | $1,148 |
| 2014 | $248 | $1,148 |
| 2013 | -- | -- |
| 2012 | -- | -- |
| 2010 | -- | $2,010 -20.2% |
| 2009 | -- | $2,520 +50% |
| 2008 | -- | $1,680 |
Find assessor info on the county website
Monthly payment
Est. payment
Payment breakdown
Explore the cost of this home by adjusting the details. Changes won't be saved.Climate risks
Neighborhood: 29568
Nearby schools
Schools provided by the listing agent
- Elementary: Daisy Elementary School
- Middle: Loris Middle School
- High: Loris High School
Source: CCAR. This data may not be complete. We recommend contacting the local school district to confirm school assignments for this home.

Similar homes
- $248,9003 bd3 ba1.2k sqft768 Trap Shooter Circle, Longs, SC 29568For Sale
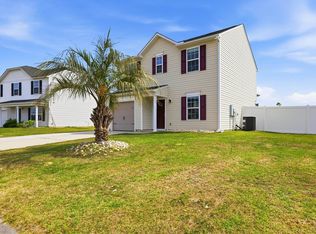
 MLS ID #2612022, Jarrod Walls, Realty ONE Group DocksideNorth. CCAR
 - $254,5003 bd2 ba1.4k sqft155 Golden Bear Circle, Longs, SC 29568For Sale
 MLS ID #2619504, Julie Broadwater, Realty ONE Group DocksideNorth. CCAR
 - $259,0003 bd2 ba1.4k sqft518 Carrick Loop, Longs, SC 29568For Sale
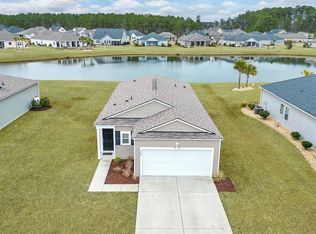 MLS ID #2608738, Sylvia J Hickman, CENTURY 21 Broadhurst. CCAR
 - $249,5003 bd2 ba1.3k sqft408 Sage Cedar Place, Longs, SC 29568For Sale
 MLS ID #2616759, Julie Broadwater, Realty ONE Group DocksideNorth. CCAR
 - $260,0003 bd2 ba1.6k sqft430 Quinta St., Longs, SC 29568For SaleMLS ID #2613209, Linda Beacham Bush, Century 21 Palms Realty. CCAR
- $255,0003 bd2 ba1.4k sqft141 Indigo Grove Dr, Longs, SC 29568For SaleMLS ID #2624449, Kevin Nguyen, Century 21 Stopper &Associates. CCAR
- $285,3513 bd2 ba1.4k sqft264 Sweetbridge Way Lot 1 Busbee Floor Plan, Longs, SC 29568New ConstructionCCAR
- $249,9003 bd2 ba1.2k sqft957 Bellflower Dr., Longs, SC 29568For SaleMLS ID #2612286, Jason W Mills, RE/MAX Southern Shores. CCAR
- $270,0003 bd2 ba1.3k sqft480 Andorra St., Longs, SC 29568For SaleMLS ID #2620507, Ryan Korros Team, RE/MAX Southern Shores. CCAR
- $251,5004 bd2 ba1.5k sqft108 Birchwood Dr., Longs, SC 29568For SaleMLS ID #2621366, Sherman Beach Group, EXP Realty LLC. CCAR
- $265,0004 bd2 ba1.4k sqft1648 Langley Dr., Longs, SC 29568For SaleMLS ID #2611912, Sharon Chrzanowski, Realty One Group Dockside Cnwy. CCAR
- $214,9003 bd2 ba1.2k sqft224 Jeff Waters Circle, Longs, SC 29568For SaleMLS ID #2612568, Alexander Barrientos Fierros, Century 21 The Harrelson Group. CCAR
- $313,9903 bd2 ba1.3k sqft187 Stillbrook Dr. Lot 78 Sewee Floor Plan, Longs, SC 29568New ConstructionMLS ID #2624264, Kevin P Barry, The Beverly Group. CCAR
- $245,9004 bd2 ba1.6k sqft301 Pleasant Valley Dr #Ramsey 1061, Loris, SC 29569New ConstructionMLS ID #2622500, Darrell R Pratt, Lennar Carolinas LLC. CCAR
- $239,9903 bd2 ba1.1k sqft707 Huelva St, Loris, SC 29569New ConstructionCCAR
- $295,8263 bd2 ba1.4k sqft178 Stillbrook Dr. Lot 38 Busbee Floor Plan, Longs, SC 29568New ConstructionCCAR
- $274,5003 bd2 ba1.4k sqft161 Linares St., Loris, SC 29569For SaleMLS ID #2619363, Meghan K Settle, Realty ONE Group Dockside. CCAR
- $309,9003 bd2 ba1.4k sqft941 Oak Hollow St., Longs, SC 29568For SaleMLS ID #2621181, Stacy M Dawson, Realty ONE Group Dockside. CCAR
