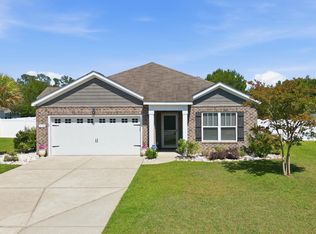
Located in the growing community of Longs, South Carolina, this beautifully maintained single-family home offers the perfect blend of modern comfort and coastal convenience. Built in 2020, this 3-bedroom, 2-bath residence features a spacious open-concept floor plan, a two-car garage, and peaceful pond views right from your backyard. Inside, you'll find bright, inviting spaces designed for both everyday living and effortless entertaining. The well appointed kitchen flows seamlessly into the dining and living areas, while the split bedroom floor plan offers privacy, generous closet spaces and an en-suite in the primary bedroom. Just a twenty minute drive to beautiful North Myrtle Beach beaches, you'll enjoy easy access to shopping, dining, golf, entertainment, and all the attractions of the Grand Strand, while still appreciating the quiet charm and value of Longs. Whether you're searching for a primary residence, vacation getaway, or investment opportunity, this move-in-ready home offers the lifestyle you've been waiting for.
For sale
Price cut: $5K (9/16)
$254,500
155 Golden Bear Circle, Longs, SC 29568
3beds
1,475sqft
Single Family Residence
Built in 2020
9,583 Square Feet Lot
$250,100 Zestimate®
$173/sqft
$63/mo HOA
What's special
Two-car garageWell appointed kitchenSpacious open-concept floor planBright inviting spacesGenerous closet spaces
- 61 days
- 711
- 51
Likely to sell faster than
Zillow last checked:
Listing updated:
Listed by:
Julie Broadwater Cell:843-504-2222,
Realty ONE Group DocksideNorth
Source: CCAR,MLS#: 2619504 Originating MLS: Coastal Carolinas Association of Realtors
Originating MLS: Coastal Carolinas Association of RealtorsFacts & features
Interior
Bedrooms & bathrooms
- Bedrooms: 3
- Bathrooms: 2
- Full bathrooms: 2
Rooms
- Room types: Bathroom, Foyer
Primary bedroom
- Features: Linen Closet, Walk-In Closet(s)
- Dimensions: 13'1x10'4
Bedroom 2
- Dimensions: 11x10
Bedroom 3
- Dimensions: 10x11'3
Primary bathroom
- Features: Separate Shower
Dining room
- Features: Kitchen/Dining Combo, Living/Dining Room
- Dimensions: 13'6 x10'4
Kitchen
- Features: Dishwasher, Kitchen Island, Pantry, Stainless Steel Appliances
- Dimensions: 13'8x15'8
Living room
- Dimensions: 16 x 11'7
Other
- Features: Bedroom on Main Level, Entrance Foyer
Heating
- Central
Cooling
- Central Air
Appliances
- Included: Dishwasher, Freezer, Disposal, Microwave, Range, Refrigerator
- Laundry: Washer Hookup
Features
- Linen Closet, Separate Shower, Walk-In Closet(s), Bedroom on Main Level, Entrance Foyer, Kitchen Island, Stainless Steel Appliances
- Flooring: Carpet, Vinyl
Interior area
- Total structure area: 1,977
- Total interior livable area: 1,475 sqft
Video & virtual tour
Property
Parking
- Total spaces: 4
- Parking features: Attached, Garage, Two Car Garage, Garage Door Opener
- Attached garage spaces: 2
Features
- Levels: One
- Stories: 1
- Patio & porch: Patio
- Exterior features: Patio
- Has view: Yes
- View description: Lake
- Has water view: Yes
- Water view: Lake
- Waterfront features: Pond
Lot
- Size: 9,583 Square Feet
- Dimensions: 75 x 125 x 75 x 125
- Features: Lake Front, Pond on Lot, Rectangular, Rectangular Lot
Details
- Additional parcels included: ,
- Parcel number: 22116040033
- Zoning: PDD
- Special conditions: None
Construction
Type & style
- Home type: SingleFamily
- Architectural style: Ranch
- Property subtype: Single Family Residence
Materials
- Wood Frame
- Foundation: Slab
Condition
- Resale
- Year built: 2020
Details
- Builder name: D.R. Horton
Utilities & green energy
- Water: Public
- Utilities for property: Cable Available, Electricity Available, Phone Available, Underground Utilities, Water Available
Community & HOA
Community
- Features: Golf Carts OK, Long Term Rental Allowed
- Security: Smoke Detector(s)
- Subdivision: The Reserve at Long Bay
HOA
- Has HOA: Yes
- Amenities included: Owner Allowed Golf Cart, Owner Allowed Motorcycle, Pet Restrictions
- Services included: Association Management, Common Areas, Trash
- HOA fee: $63 monthly
Location
- Region: Longs
Financial & listing details
- Price per square foot: $173/sqft
- Date on market: 8/7/2026
- Listing terms: Cash,Conventional,FHA,Portfolio Loan,VA Loan
- Electric utility on property: Yes
Estimated market value
$250,100
$238,000 - $263,000
$1,935/mo
Price history
| Date | Event | Price |
|---|---|---|
| 9/16/2026 | Price change | $254,500-1.9%$173/sqft |
Source:  CCAR #2619504 Report a problem CCAR #2619504 Report a problem | ||
| 9/2/2026 | Price change | $259,500-1.9%$176/sqft |
Source: CCAR #2619504 Report a problem | ||
| 8/7/2026 | Listed for sale | $264,500+36.3%$179/sqft |
Source: CCAR #2619504 Report a problem | ||
| 8/5/2024 | Listing removed | -- |
Source: Zillow Rentals Report a problem | ||
| 7/18/2024 | Price change | $1,800-2.7%$1/sqft |
Source: Zillow Rentals Report a problem | ||
| 7/8/2024 | Price change | $1,850-1.3%$1/sqft |
Source: Zillow Rentals Report a problem | ||
| 6/20/2024 | Price change | $1,875-1.1%$1/sqft |
Source: Zillow Rentals Report a problem | ||
| 6/17/2024 | Price change | $1,895-2.8%$1/sqft |
Source: Zillow Rentals Report a problem | ||
| 6/3/2024 | Price change | $1,950-2.3%$1/sqft |
Source: Zillow Rentals Report a problem | ||
| 5/28/2024 | Listed for rent | $1,995+17.7%$1/sqft |
Source: Zillow Rentals Report a problem | ||
| 11/26/2020 | Listing removed | $1,695$1/sqft |
Source: Lenertz Realty, LLC #2022211 Report a problem | ||
| 10/20/2020 | Listed for rent | $1,695$1/sqft |
Source: Lenertz Realty, LLC #2022211 Report a problem | ||
| 10/20/2020 | Listing removed | $194,030$132/sqft |
Source: D.R. Horton - Myrtle Beach Report a problem | ||
| 9/10/2020 | Pending sale | $194,030$132/sqft |
Source: D.R. Horton - Myrtle Beach Report a problem | ||
| 9/8/2020 | Price change | $194,030+4.6%$132/sqft |
Source: D.R. Horton - Myrtle Beach Report a problem | ||
| 5/14/2020 | Pending sale | $185,500-4.4%$126/sqft |
Source: D.R. Horton - Myrtle Beach Report a problem | ||
| 5/13/2020 | Price change | $194,030+4.6%$132/sqft |
Source: D.R. Horton - Myrtle Beach Report a problem | ||
| 5/12/2020 | Pending sale | $185,500-4.4%$126/sqft |
Source: D.R. Horton - Myrtle Beach Report a problem | ||
| 4/22/2020 | Listed for sale | $194,030$132/sqft |
Source: D.R. Horton - Myrtle Beach Report a problem | ||
Public tax history
Tax history is unavailable.
Monthly payment
Est. payment
Payment breakdown
Explore the cost of this home by adjusting the details. Changes won't be saved.Climate risks
Neighborhood: 29568
Nearby schools
Schools provided by the listing agent
- Elementary: Daisy Elementary School
- Middle: Loris Middle School
- High: Loris High School
Source: CCAR. This data may not be complete. We recommend contacting the local school district to confirm school assignments for this home.
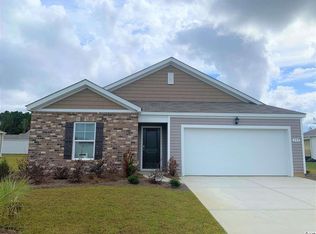
- $262,7003 bd2 ba1.4k sqft155 Golden Bear Cir LOT 50, Kerry D Longs, SC 29568Off Market
- $292,9004 bd2 ba1.7k sqft159 Golden Bear Cir LOT 49, Cali B Longs, SC 29568Off Market

- $275,1003 bd2 ba1.6k sqft151 Golden Bear Cir LOT 51, Aria B Longs, SC 29568Off Market

- $276,4003 bd2 ba1.6k sqft156 Golden Bear Cir LOT 13, Aria B Longs, SC 29568Off Market

Similar homes
- $259,0003 bd2 ba1.4k sqft518 Carrick Loop, Longs, SC 29568For Sale
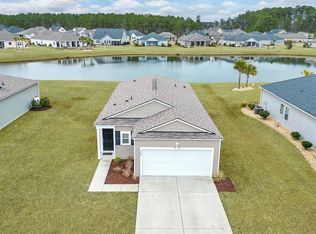
 MLS ID #2608738, Sylvia J Hickman, CENTURY 21 Broadhurst. CCAR
 - $249,9003 bd2 ba1.2k sqft916 Clay Pigeon Ct., Longs, SC 29568For Sale
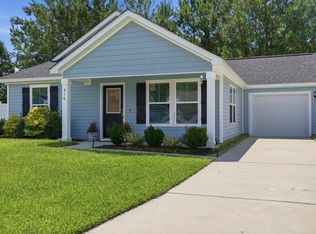 MLS ID #2618092, Scott Ellis & Ty Bellamy Team, RE/MAX Southern Shores NMB. CCAR
 - $269,9003 bd2 ba1.4k sqft1113 Lauryn Oak Loop, Longs, SC 29568For Sale
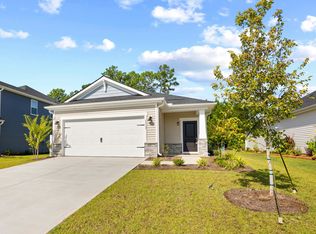 MLS ID #2620831, Spencer-Cleveland Team, The Litchfield Company RE-MB. CCAR
 - $260,0003 bd2 ba1.6k sqft430 Quinta St., Longs, SC 29568For Sale
 MLS ID #2613209, Linda Beacham Bush, Century 21 Palms Realty. CCAR
 - $248,9003 bd3 ba1.2k sqft768 Trap Shooter Circle, Longs, SC 29568For SaleMLS ID #2612022, Jarrod Walls, Realty ONE Group DocksideNorth. CCAR
- $251,5004 bd2 ba1.5k sqft108 Birchwood Dr., Longs, SC 29568For SaleMLS ID #2621366, Sherman Beach Group, EXP Realty LLC. CCAR
- $313,9903 bd2 ba1.3k sqft187 Stillbrook Dr. Lot 78 Sewee Floor Plan, Longs, SC 29568New ConstructionMLS ID #2624264, Kevin P Barry, The Beverly Group. CCAR
- $285,3513 bd2 ba1.4k sqft264 Sweetbridge Way Lot 1 Busbee Floor Plan, Longs, SC 29568New ConstructionCCAR
- $260,6003 bd2 ba1.2k sqft613 Green Valley Way #Beckman 1075, Loris, SC 29569New ConstructionMLS ID #2622414, Chloe E Johnson, Lennar Carolinas LLC. CCAR
- $248,4003 bd2 ba1k sqft256 Pleasant Valley Dr #Lookout 1033, Loris, SC 29569New ConstructionMLS ID #2622376, Chloe E Johnson, Lennar Carolinas LLC. CCAR
- $245,9004 bd2 ba1.6k sqft301 Pleasant Valley Dr #Ramsey 1061, Loris, SC 29569New ConstructionMLS ID #2622500, Darrell R Pratt, Lennar Carolinas LLC. CCAR
- $287,9003 bd2 ba1.6k sqft223 Seasons Trace Loop, Longs, SC 29568For SaleMLS ID #2622995, Eric J Emond, RE/MAX Southern Shores. CCAR
- $242,9004 bd2 ba1.6k sqft288 Pleasant Valley Dr #Pinehollow 1040, Loris, SC 29569New ConstructionMLS ID #2622375, Chloe E Johnson, Lennar Carolinas LLC. CCAR
- $272,2504 bd2 ba1.5k sqft637 Green Valley Way #Woodhaven 1081, Loris, SC 29569New ConstructionMLS ID #2622421, Chloe E Johnson, Lennar Carolinas LLC. CCAR
- $237,8003 bd2 ba1.4k sqft605 Shady Ridge Dr #Newlin 1043, Loris, SC 29569New ConstructionMLS ID #2621376, Chloe E Johnson, Lennar Carolinas LLC. CCAR
- $214,9003 bd2 ba1.2k sqft224 Jeff Waters Circle, Longs, SC 29568For SaleMLS ID #2612568, Alexander Barrientos Fierros, Century 21 The Harrelson Group. CCAR
- $274,0004 bd3 ba1.9k sqft125 Birchwood Dr., Longs, SC 29568For SaleMLS ID #2621372, Sherman Beach Group, EXP Realty LLC. CCAR
- $295,8263 bd2 ba1.4k sqft178 Stillbrook Dr. Lot 38 Busbee Floor Plan, Longs, SC 29568New ConstructionCCAR
- $252,9004 bd3 ba1.9k sqft289 Pleasant Valley Dr #Whitetail 1063, Loris, SC 29569New ConstructionMLS ID #2621760, Chloe E Johnson, Lennar Carolinas LLC. CCAR
