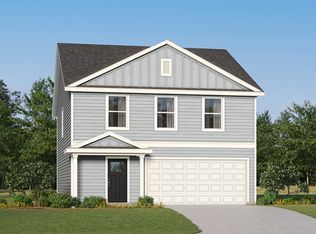
This Whitetail Plan is ready for an August 2026 Move-In! All Appliances Included! The first floor of this two-story home shares a spacious open layout between the kitchen, dining room and family room for easy entertaining. Upstairs are three secondary bedrooms, ideal for residents and overnight guests, surrounding a versatile loft that serves as an additional shared living space. An owner's suite sprawls across the rear of the second floor and enjoys an en-suite bathroom and a walk-in closet. Come see Lennar's newest community, Valley Ridge.
New construction
$289,700
289 Pleasant Valley Dr #Whitetail 1063, Loris, SC 29569
4beds
1,952sqft
Single Family Residence
Built in 2026
6,534 Square Feet Lot
$-- Zestimate®
$148/sqft
$128/mo HOA
What's special
En-suite bathroomThree secondary bedroomsEasy entertainingWalk-in closet
- 21 hours
- 30
- 2
Zillow last checked:
Listing updated:
Listed by:
Chloe Johnso E Lineberry 336-989-8915,
Lennar Carolinas LLC
Source: CCAR,MLS#: 2621760 Originating MLS: Coastal Carolinas Association of Realtors
Originating MLS: Coastal Carolinas Association of RealtorsFacts & features
Interior
Bedrooms & bathrooms
- Bedrooms: 4
- Bathrooms: 3
- Full bathrooms: 2
- 1/2 bathrooms: 1
Rooms
- Room types: Loft
Primary bedroom
- Features: Ceiling Fan(s), Walk-In Closet(s)
- Dimensions: 16x12
Bedroom 1
- Dimensions: 12x10
Bedroom 2
- Dimensions: 12x12
Bedroom 3
- Dimensions: 12x11
Primary bathroom
- Features: Separate Shower, Vanity
Dining room
- Dimensions: 9x10
Kitchen
- Features: Dishwasher, Pantry, Stainless Steel Appliances, Solid Surface Counters
Living room
- Features: Ceiling Fan(s)
- Dimensions: 17x20
Other
- Features: Loft
Heating
- Central, Electric
Cooling
- Central Air
Appliances
- Included: Cooktop, Dishwasher, Disposal, Microwave, Refrigerator, Dryer, Washer
- Laundry: Washer Hookup
Features
- Ceiling Fan(s), Separate Shower, Vanity, Walk-In Closet(s), Window Treatments, Loft, Stainless Steel Appliances, Solid Surface Counters
- Flooring: Vinyl
- Windows: Window Treatments
Interior area
- Total structure area: 2,312
- Total interior livable area: 1,952 sqft
Property
Parking
- Total spaces: 4
- Parking features: Attached, Garage, Two Car Garage, Garage Door Opener
- Attached garage spaces: 2
Features
- Levels: Two
- Stories: 2
- Patio & porch: Patio
- Exterior features: Patio
- Pool features: Community, Outdoor Pool
- Has view: Yes
- View description: Lake
- Has water view: Yes
- Water view: Lake
Lot
- Size: 6,534 Square Feet
- Features: Rectangular, Rectangular Lot
Details
- Additional parcels included: ,
- Parcel number: 22205040024
- Zoning: RE
- Special conditions: None
Construction
Type & style
- Home type: SingleFamily
- Architectural style: Traditional
- Property subtype: Single Family Residence
Materials
- Vinyl Siding
- Foundation: Slab
Condition
- Under Construction
- New construction: Yes
- Year built: 2026
Details
- Builder model: Whitetail
- Builder name: Lennar
Utilities & green energy
- Water: Public
- Utilities for property: Electricity Available, Sewer Available, Underground Utilities, Water Available
Community & HOA
Community
- Features: Long Term Rental Allowed, Pool, Short Term Rental Allowed
- Subdivision: Valley Ridge
HOA
- Has HOA: Yes
- Services included: Association Management, Common Areas, Internet, Pool(s), Trash
- HOA fee: $128 monthly
Location
- Region: Loris
Financial & listing details
- Price per square foot: $148/sqft
- Date on market: 9/2/2026
- Listing terms: Cash,Conventional,FHA,VA Loan
- Electric utility on property: Yes
Estimated market value
Not available
Estimated sales range
Not available
Not available
Price history
| Date | Event | Price |
|---|---|---|
| 9/2/2026 | Listed for sale | $289,700$148/sqft |
Source:  CCAR #2621760 Report a problem CCAR #2621760 Report a problem | ||
Public tax history
Tax history is unavailable.
Monthly payment
Est. payment
Payment breakdown
Explore the cost of this home by adjusting the details. Changes won't be saved.Climate risks
Neighborhood: 29569
Nearby schools
Schools provided by the listing agent
- Elementary: Daisy Elementary School
- Middle: Loris Middle School
- High: Loris High School
Source: CCAR. This data may not be complete. We recommend contacting the local school district to confirm school assignments for this home.
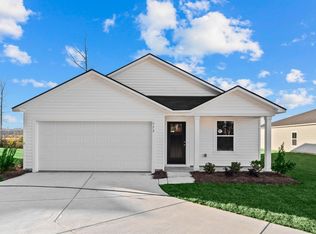
- $275,8004 bd2 ba1.6k sqft284 Pleasant Valley Dr #1039, Loris, SC 29569New Construction
- $273,9004 bd3 ba1.8k sqft309 Pleasant Valley Dr #1059, Longs, SC 29568Pending

- $249,2003 bd2 ba1.4k sqft605 Shady Ridge Dr #1043, Loris, SC 29569New Construction

- $255,9004 bd2 ba1.6k sqft313 Pleasant Valley Dr #1058, Longs, SC 29568Pending

Similar homes
- $275,8004 bd2 ba1.6k sqft284 Pleasant Valley Dr #Ramsey 1039, Loris, SC 29569New Construction
 MLS ID #2621867, Chloe Johnso E Lineberry, Lennar Carolinas LLC. CCAR
 - $272,0003 bd2 ba1.4k sqft188 Golden Bear Circle, Longs, SC 29568For Sale
 MLS ID #2621553, Ryan Collins, Sloan Realty Group. CCAR
 - $249,2003 bd2 ba1.4k sqft605 Shady Ridge Dr #Newlin 1043, Loris, SC 29569New ConstructionMLS ID #2621376, Chloe Johnso E Lineberry, Lennar Carolinas LLC. CCAR
- from $291,4004 bd3 ba1.9k sqftWhitetail Plan, Valley Ridge, Loris, SC 29569New Construction
 Lennar Homes
 - $305,0003 bd2 ba1.5k sqft774 Cypress Preserve Circle, Longs, SC 29568For SaleMLS ID #2621477, Tonya Allen, INNOVATE Real Estate. CCAR
- $301,9904 bd3 ba2.1k sqft505 Castillo Dr., Loris, SC 29569New ConstructionCCAR
- $299,6444 bd2 ba1.5k sqft186 Stillbrook Dr. Lot 79 Key Largo 4, Longs, SC 29568New ConstructionCCAR
- $299,9004 bd3 ba1.9k sqft169 Linares St., Loris, SC 29569For SaleMLS ID #2619023, Harrison H Rand, RE/MAX Southern Shores NMB. CCAR
- $299,9953 bd2 ba1.3k sqft1010 Napa Ct., Longs, SC 29568For SaleMLS ID #2621043, Denise Swift-Hendricks, Keller Williams Charleston Mt. Pleasant. CCAR
- $285,3513 bd2 ba1.4k sqft264 Sweetbridge Way Lot 1 Busbee Floor Plan, Longs, SC 29568New ConstructionCCAR
- $279,9904 bd2 ba1.7k sqft711 Huelva St, Loris, SC 29569New ConstructionCCAR
- $295,6093 bd2 ba1.4k sqft207 Stillbrook Dr. Lot 73 Busbee Floor Plan, Longs, SC 29568New ConstructionCCAR
- $269,0003 bd2 ba1.2k sqft156 Oak Crest Circle, Longs, SC 29568For SaleMLS ID #2614781, Blake Sloan, Sloan Realty Group. CCAR
