Top Floor End Unit Condo in Crow Creek, Calabash, NC. Enjoy stunning sunsets every evening from this west-facing top-floor end unit in the desirable Crow Creek community! Located in an elevator building, this spacious condo is perfect for full-time living, a vacation getaway, or a short-term rental investment (STRs permitted). Property Highlights: Unobstructed sunset views from two private balconies, one screened-in for year-round enjoyment, Durable LVP flooring installed in 2023, Updated walk-in shower in the ensuite (2025), New HVAC system for comfort and efficiency, Smart alarm system installed, All lighting and ceiling fans convey
Community Features: Two 18-hole golf courses, Two resort-style pools, Two community centers with events and amenities, Beautiful landscaping and walking paths throughout, Access to a community gym
Whether you're relaxing on your balcony, playing a round of golf, or enjoying the pools and amenities, this Crow Creek condo offers the ideal blend of luxury and leisure.
Located just minutes from the beaches, restaurants, and shopping of both Calabash and North Myrtle Beach.
For sale
Price cut: $5K (6/24)
$235,000
250 S Crow Creek Drive NW #23, Calabash, NC 28467
3beds
1,301sqft
Condominium
Built in 2003
-- sqft lot
$224,200 Zestimate®
$181/sqft
$367/mo HOA
What's special
Smart alarm system installedTop-floor end unit
- 388 days
- 234
- 17
Zillow last checked:
Listing updated:
Listed by:
Chere S. Raye 501-230-8822,
Century 21 Barefoot Realty
Source: Hive MLS,MLS#: 100523607 Originating MLS: Brunswick County Association of Realtors
Originating MLS: Brunswick County Association of RealtorsFacts & features
Interior
Bedrooms & bathrooms
- Bedrooms: 3
- Bathrooms: 2
- Full bathrooms: 2
Rooms
- Room types: Bedroom 1, Bedroom 2, Bedroom 3, Dining Room, Laundry
Bedroom 1
- Level: Third
Bedroom 2
- Level: Third
Bedroom 3
- Level: Third
Dining room
- Level: Third
Kitchen
- Level: Third
Laundry
- Level: Third
Heating
- Heat Pump, Electric
Cooling
- Heat Pump
Appliances
- Included: Electric Cooktop, Built-In Microwave, Washer, Dryer, Dishwasher
- Laundry: Laundry Room
Features
- Elevator, Ceiling Fan(s), Pantry
- Flooring: LVT/LVP
- Basement: None
- Attic: None
- Has fireplace: No
Interior area
- Total structure area: 1,301
- Total interior livable area: 1,301 sqft
Property
Parking
- Parking features: Parking Lot, Additional Parking, None, Paved
- Details: parking lot
Accessibility
- Accessibility features: Accessible Elevator Installed
Features
- Levels: One
- Stories: 3
- Patio & porch: Covered, Screened, Balcony
- Exterior features: Irrigation System
- Pool features: In Ground
- Fencing: None
- Has view: Yes
- View description: Golf Course
- Waterfront features: None
- Frontage type: See Remarks
Lot
- Size: 131 Square Feet
Details
- Additional structures: Pool House
- Parcel number: 225ea023
- Zoning: R
- Special conditions: Standard
Construction
Type & style
- Home type: Condo
- Property subtype: Condominium
Materials
- Wood Frame, See Remarks
- Foundation: Slab
- Roof: Tile
Condition
- New construction: No
- Year built: 2003
Utilities & green energy
- Water: Public
- Utilities for property: Water Connected
Green energy
- Green verification: None
Community & HOA
Community
- Security: Security System, Smoke Detector(s)
- Subdivision: Crow Creek
HOA
- Has HOA: Yes
- Amenities included: Clubhouse, Pool, Fitness Center, Golf Course, Maintenance Common Areas, Maintenance Grounds, Maintenance Roads, Management, Pest Control, Security, Sidewalks, Termite Bond, Trail(s), Trash
- HOA fee: $4,400 annually
- HOA name: CAMS
- HOA phone: 877-672-2267
Location
- Region: Calabash
Financial & listing details
- Price per square foot: $181/sqft
- Tax assessed value: $262,440
- Annual tax amount: $1,097
- Date on market: 2/25/2026
- Cumulative days on market: 388 days
- Listing agreement: Exclusive Right To Sell
- Listing terms: Cash,Conventional
- Road surface type: Paved
Estimated market value
$224,200
$213,000 - $235,000
$1,602/mo
Price history
| Date | Event | Price |
|---|---|---|
| 6/24/2026 | Price change | $235,000-2.1%$181/sqft |
Source:  CCAR #2520238 Report a problem CCAR #2520238 Report a problem | ||
| 3/13/2026 | Price change | $240,000-4%$184/sqft |
Source: CCAR #2520238 Report a problem | ||
| 9/22/2025 | Price change | $249,900-3.8%$192/sqft |
Source:  Hive MLS #100523607 Report a problem Hive MLS #100523607 Report a problem | ||
| 8/7/2025 | Listed for sale | $259,900+92.5%$200/sqft |
Source: Hive MLS #100523607 Report a problem | ||
| 9/3/2014 | Sold | $135,000-3.5%$104/sqft |
Source: CCAR #1319376 Report a problem | ||
| 8/23/2014 | Price change | $139,900$108/sqft |
Source: Coldwell Banker Chicora NMB #1319376 Report a problem | ||
| 8/5/2014 | Price change | -- |
Source: Wilkinson & Associates ERA Powered #1319376 Report a problem | ||
| 4/18/2014 | Price change | $139,900-3.5%$108/sqft |
Source: Coldwell Banker Chicora Real Estate #1319376 Report a problem | ||
| 3/18/2014 | Price change | $145,000-3.3%$111/sqft |
Source: Coldwell Banker Chicora Real Estate #1319376 Report a problem | ||
| 1/14/2014 | Price change | $149,900-2.7%$115/sqft |
Source: Coldwell Banker Chicora Real Estate #1319376 Report a problem | ||
| 11/6/2013 | Listed for sale | $153,999-4.9%$118/sqft |
Source: CHICORA REAL ESTATE LLC #1319376 Report a problem | ||
| 12/18/2009 | Sold | $162,000$125/sqft |
Source: Public Record Report a problem | ||
Public tax history
| Year | Property taxes | Tax assessment |
|---|---|---|
| 2025 | $1,098 | $262,440 |
| 2024 | $1,098 | $262,440 |
| 2023 | $1,098 +28.8% | $262,440 +95.3% |
| 2022 | $852 +0% | $134,390 |
| 2021 | $852 +5.4% | $134,390 |
| 2020 | $808 | $134,390 |
| 2019 | $808 +9.4% | $134,390 +6150.7% |
| 2018 | $738 +3.5% | $2,150 |
| 2017 | $713 | $2,150 |
| 2016 | $713 | $2,150 -98.3% |
| 2015 | $713 +8.6% | $126,460 +0.5% |
| 2014 | $657 | $125,892 |
| 2013 | -- | -- |
| 2012 | -- | -- |
| 2011 | -- | -- |
| 2010 | -- | -- |
| 2009 | -- | -- |
| 2008 | -- | -- |
| 2007 | -- | -- |
| 2006 | -- | -- |
| 2005 | -- | -- |
| 2004 | -- | -- |
Find assessor info on the county website
Monthly payment
Est. payment
Payment breakdown
Explore the cost of this home by adjusting the details. Changes won't be saved.Climate risks
Neighborhood: 28467
Nearby schools
Schools provided by the listing agent
- Elementary: Jessie Mae Monroe Elementary
- Middle: Shallotte Middle
- High: West Brunswick
Source: Hive MLS. This data may not be complete. We recommend contacting the local school district to confirm school assignments for this home.
- $268,0003 bd2 ba1.3k sqft250 S Crow Creek Dr NW LOT 10, Calabash, NC 28467Sold

- $225,0002 bd2 ba1.1k sqft260 Woodlands Way NW #8, Calabash, NC 28467Sold

- $--2 bd2 ba1.1k sqft490 S Crow Creek Dr NW #5-307, Calabash, NC 28467Off Market
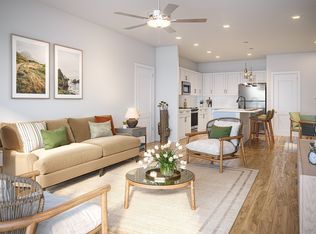
- $244,8003 bd2 ba1.4k sqft260 Woodlands Way UNIT 12, Calabash, NC 28467Off Market
Similar homes
- $204,9002 bd2 ba1.1k sqft395 S Crow Creek Drive NW Unit 1201, Calabash, NC 28467For Sale
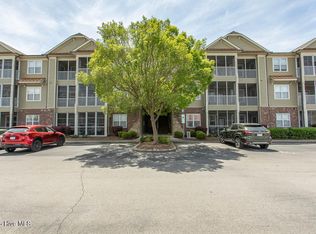
 MLS ID #100496109, Ryan Powers, ASAP Realty. Hive MLS
 - $210,0002 bd2 ba1.2k sqft330 S Middleton Drive NW Unit 1508, Calabash, NC 28467For Sale
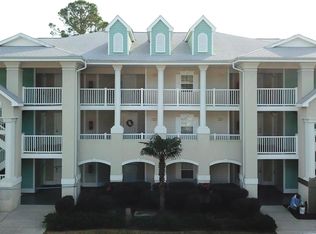 MLS ID #100571546, Karen L Knight, Shoreline Realty. Hive MLS
 - $172,5002 bd2 ba860 sqft10168 Beach Drive SW Unit 4301, Calabash, NC 28467For Sale
 MLS ID #100599393, Jonathan J Edmund, Wave Beach Realty, LLC. Hive MLS
 - $277,5003 bd2 ba1.4k sqft27 Cattle Run Lane, Carolina Shores, NC 28467For Sale
 MLS ID #100588275, Tracy D Blumberg, TJ Blumberg Realty, LLC. Hive MLS
 - $179,5003 bd4 ba1.7k sqft19 Cattle Run Lane, Calabash, NC 28467For SaleMLS ID #100569904, Kenny E Sherman, Chicora Advantage, LLC dba Coldwell Banker Sea Coast Advantage. Hive MLS
- $236,5003 bd2 ba1.2k sqft1554 Gate 2 SW, Ocean Isle Beach, NC 28469For SaleMLS ID #100523737, Carey L McClure, Coldwell Banker Sea Coast Advantage. Hive MLS
- $179,5003 bd4 ba1.7k sqft19 Cattle Run Ln. #19, Carolina Shores, NC 28467For Sale
 MLS ID #2610901, Kenny E Sherman, CB Sea Coast Advantage NMB. CCAR
 - $307,5003 bd2 ba1.5k sqft418 Hampton Street NW, Calabash, NC 28467For SaleMLS ID #100568217, Craig Helmecki, RE/MAX at the Beach / Calabash. Hive MLS
- $189,9002 bd2 ba1k sqft32 Calabash Lakes Boulevard, Calabash, NC 28467For SaleMLS ID #100587380, Janet M Heinis, Wit Realty LLC. Hive MLS
- $164,0002 bd2 ba812 sqft10172 Beach Drive SW Unit 2305, Calabash, NC 28467For SaleMLS ID #100570910, Susan Rivenbark, NorthGroup Real Estate LLC. Hive MLS
- $145,0002 bd2 ba860 sqft10174 Beach Drive SW Unit 1302, Calabash, NC 28467For SaleMLS ID #100587779, Maureen N Raskin, Coastal Properties. Hive MLS
- $210,0003 bd2 ba1.2k sqft1058 S Sea Mountain Hwy. #5-303, North Myrtle Beach, SC 29582For SaleMLS ID #2613123, Martha ''Mart F Corley, MFC, Inc. CCAR
- $229,0002 bd2 ba928 sqft4470 Coquina Harbour Dr. #A7, Little River, SC 29566For SaleMLS ID #2609347, Carrie L Hall, CENTURY 21 Thomas. CCAR
- $239,9003 bd2 ba1.7k sqft4291 Parkway Ln. #4291, Little River, SC 29566For SaleMLS ID #2619590, Blake Sloan, Sloan Realty Group. CCAR
- $217,9002 bd2 ba857 sqftWaterway Landing, North Myrtle Beach, SC 29582For SaleMLS ID #2620812, Mike F McClam, Sandy Toes Realty, LLC. CCAR
- $255,0002 bd2 ba1k sqft1221 Tidewater Dr. #2012, North Myrtle Beach, SC 29582For SaleMLS ID #2619129, Lauren Buckler, Century 21 Palms Realty. CCAR
- $199,0003 bd2 ba1.4k sqft4660 Lightkeepers Way #37D, Little River, SC 29566For SaleMLS ID #2615269, Albert B Evans, CENTURY 21 Thomas. CCAR
- $164,9992 bd2 ba1k sqftLittle River Inn Resort, Little River, SC 29566For SaleMLS ID #2621070, Ryan Powers, ASAP Realty, Inc. CCAR
