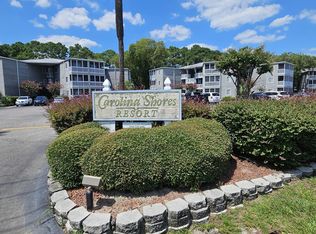
INVESTORS! BEAUTIFULLY UPDATED AND AVAILABLE IMMEDIATELY: 2 Bedroom, 2 Bath, 3nd Floor Condo located at the corner of Beach Dr SW and Country Club Dr in Calabash, NC. This unit feels high end! The Popcorn Ceilings have been removed throughout, Ceiling Fans installed throughout, New Lighting throughout, New Paint throughout, Plantation Shutters throughout, along with New LVP flooring throughout! The kitchen has Stainless Steel appliances, Granite Countertops, Custom Tile Backsplash, Refaced Cabinets, and Over the Stove Microwave. Both the Master Bath and Guest Bath are upgraded with Custom Tile Showers, New Sinks, New Lighting, and New Vanities. There's more! This unit also has a New front door, New HVAC and Interior Handler installed in 2022, and it includes newer GE Stackable washer and dryer. The Balcony off the Living Area has also been redone with New Carpet, New Trim, and New Screens. ALL THIS AT AN UNBELIEVABLE LOW PRICE! Calabash, NC is where Seafood reigns and small-town charm and Old Fashion Southern Hospitality still remain! Right by the SC state line and just a short distance to Sunset Beach, Ocean Isle Beach, Holden Beach, Southport, and Oak Island make this an ideal Coastal location. Or Love where you Live! Calabash offers a Senior Center, Boat Tours, a variety of Gift Shops, 8 golf courses, summer concert series, fall festivals, holiday celebrations, Coffee Shops, Restaurants, and more! Pictures do not do this attractive unit justice! Seeing is believing! Book your Showing NOW!
For sale
$160,000
10174 Beach Drive SW Unit 1302, Calabash, NC 28467
2beds
860sqft
:
Get pre-qualified$1,342/mo
Condominium
Built in 1984
-- sqft lot
$156,900 Zestimate®
$186/sqft
$347/mo HOA
What's special
New lighting throughoutNew paint throughoutNew sinksNew vanitiesNew lvp flooring throughoutGranite countertopsCustom tile backsplash
- 16 days |
- 236 |
- 17 |
Likely to sell faster than
Zillow last checked:
Listing updated:
Listed by:
Maureen N Raskin 910-800-1325,
Coastal Properties
Source: Hive MLS,MLS#: 100587779 Originating MLS: Cape Fear Realtors MLS, Inc.
Originating MLS: Cape Fear Realtors MLS, Inc.Facts & features
Interior
Bedrooms & bathrooms
- Bedrooms: 2
- Bathrooms: 2
- Full bathrooms: 2
Rooms
- Room types: Master Bedroom, Bedroom 2, Laundry, Dining Room
Primary bedroom
- Level: Main
Primary bedroom
- Level: Main
Bedroom 2
- Level: Main
Kitchen
- Level: Main
Laundry
- Level: Main
Heating
- Electric, Forced Air, Heat Pump
Cooling
- Central Air, Ceiling Fan(s)
Appliances
- Included: Built-In Microwave, Washer, Refrigerator, Dryer, Dishwasher, Electric Range
- Laundry: Laundry Room
Features
- Kitchen Island, Ceiling Fan(s), Walk-in Shower, Blinds/Shades
- Flooring: LVT/LVP
Interior area
- Total structure area: 860
- Total interior livable area: 860 sqft
Property
Parking
- Parking features: Parking Lot
Features
- Levels: One
- Patio & porch: Screened, Balcony
- Fencing: None
- Has view: Yes
- View description: See Remarks
- Frontage type: See Remarks
Details
- Parcel number: 254db022
- Zoning: RES
- Special conditions: Standard
Construction
Type & style
- Home type: Condo
- Property subtype: Condominium
Materials
- Fiber Cement, Wood Frame
- Foundation: Slab
- Roof: Architectural Shingle
Condition
- New construction: No
- Year built: 1984
Utilities & green energy
- Sewer: Public Sewer
- Water: Public
- Utilities for property: Cable Available, Sewer Connected, Water Connected
Community & HOA
Community
- Subdivision: Carolina Shores Reso
HOA
- Has HOA: Yes
- Amenities included: Barbecue, Pool, Maintenance Grounds, Master Insure, Pest Control, Street Lights, Termite Bond, Trash
- HOA fee: $4,164 annually
- HOA name: Carolina Shores Reso
Location
- Region: Calabash
Financial & listing details
- Price per square foot: $186/sqft
- Tax assessed value: $142,050
- Annual tax amount: $685
- Date on market: 7/10/2026
- Cumulative days on market: 16 days
- Listing agreement: Exclusive Right To Sell
- Listing terms: Cash,Conventional
Estimated market value
$156,900
$149,000 - $165,000
$1,308/mo
Price history
| Date | Event | Price |
|---|---|---|
| 7/10/2026 | Listed for sale | $160,000+26.5%$186/sqft |
Source:  Hive MLS #100587779 Report a problem Hive MLS #100587779 Report a problem | ||
| 6/3/2026 | Listing removed | $1,300$2/sqft |
Source: Hive MLS #100564428 Report a problem | ||
| 4/24/2026 | Price change | $1,300-7.1%$2/sqft |
Source: Hive MLS #100564428 Report a problem | ||
| 4/2/2026 | Listed for rent | $1,400+7.7%$2/sqft |
Source: Hive MLS #100564428 Report a problem | ||
| 7/25/2025 | Listing removed | $1,300$2/sqft |
Source: Hive MLS #100518337 Report a problem | ||
| 7/10/2025 | Listed for rent | $1,300$2/sqft |
Source: Hive MLS #100518337 Report a problem | ||
| 2/10/2022 | Sold | $126,500-2.6%$147/sqft |
Source: Hive MLS #100304213 Report a problem | ||
| 1/6/2022 | Pending sale | $129,900$151/sqft |
Source: Hive MLS #100304213 Report a problem | ||
| 1/6/2022 | Listed for sale | $129,900$151/sqft |
Source: Hive MLS #100304213 Report a problem | ||
| 1/1/2022 | Pending sale | $129,900$151/sqft |
Source: Hive MLS #100304213 Report a problem | ||
| 12/30/2021 | Listed for sale | $129,900$151/sqft |
Source: Hive MLS #100304213 Report a problem | ||
| 12/11/2021 | Pending sale | $129,900$151/sqft |
Source: Hive MLS #100304213 Report a problem | ||
| 12/10/2021 | Listed for sale | $129,900+18.1%$151/sqft |
Source: Hive MLS #100304213 Report a problem | ||
| 7/24/2021 | Listing removed | -- |
Source: Owner Report a problem | ||
| 7/4/2021 | Listed for sale | $110,000+2.8%$128/sqft |
Source: Owner Report a problem | ||
| 3/18/2021 | Listing removed | -- |
Source: Owner Report a problem | ||
| 8/29/2020 | Listing removed | $107,000$124/sqft |
Source: Owner Report a problem | ||
| 2/9/2020 | Price change | $107,000-2.7%$124/sqft |
Source: Owner Report a problem | ||
| 1/26/2020 | Listed for sale | $110,000-4.3%$128/sqft |
Source: Owner Report a problem | ||
| 10/8/2019 | Listing removed | $115,000$134/sqft |
Source: Owner Report a problem | ||
| 7/21/2019 | Listed for sale | $115,000+9.5%$134/sqft |
Source: Owner Report a problem | ||
| 5/30/2019 | Listing removed | $105,000$122/sqft |
Source: Keller Williams Realty #100141724 Report a problem | ||
| 11/2/2018 | Price change | $105,000+15.7%$122/sqft |
Source: Owner Report a problem | ||
| 7/30/2018 | Listed for sale | $90,750+5.5%$106/sqft |
Source: Owner Report a problem | ||
| 11/25/2017 | Listing removed | $86,000$100/sqft |
Source: Owner Report a problem | ||
| 10/20/2017 | Listed for sale | $86,000$100/sqft |
Source: Owner Report a problem | ||
Public tax history
Tax history is unavailable.
Monthly payment
Est. payment
Payment breakdown
Explore the cost of this home by adjusting the details. Changes won't be saved.Climate risks
Neighborhood: 28467
Nearby schools
GreatSchools rating
- 4/10Jessie Mae Monroe ElementaryGrades: PK-5Distance: 4.3 mi
- 4/10Shallotte MiddleGrades: 6-8Distance: 12.1 mi
- 4/10West Brunswick HighGrades: 9-12Distance: 11.5 mi
Schools provided by the listing agent
- Elementary: Jessie Mae Monroe Elementary
- Middle: Shallotte Middle
- High: West Brunswick
Source: Hive MLS. This data may not be complete. We recommend contacting the local school district to confirm school assignments for this home.
- $152,0002 bd2 ba860 sqft10174 Beach Dr SW #1202, Calabash, NC 28467Sold
- $178,0002 bd2 ba839 sqft10174 Beach Dr SW #1102, Calabash, NC 28467Sold
- $--2 bd2 ba-- sqft10174 Beach Dr SW #1301, Calabash, NC 28467Off Market

- $185,0002 bd2 ba860 sqft10174 Beach Dr SW #1203, Calabash, NC 28467Sold
- $170,0002 bd2 ba860 sqft10174 Beach Dr SW #1303, Calabash, NC 28467Sold
- $---- bd-- ba-- sqft10174 Beach Dr SW UNIT 202, Calabash, NC 28467Off Market
- $152,7002 bd2 ba859 sqft10174 Beach Dr SW #302, Calabash, NC 28467Off Market
- $--1 bd1 ba488 sqft10174 Beach Dr SW #305, Calabash, NC 28467Off Market
A local agent can set up tours, give advice and negotiate with sellers.
A local lender can help you make sure your offer is ready when you are.
Similar homes
- $149,9002 bd2 ba860 sqft10168 Beach Drive SW #4206, Calabash, NC 28467For Sale
 MLS ID #100540058, Janet Coster, Carolina Coastal Real Estate. Hive MLS
 - $149,9002 bd2 ba860 sqft10168 Beach Dr. unit 4-206, Carolina Shores, NC 28467For Sale
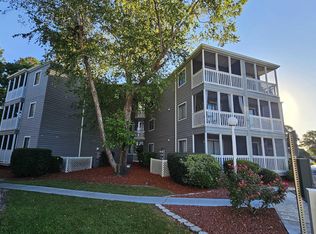
 MLS ID #2527612, Janet Coster, Carolina Coastal Real Estate. CCAR
 - $174,5002 bd2 ba860 sqft10168 Beach Drive SW #4-301, Carolina Shores, NC 28467For Sale
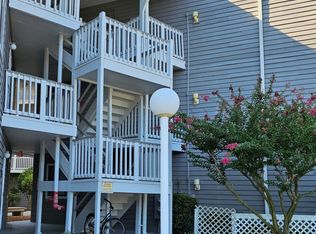 MLS ID #100527263, Diane Dalen, A Pearl in a Shell. Hive MLS
 - $150,0002 bd2 ba858 sqft4489 Little River Inn Ln. #1710, Little River, SC 29566For Sale
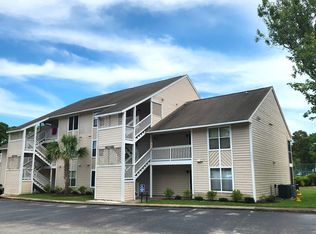 MLS ID #2618241, Thomas Harrison, Keller Williams Oak and Ocean. CCAR
 - $159,9003 bd2 ba1k sqftU, Little River, SC 29566For SaleMLS ID #2617164, Randi K Geddes, CRG Homes. CCAR
- $175,0002 bd2 ba1.1k sqftCypress Bay-Building E-1, Little River, SC 29566For SaleMLS ID #2618194, Sarah Everhart, EverHome Realty, LLC. CCAR
- $154,9992 bd2 ba900 sqftCypress Bay, Little River, SC 29566For SaleMLS ID #2613442, Joe A Sulich, Century 21 The Harrelson Group. CCAR
- $149,9502 bd2 ba1.2k sqft4210 Pinehurst Circle #F9, Little River, SC 29566For SaleMLS ID #2614056, Steven T Koleno, Beycome Brokerage Realty LLC. CCAR
- $212,0002 bd2 ba1.1k sqft330 S Middleton Drive NW Unit 1304, Calabash, NC 28467For SaleMLS ID #100587388, Suzanne M Polino, ASAP Realty. Hive MLS
- $143,0002 bd2 ba922 sqftSea Cabin, North Myrtle Beach, SC 29582For SaleMLS ID #2611198, Ali Shahid, Century 21 The Harrelson Group. CCAR
- $151,0002 bd2 ba1.1k sqftThe Spa, Little River, SC 29566For SaleMLS ID #2613416, Sindy A McEvers, Realty ONE Group Dockside. CCAR
- $154,9002 bd2 ba1.1k sqft1025 Plantation Dr. W #2413, Little River, SC 29566For SaleMLS ID #2606358, Patricia ''Pa A Stout, Shoreline Realty. CCAR
- $150,0002 bd2 ba922 sqftSea Cabin, North Myrtle Beach, SC 29582For SaleMLS ID #2403252, Elliott Serral, EXP Realty LLC. CCAR
- $164,9002 bd2 ba920 sqftN, Little River, SC 29566For SaleMLS ID #2608398, The Roark Group, RE/MAX Executive. CCAR
- $194,2002 bd2 ba1k sqft32 Calabash Lakes Boulevard, Calabash, NC 28467For SaleMLS ID #100587380, Janet M Heinis, Wit Realty LLC. Hive MLS
- $189,0002 bd2 ba1.1k sqftSpa@LR, Little River, SC 29566For SaleMLS ID #2617698, Ibrahim Naim, Weichert Realtors Southern Coast. CCAR
- $150,0002 bd2 ba1k sqftCypress Bay by the Lake, Little River, SC 29566For SaleMLS ID #2611494, David E Wilson, CB Sea Coast Advantage NMB. CCAR
- $175,0002 bd2 ba1.1k sqft4290 Pinehurst Circle #B6, Little River, SC 29566For SaleMLS ID #2604966, Dan D Esquilla, Realty ONE Group Dockside. CCAR
- $145,0002 bd2 ba900 sqft4109 Pinehurst Circle #EE7, Little River, SC 29566For SaleMLS ID #2609689, Robert D Ward, Wave Beach Realty, LLC. CCAR
- $167,9992 bd2 ba904 sqft4430 Eastport Blvd. #L7, Little River, SC 29566For SaleMLS ID #2521210, Lisa D Holzberger, Prestige Realty & PropManagemt. CCAR
