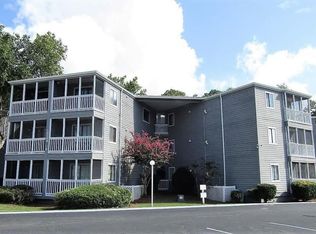
WHAT A DEAL!! Check out this affordable 2nd floor, 2bd, 2ba condo with a lovely tranquil view. Walk down the path and up the stairs, your unit is right there! Great access with a screened porch to relax on with a cool drink. Condo features 2 cozy bedrooms and 2 full baths! Feels spacious and clean with LVP flooring and soft bedroom carpet. Comfortable open floor plan with dining and living area. Full size washer dryer in the laundry room. This is a perfect vacation home, rental, or primary home! This community offers a refreshing pool to enjoy and close to everything! don't let this one slip away.
For sale
Price cut: $9.1K (6/10)
$149,900
10168 Beach Drive SW #4206, Calabash, NC 28467
2beds
860sqft
:
Get pre-qualified$1,279/mo
Condominium
Built in 1984
-- sqft lot
$145,700 Zestimate®
$174/sqft
$347/mo HOA
What's special
Refreshing poolTranquil viewLvp flooringSpacious and cleanSoft bedroom carpet
- 263 days |
- 473 |
- 24 |
Zillow last checked:
Listing updated:
Listed by:
Janet Coster 910-579-5588,
Carolina Coastal Real Estate,
Nancy Smith 910-233-5312,
Carolina Coastal Real Estate
Source: Hive MLS,MLS#: 100540058 Originating MLS: Brunswick County Association of Realtors
Originating MLS: Brunswick County Association of RealtorsFacts & features
Interior
Bedrooms & bathrooms
- Bedrooms: 2
- Bathrooms: 2
- Full bathrooms: 2
Rooms
- Room types: Master Bedroom, Bedroom 2, Laundry, Dining Room
Heating
- Electric, Heat Pump
Cooling
- Central Air
Appliances
- Included: Washer, Refrigerator, Range, Dryer, Dishwasher
- Laundry: Laundry Room
Features
- Wet Bar, Blinds/Shades
- Flooring: LVT/LVP, Carpet, Tile
- Basement: None
- Attic: None
- Has fireplace: No
- Common walls with other units/homes: End Unit
Interior area
- Total structure area: 860
- Total interior livable area: 860 sqft
Video & virtual tour
Property
Parking
- Parking features: Parking Lot, Paved
Features
- Levels: Three Or More
- Stories: 3
- Patio & porch: Covered, Enclosed, Screened, Balcony
- Exterior features: Cluster Mailboxes, End Unit
- Pool features: In Ground
- Fencing: None
- Has view: Yes
- View description: See Remarks
- Frontage type: See Remarks
Details
- Parcel number: 254db092
- Zoning: res
- Special conditions: Standard
Construction
Type & style
- Home type: Condo
- Property subtype: Condominium
Materials
- Composition, Wood Frame
- Foundation: Crawl Space
- Roof: Metal
Condition
- New construction: No
- Year built: 1984
Utilities & green energy
- Sewer: Public Sewer
- Water: Public
- Utilities for property: See Remarks
Community & HOA
Community
- Security: Smoke Detector(s)
- Subdivision: Carolina Shores Reso
HOA
- Has HOA: Yes
- Amenities included: Barbecue, Pool, Maintenance Common Areas, Maintenance Grounds, Management, Master Insure, Picnic Area, Owner Pets Only
- HOA fee: $4,164 annually
- HOA name: Waccamaw Mngt
- HOA phone: 843-903-9551
- Second HOA name: Carolina Shores Resort POA
Location
- Region: Calabash
Financial & listing details
- Price per square foot: $174/sqft
- Tax assessed value: $142,050
- Annual tax amount: $668
- Date on market: 11/7/2025
- Cumulative days on market: 264 days
- Listing agreement: Exclusive Right To Sell
- Listing terms: Cash,Conventional
- Road surface type: Paved
Estimated market value
$145,700
$138,000 - $153,000
$1,275/mo
Price history
| Date | Event | Price |
|---|---|---|
| 6/10/2026 | Price change | $149,900-5.7%$174/sqft |
Source:  Hive MLS #100540058 Report a problem Hive MLS #100540058 Report a problem | ||
| 3/28/2026 | Price change | $159,000-4.2%$185/sqft |
Source: Hive MLS #100540058 Report a problem | ||
| 3/5/2026 | Price change | $166,000-1.8%$193/sqft |
Source: Hive MLS #100540058 Report a problem | ||
| 11/7/2025 | Listed for sale | $169,000+34.1%$197/sqft |
Source: Hive MLS #100540058 Report a problem | ||
| 4/23/2025 | Sold | $126,000-13%$147/sqft |
Source:  CCAR #2422504 Report a problem CCAR #2422504 Report a problem | ||
| 4/11/2025 | Contingent | $144,900$168/sqft |
Source: Hive MLS #100468461 Report a problem | ||
| 4/4/2025 | Listed for sale | $144,900$168/sqft |
Source: CCAR #2422504 Report a problem | ||
| 2/28/2025 | Contingent | $144,900$168/sqft |
Source: Hive MLS #100468461 Report a problem | ||
| 1/8/2025 | Price change | $144,900-7.1%$168/sqft |
Source: Hive MLS #100468461 Report a problem | ||
| 9/28/2024 | Listed for sale | $155,900$181/sqft |
Source: Hive MLS #100468461 Report a problem | ||
Public tax history
Tax history is unavailable.
Monthly payment
Est. payment
Payment breakdown
Explore the cost of this home by adjusting the details. Changes won't be saved.Climate risks
Neighborhood: 28467
Nearby schools
GreatSchools rating
- 4/10Jessie Mae Monroe ElementaryGrades: PK-5Distance: 4.3 mi
- 4/10Shallotte MiddleGrades: 6-8Distance: 12 mi
- 4/10West Brunswick HighGrades: 9-12Distance: 11.4 mi
Schools provided by the listing agent
- Elementary: Jessie Mae Monroe Elementary
- Middle: Shallotte Middle
- High: West Brunswick
Source: Hive MLS. This data may not be complete. We recommend contacting the local school district to confirm school assignments for this home.
- $--1 bd1 ba480 sqft10168 Beach Dr SW UNIT 208, Calabash, NC 28467Off Market
- $142,0001 bd1 ba480 sqft10168 Beach Dr SW UNIT 108, Calabash, NC 28467Sold

- $139,5002 bd2 ba860 sqft10170 Beach Dr SW #207, Calabash, NC 28467Off Market

- $150,3002 bd2 ba840 sqft10168 Beach Dr UNIT 4105, Calabash, NC 28467Off Market
- $175,0002 bd2 ba860 sqft10170 Beach Drive Sw #3204, Calabash, NC 28467For Sale
- $174,5002 bd2 ba860 sqft10168 Beach Dr SW UNIT 4301, Calabash, NC 28467For Sale
- $136,7002 bd2 ba800 sqft10168 Beach Dr SW UNIT 4303, Calabash, NC 28467Off Market
- $110,0001 bd1 ba480 sqft10168 Beach Dr SW #4107, Calabash, NC 28467Sold
A local agent can set up tours, give advice and negotiate with sellers.
A local lender can help you make sure your offer is ready when you are.
Similar homes
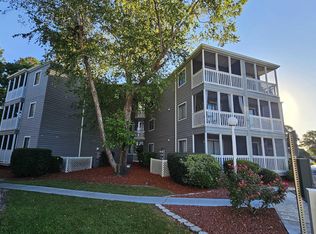
- $149,9002 bd2 ba860 sqft10168 Beach Dr. unit 4-206, Carolina Shores, NC 28467For Sale
 MLS ID #2527612, Janet Coster, Carolina Coastal Real Estate. CCAR
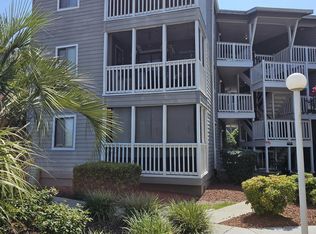
 - $160,0002 bd2 ba860 sqft10174 Beach Drive SW Unit 1302, Calabash, NC 28467For Sale
 MLS ID #100587779, Maureen N Raskin, Coastal Properties. Hive MLS
 - $175,0002 bd2 ba860 sqft10170 Beach Drive SW Unit 3204, Calabash, NC 28467For Sale
 MLS ID #100578988, Amanda S Farabow, The Saltwater Agency. Hive MLS
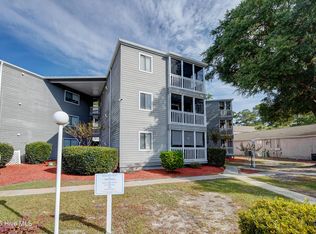
 - $168,0002 bd2 ba845 sqft10166 Beach Drive SW #5101, Calabash, NC 28467For Sale
 MLS ID #100535868, Cami M Marley, RE/MAX Executive. Hive MLS
 - $174,5002 bd2 ba860 sqft10168 Beach Drive SW #4-301, Carolina Shores, NC 28467For SaleMLS ID #100527263, Diane Dalen, A Pearl in a Shell. Hive MLS
- $135,0001 bd1 ba432 sqft10170 Beach Drive SW Unit 3302, Calabash, NC 28467For SaleMLS ID #100589590, Zachary Barnes, Century 21 Collective. Hive MLS
- $150,0002 bd2 ba858 sqft4489 Little River Inn Ln. #1710, Little River, SC 29566For SaleMLS ID #2618241, Thomas Harrison, Keller Williams Oak and Ocean. CCAR
- $147,5002 bd1 ba744 sqft9136 E Calabash Drive SW, Calabash, NC 28467For SaleMLS ID #100587109, Jenny D Ford, Keller Williams Innovate South dba Core Myrtle Beach. Hive MLS
- $132,5001 bd1 ba480 sqft10170 Beach Drive SW Unit 3101, Calabash, NC 28467For SaleMLS ID #100554784, The Andrews Team, Coldwell Banker Sea Coast Advantage. Hive MLS
- $149,9502 bd2 ba1.2k sqft4210 Pinehurst Circle #F9, Little River, SC 29566For SaleMLS ID #2614056, Steven T Koleno, Beycome Brokerage Realty LLC. CCAR
- $154,9992 bd2 ba900 sqftCypress Bay, Little River, SC 29566For SaleMLS ID #2613442, Joe A Sulich, Century 21 The Harrelson Group. CCAR
- $175,0002 bd2 ba1.1k sqftCypress Bay-Building E-1, Little River, SC 29566For SaleMLS ID #2618194, Sarah Everhart, EverHome Realty, LLC. CCAR
- $159,9003 bd2 ba1k sqftU, Little River, SC 29566For SaleMLS ID #2617164, Randi K Geddes, CRG Homes. CCAR
- $150,0002 bd2 ba1k sqftCypress Bay by the Lake, Little River, SC 29566For SaleMLS ID #2611494, David E Wilson, CB Sea Coast Advantage NMB. CCAR
- $145,0002 bd2 ba900 sqft4109 Pinehurst Circle #EE7, Little River, SC 29566For SaleMLS ID #2609689, Robert D Ward, Wave Beach Realty, LLC. CCAR
- $143,0002 bd2 ba922 sqftSea Cabin, North Myrtle Beach, SC 29582For SaleMLS ID #2611198, Ali Shahid, Century 21 The Harrelson Group. CCAR
- $151,0002 bd2 ba1.1k sqftThe Spa, Little River, SC 29566For SaleMLS ID #2613416, Sindy A McEvers, Realty ONE Group Dockside. CCAR
- $150,0002 bd2 ba922 sqftSea Cabin, North Myrtle Beach, SC 29582For SaleMLS ID #2403252, Elliott Serral, EXP Realty LLC. CCAR
- $139,9002 bd2 ba970 sqftBLDG A, Little River, SC 29566For SaleMLS ID #2612648, Brenda Harris, Realty ONE Group DocksideNorth. CCAR
- $154,9002 bd2 ba1.1k sqft1025 Plantation Dr. W #2413, Little River, SC 29566For SaleMLS ID #2606358, Patricia ''Pa A Stout, Shoreline Realty. CCAR
