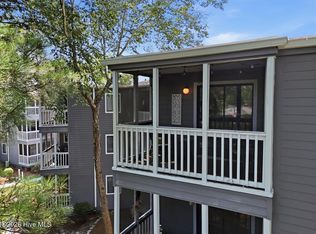
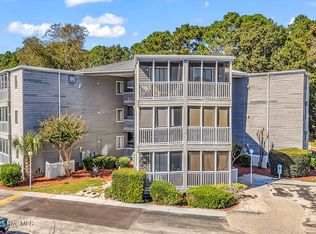
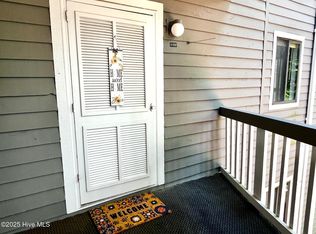
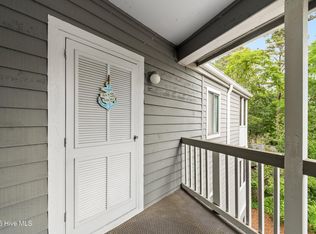
Welcome to Carolina Shores Resort in the charming waterfront town of Calabash! This beautifully maintained 2-bedroom, 2-bath condo is move-in ready and perfect as a primary residence, vacation retreat, or investment property. Step inside to discover a bright, open-concept floor plan filled with natural light. The split-bedroom layout provides added privacy for both owners and guests, with separate bathrooms and spacious accommodations. The laundry room offers excellent storage, while the screened porch provides the perfect place to enjoy your morning coffee or unwind in the evening while overlooking a peaceful wooded setting. Residents enjoy access to community amenities including a swimming pool, hot tub, and picnic areas. Conveniently located near shopping, miniature golf, the riverwalk, and Calabash's renowned seafood restaurants. Just a short drive away, you'll find the beautiful beaches of Sunset Beach, Ocean Isle Beach, and Cherry Grove Beach, along with numerous championship golf courses. Experience the best of coastal, low-maintenance living. Don't miss this opportunity--schedule your showing today and see all that this exceptional property has to offer!
For sale
$175,000
10170 Beach Drive SW Unit 3204, Calabash, NC 28467
2beds
860sqft
Condominium
Built in 1984
-- sqft lot
$167,900 Zestimate®
$203/sqft
$347/mo HOA
What's special
- 136 days
- 133
- 7
Zillow last checked:
Listing updated:
Listed by:
Amanda S Farabow 336-870-3055,
The Saltwater Agency
Source: Hive MLS,MLS#: 100578988 Originating MLS: Brunswick County Association of Realtors
Originating MLS: Brunswick County Association of RealtorsFacts & features
Interior
Bedrooms & bathrooms
- Bedrooms: 2
- Bathrooms: 2
- Full bathrooms: 2
Rooms
- Room types: Living Room, Master Bedroom, Dining Room, Bedroom 1
Primary bedroom
- Level: Main
Bedroom 1
- Level: Main
Dining room
- Level: Main
Kitchen
- Level: Main
Living room
- Level: Main
Heating
- Heat Pump, Electric
Cooling
- Central Air, Heat Pump
Appliances
- Included: Electric Oven, Built-In Microwave, Washer, Refrigerator, Dryer, Dishwasher
- Laundry: Laundry Room
Features
- Ceiling Fan(s), Furnished, Blinds/Shades
- Flooring: LVT/LVP
- Basement: None
- Has fireplace: No
- Furnished: Yes
Interior area
- Total structure area: 860
- Total interior livable area: 860 sqft
Video & virtual tour
Property
Parking
- Parking features: Parking Lot, Lighted, On Site, Paved
Features
- Levels: Three Or More
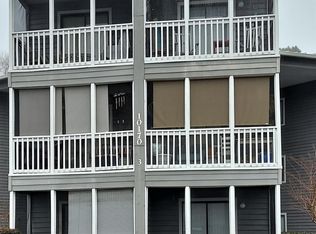
- Patio & porch: Covered, Porch, Screened
- Fencing: None
- Has view: Yes
- View description: See Remarks
- Frontage type: See Remarks
Details
- Parcel number: 254db066
- Zoning: 0X0
- Special conditions: Standard
Construction
Type & style
- Home type: Condo
- Property subtype: Condominium
Materials
- Wood Siding, Wood Frame
- Foundation: Crawl Space
- Roof: Metal
Condition
- New construction: No
- Year built: 1984
Utilities & green energy
- Sewer: Public Sewer
- Water: Public
- Utilities for property: Sewer Connected, Water Connected
Community & HOA
Community
- Subdivision: Carolina Shores Reso
HOA
- Has HOA: Yes
- Amenities included: Barbecue, Pool, Maintenance Common Areas, Maintenance Grounds, Master Insure, Pest Control, Picnic Area, Sidewalks, Street Lights, Termite Bond, Trash, Owner Pets Only, See Remarks
- HOA fee: $4,164 annually
- HOA name: CAMS
- HOA phone: 910-579-5163
Location
- Region: Calabash
Financial & listing details
- Price per square foot: $203/sqft
- Tax assessed value: $142,050
- Annual tax amount: $685
- Date on market: 6/4/2026
- Cumulative days on market: 136 days
- Listing agreement: Exclusive Right To Sell
- Listing terms: Cash,Conventional
- Lease term: Short Term Lease
- Road surface type: Paved
Estimated market value
$167,900
$160,000 - $176,000
$1,186/mo
Price history
| Date | Event | Price |
|---|---|---|
| 6/4/2026 | Listed for sale | $175,000+2.9%$203/sqft |
Source:  Hive MLS #100578988 Report a problem Hive MLS #100578988 Report a problem | ||
| 4/23/2024 | Sold | $170,000-2.9%$198/sqft |
Source: Hive MLS #100431993 Report a problem | ||
| 3/22/2024 | Pending sale | $175,000$203/sqft |
Source: Hive MLS #100431993 Report a problem | ||
| 3/18/2024 | Listed for sale | $175,000$203/sqft |
Source: Hive MLS #100431993 Report a problem | ||
| 3/18/2024 | Pending sale | $175,000$203/sqft |
Source: Hive MLS #100431993 Report a problem | ||
| 3/10/2024 | Listed for sale | $175,000+199.1%$203/sqft |
Source: Hive MLS #100431993 Report a problem | ||
| 5/20/2016 | Sold | $58,500$68/sqft |
Source: Agent Provided Report a problem | ||
Public tax history
Tax history is unavailable.
Monthly payment
Est. payment
Payment breakdown
Explore the cost of this home by adjusting the details. Changes won't be saved.Climate risks
Neighborhood: 28467
Nearby schools
Schools provided by the listing agent
- Elementary: Jessie Mae Monroe Elementary
- Middle: Shallotte Middle
- High: West Brunswick
Source: Hive MLS. This data may not be complete. We recommend contacting the local school district to confirm school assignments for this home.
- $148,0002 bd2 ba860 sqft10170 Beach Dr SW #3305, Calabash, NC 28467For Sale
- $147,0002 bd2 ba860 sqft10170 Beach Dr SW UNIT 3306, Calabash, NC 28467For Sale
- $133,3002 bd2 ba860 sqft10170 Beach Dr SW #205, Calabash, NC 28467Off Market
- $140,0002 bd2 ba844 sqft10170 Beach Dr SW #3206, Calabash, NC 28467Sold
Similar homes
- $148,0002 bd2 ba860 sqft10170 Beach Drive SW Unit 3305, Calabash, NC 28467For Sale
 MLS ID #100592787, Ceilidh A Creech, Southern Realty Advantage LLC. Hive MLS
 - $149,0002 bd2 ba827 sqft10166 Beach Drive SW Unit 5304, Calabash, NC 28467For Sale
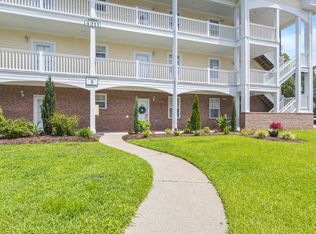
 MLS ID #100572802, Mia K Bryans, Coldwell Banker Sea Coast Advantage. Hive MLS
 - $176,9002 bd2 ba884 sqft4446 Little River Inn Ln. #506, Little River, SC 29566For Sale

 MLS ID #2624591, Move South w/ Annie Team, INNOVATE Real Estate. CCAR
 - $169,0002 bd2 ba992 sqft4211 Hibiscus Dr. #203, Little River, SC 29566For Sale
 MLS ID #2619580, The Ferraro Team, Latitude 34 Realty. CCAR
 - $172,9002 bd2 ba986 sqftLittle River Inn, Little River, SC 29566For SaleMLS ID #2620275, Donna Benson-Todd, CENTURY 21 Boling & Associates. CCAR
- $115,0001 bd1 ba432 sqft10170 Beach Drive SW Unit 3302, Calabash, NC 28467For SaleMLS ID #100589590, Zachary Barnes, Century 21 Collective. Hive MLS
- $167,9002 bd2 ba884 sqft4506 Little River Inn Ln. #2609, Little River, SC 29566For SaleMLS ID #2613572, Sharon M Dudley, Market Common Realty LLC. CCAR
- $219,0002 bd2 ba910 sqftW, Little River, SC 29566For SaleMLS ID #2625448, Lu-Anne W Shumate, Navigate Realty. CCAR
- $175,0002 bd2 ba720 sqftA Place At The Beach II, North Myrtle Beach, SC 29582For SaleMLS ID #2618107, Abe Safa Sales Team, Century 21 The Harrelson Group. CCAR
- $199,9002 bd2 ba768 sqft870 Great Egret Circle SW # 6, Sunset Beach, NC 28468For SaleMLS ID #100572753, Susan Forrester, Coldwell Banker Sea Coast Advantage. Hive MLS
- $230,0002 bd2 ba1.1k sqft1215 N Middleton Drive NW Unit # 2704, Calabash, NC 28467For SaleMLS ID #100595964, Lance Molinaro, Century 21 Collective. Hive MLS
- $159,0002 bd2 ba729 sqft4473 Little River Inn Rd. #1104, Little River, SC 29566For SaleMLS ID #2615241, Dean Jayroe, CB Sea Coast Advantage MI. CCAR
- $199,0002 bd2 ba920 sqft4420 Eastport Blvd. #M-1, Little River, SC 29566For SaleMLS ID #2620738, Derrick Legacy Team, EXP Realty LLC. CCAR
- $174,0001 bd2 ba698 sqft415 Ocean Creek Dr. #2139, Myrtle Beach, SC 29572For SaleMLS ID #2625257, Adam D Hayes, CENTURY 21 Broadhurst. CCAR
- $174,9002 bd2 ba960 sqftGolf Glenn Villas, North Myrtle Beach, SC 29582For SaleMLS ID #2617402, Michael P Maloon, North Beach Realty. CCAR
- $189,9002 bd2 ba1k sqft246 Sun Colony Blvd. #203B, Longs, SC 29568For SaleMLS ID #2615267, Rhonda Massey, TK Properties. CCAR
- $199,9001 bd1 ba729 sqft908 Resort Circle Unit 203, Sunset Beach, NC 28468For SaleMLS ID #100601216, Sheila St. Germain, EXP Realty LLC Ballantyne. Hive MLS
- $155,0002 bd2 ba930 sqft29, Little River, SC 29566For SaleMLS ID #2619959, Eve Mahon, NorthGroup Real Estate LLC. CCAR
- $139,9902 bd2 ba968 sqft3, Little River, SC 29566For SaleMLS ID #2610043, Henry M Crist, The Hoffman Group. CCAR
- $179,9002 bd2 ba860 sqftOcean Greens, North Myrtle Beach, SC 29582For SaleMLS ID #2612783, Schelley Moss Shillington, Realty ONE Group Dockside. CCAR
