Great location on this low maintenance economical coastal living Townhome with 1 yr Home Warranty at The Farm in Brunswick. Quick and easy access to to Sunset Beach NC and North Myrtle Beach SC the best of both states with fun, sun, water sports, golf galore at any level and price. Shopping and restaurants all around for you and guest to enjoy at your leisure. Come see why the Carolina’s are one of the top destinations for new residents. Call now to become a local and enjoy The Farms walking trails, clubhouse, pool just outside your door of this 3 bedroom 3.5 bath townhouse.
For sale
$179,500
19 Cattle Run Ln. #19, Carolina Shores, NC 28467
3beds
1,788sqft
Townhouse
Built in 2006
-- sqft lot
$169,200 Zestimate®
$100/sqft
$299/mo HOA
What's special
- 175 days
- 293
- 15
Zillow last checked:
Listing updated:
Listed by:
Kenny E Sherman Office:843-280-1232,
CB Sea Coast Advantage NMB
Source: CCAR,MLS#: 2610901 Originating MLS: Coastal Carolinas Association of Realtors
Originating MLS: Coastal Carolinas Association of RealtorsFacts & features
Interior
Bedrooms & bathrooms
- Bedrooms: 3
- Bathrooms: 4
- Full bathrooms: 3
- 1/2 bathrooms: 1
Rooms
- Room types: Screened Porch
Primary bedroom
- Features: Ceiling Fan(s), Walk-In Closet(s)
- Level: First
Bedroom 1
- Level: First
Bedroom 2
- Level: Second
Primary bathroom
- Features: Dual Sinks, Separate Shower
Dining room
- Features: Family/Dining Room
Family room
- Features: Ceiling Fan(s)
Kitchen
- Features: Dishwasher
Living room
- Features: Ceiling Fan(s), Bar
Other
- Features: Bedroom on Main Level
Heating
- Central
Appliances
- Included: Dishwasher, Disposal, Microwave, Range, Refrigerator
Features
- Ceiling Fan(s), Dual Sinks, Separate Shower, Walk-In Closet(s), Bedroom on Main Level
- Flooring: Carpet, Vinyl
- Doors: Insulated Doors
- Common walls with other units/homes: End Unit
Interior area
- Total structure area: 1,810
- Total interior livable area: 1,788 sqft
Property
Parking
- Total spaces: 2
- Parking features: Two Spaces
Features
- Levels: Two
- Stories: 2
- Patio & porch: Patio, Porch, Screened
- Exterior features: Patio
Lot
- Features: Corner Lot
Details
- Additional parcels included: ,
- Parcel number: 225ME053
- Zoning: Cs-Prd
- Special conditions: None
Construction
Type & style
- Home type: Townhouse
- Property subtype: Townhouse
- Attached to another structure: Yes
Materials
- Wood Frame
- Foundation: Slab
Condition
- Resale
- Year built: 2006
Details
- Warranty included: Yes
Utilities & green energy
- Water: Public
- Utilities for property: Electricity Available, Sewer Available, Water Available
Green energy
- Energy efficient items: Doors, Windows
Community & HOA
Community
- Features: Long Term Rental Allowed
- Subdivision: The Farm - Brunswick NC
HOA
- Has HOA: Yes
- Amenities included: Pet Restrictions
- Services included: Insurance, Internet, Pest Control
- HOA fee: $299 monthly
Location
- Region: Calabash
Financial & listing details
- Price per square foot: $100/sqft
- Date on market: 4/27/2026
- Listing terms: Cash,Conventional,FHA,VA Loan
- Electric utility on property: Yes
Estimated market value
$169,200
$161,000 - $178,000
$2,084/mo
Price history
| Date | Event | Price |
|---|---|---|
| 7/8/2026 | Price change | $179,500-5.3%$100/sqft |
Source:  CCAR #2610901 Report a problem CCAR #2610901 Report a problem | ||
| 5/26/2026 | Price change | $189,500+5.6%$106/sqft |
Source: CCAR #2610901 Report a problem | ||
| 5/21/2026 | Listed for sale | $179,500$100/sqft |
Source: CCAR #2610901 Report a problem | ||
| 5/8/2026 | Contingent | $179,500$100/sqft |
Source: CCAR #2610901 Report a problem | ||
| 5/6/2026 | Price change | $179,500-10%$100/sqft |
Source: CCAR #2610901 Report a problem | ||
| 4/28/2026 | Listed for sale | $199,500$112/sqft |
Source: CCAR #2610901 Report a problem | ||
Public tax history
Tax history is unavailable.
Monthly payment
Est. payment
Payment breakdown
Explore the cost of this home by adjusting the details. Changes won't be saved.Climate risks
Neighborhood: 28467
Nearby schools
Schools provided by the listing agent
- Elementary: Jesse Mae Monroe Elementary
- Middle: Shallotte Middle School
- High: West Brunswick High School
Source: CCAR. This data may not be complete. We recommend contacting the local school district to confirm school assignments for this home.
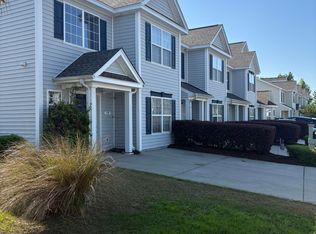
- $179,5003 bd4 ba1.7k sqft19 Cattle Run Ln, Carolina Shor, NC 28467For Sale
- $238,9003 bd3 ba1.6k sqft17 Cattle Run Ln, Carolina Shor, NC 28467Off Market
- $300,0003 bd2 ba1.3k sqft21 Cattle Run Ln, Carolina Shor, NC 28467Off Market
- $194,9002 bd3 ba1.3k sqft15 Cattle Run Ln, Carolina Shor, NC 28467Off Market
Similar homes
- $179,5003 bd4 ba1.7k sqft19 Cattle Run Lane, Calabash, NC 28467For Sale
 MLS ID #100569904, Kenny E Sherman, Chicora Advantage, LLC dba Coldwell Banker Sea Coast Advantage. Hive MLS
 - $184,8502 bd2 ba1k sqft32 Calabash Lakes Boulevard, Calabash, NC 28467For Sale
 MLS ID #100587380, Janet M Heinis, Wit Realty LLC. Hive MLS
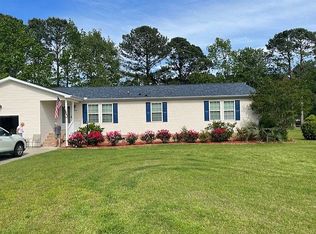
 - $187,0003 bd2 ba1.5k sqft4453 Manitook Dr, Little River, SC 29566For Sale By Owner
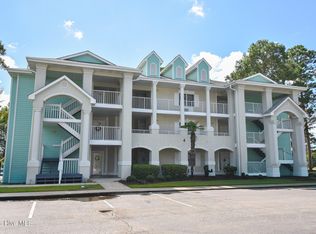
- $195,0002 bd2 ba1.2k sqft330 S Middleton Drive NW Unit 407, Calabash, NC 28467For Sale
 MLS ID #100602284, Brady A McCullen, NextHome Cape Fear. Hive MLS
 - $225,0003 bd2 ba1.3k sqft250 S Crow Creek Drive NW #23, Calabash, NC 28467For SaleMLS ID #100523607, Chere S. Raye, Century 21 Barefoot Realty. Hive MLS
- $204,9002 bd2 ba1.1k sqft395 S Crow Creek Drive NW Unit 1201, Calabash, NC 28467For SaleMLS ID #100496109, Ryan Powers, ASAP Realty. Hive MLS
- $179,0003 bd2 ba1.3k sqft4308 Kodiak Ln, Little River, SC 29566For Sale
 MLS ID #2624335, Connor C Callaway, Callaway Estates. CCAR
 - $210,0002 bd2 ba1.2k sqft330 S Middleton Drive NW Unit 1508, Calabash, NC 28467For SaleMLS ID #100571546, Karen L Knight, Shoreline Realty. Hive MLS
- $179,9993 bd2 ba1.4k sqft4660 Lightkeepers Way #37D, Little River, SC 29566For SaleMLS ID #2615269, Albert B Evans, CENTURY 21 Thomas. CCAR
- $125,0003 bd2 ba1.4k sqft1110 Hewett Road SW, Supply, NC 28462For SaleMLS ID #100611135, Christina M Dennis, RE/MAX Essential. Hive MLS
- $189,0003 bd2 ba1.1k sqft2056 Forest Drive SW, Supply, NC 28462For SaleMLS ID #100604121, Joshua H Pierce, Realty ONE Group Dockside North. Hive MLS
- $180,0002 bd2 ba956 sqftBUILDING 20, Little River, SC 29566For SaleMLS ID #2619707, Tim Harvey Team, The Hoffman Group. CCAR
- $166,9002 bd2 ba1.1k sqft100 Scotch Broom Dr. #101, Little River, SC 29566AuctionMLS ID #2613077, Anita K Hewett, Sapphire Shores Realty. CCAR
- $225,0002 bd2 ba1.1k sqft7195 Bonaventure Street SW #403, Ocean Isle Beach, NC 28469For SaleMLS ID #100526847, Donna M Schulz, Coldwell Banker Sea Coast Advantage. Hive MLS
- $198,0002 bd2 ba917 sqft2882 Six Pence Drive SW, Supply, NC 28462For SaleMLS ID #100610919, Joette W Lee, Coldwell Banker Sea Coast Advantage. Hive MLS
- $170,0003 bd2 ba960 sqft2874 Bird Drive SW #208, 209,210, Shallotte, NC 28470For SaleMLS ID #100543288, Living Coastal Team, Intracoastal Realty Corporation. Hive MLS
- $178,9002 bd2 ba1.1k sqftSpa@LR, Little River, SC 29566For SaleMLS ID #2617698, Ibrahim Naim, Weichert Realtors Southern Coast. CCAR
- $179,9002 bd2 ba1.2k sqft4246 Pinehurst Circle #O-9, Little River, SC 29566For SaleMLS ID #2619851, Maria M Nazario, Realty ONE Group Dockside. CCAR
- $215,0003 bd3 ba1.5k sqft4355 River Gate Ln. #3-B, Little River, SC 29566For SaleMLS ID #2623700, Blackwater Team, Welcome Home Realty. CCAR
