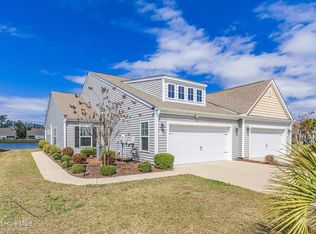
Immaculate, well-maintained single-family home built in 2015 and ideally situated on a quiet cul-de-sac in The Farm, located in an ''X'' flood zone for added peace of mind. Designed with comfortable everyday living in mind, this thoughtfully planned 1,455-square-foot home features an open floor plan, three bedrooms, two full baths, a spacious living area, a separate dining room, and a dedicated laundry room with washer and dryer included. The attached two-car garage offers convenient ceiling-mounted metal storage racks, and the home boasts durable luxury vinyl plank flooring throughout--there's no carpet anywhere.The kitchen is both stylish and functional, featuring granite countertops, a large center island with additional seating, tile backsplash, touchless faucet, and all appliances convey. It's the perfect space for entertaining family and friends. Just off the dining room, step outside to an oversized paver patio overlooking the fenced backyard and peaceful pond. An automatic retractable awning with a built-in wind sensor provides shade when you want it and retracts automatically on windy days. Additional updates include a new roof installed in 2020.
The HOA includes high-speed internet and access to beautifully maintained community amenities, including a large zero-entry swimming pool, splash pool, clubhouse with fitness center, and a newer community clubhouse featuring a pool table, TVs, poker table, and gathering spaces for residents.
Conveniently located just two miles from the South Carolina border, you'll enjoy easy access to Little River, North Myrtle Beach, championship golf courses, shopping, dining, and entertainment, with Myrtle Beach International Airport only about 40 minutes away. The charming fishing village of Calabash is nearby, offering boutique shopping, waterfront seafood restaurants, a marina, and fresh local seafood. Several of the Grand Strand's beautiful beaches are just a short drive away, including Sunset Beach, which was recognized by National Geographic as one of the world's 21 Best Beaches.
For sale
$277,500
27 Cattle Run Lane, Carolina Shores, NC 28467
3beds
1,455sqft
Single Family Residence
Built in 2015
4,182 Square Feet Lot
$271,800 Zestimate®
$191/sqft
$148/mo HOA
What's special
Oversized paver patioOpen floor planFenced backyardGranite countertopsQuiet cul-de-sacAttached two-car garageTile backsplash
- 107 days
- 481
- 52
Zillow last checked:
Listing updated:
Listed by:
Tracy D Blumberg 910-712-0825,
TJ Blumberg Realty, LLC,
John A Blumberg 910-880-2033,
TJ Blumberg Realty, LLC
Source: Hive MLS,MLS#: 100588275 Originating MLS: Brunswick County Association of Realtors
Originating MLS: Brunswick County Association of RealtorsFacts & features
Interior
Bedrooms & bathrooms
- Bedrooms: 3
- Bathrooms: 2
- Full bathrooms: 2
Rooms
- Room types: Master Bedroom, Living Room, Bedroom 2, Bedroom 3
Primary bedroom
- Level: Main
Bedroom 2
- Level: Main
Bedroom 3
- Level: Main
Kitchen
- Level: Main
Living room
- Level: Main
Heating
- Heat Pump, Electric, Forced Air
Cooling
- Central Air, Ceiling Fan(s), Heat Pump
Appliances
- Included: Built-In Microwave, Washer, Refrigerator, Dryer, Disposal, Dishwasher, Electric Range
- Laundry: Laundry Room
Features
- Entrance Foyer, Kitchen Island, Ceiling Fan(s), Walk-in Shower, Blinds/Shades
- Flooring: Vinyl
- Doors: Thermal Doors
- Basement: None
- Attic: Access Only
- Has fireplace: No
Interior area
- Total structure area: 1,455
- Total interior livable area: 1,455 sqft
Property
Parking
- Total spaces: 2
- Parking features: Concrete, On Site
- Attached garage spaces: 2
Features
- Levels: One
- Patio & porch: Patio, See Remarks
- Exterior features: Thermal Doors
- Fencing: Metal/Ornamental,Back Yard
- Has view: Yes
- View description: Pond
- Has water view: Yes
- Water view: Pond
- Waterfront features: None
- Frontage type: See Remarks
Lot
- Size: 4,182 Square Feet
Details
- Parcel number: 225me057
- Zoning: Cs-Prd
- Special conditions: Standard
Construction
Type & style
- Home type: SingleFamily
- Property subtype: Single Family Residence
Materials
- Vinyl Siding, Wood Frame
- Foundation: Slab
- Roof: Flat
Condition
- New construction: No
- Year built: 2015
Utilities & green energy
- Sewer: Public Sewer
- Water: Public
- Utilities for property: Sewer Connected, Underground Utilities, Water Connected
Community & HOA
Community
- Security: Smoke Detector(s)
- Subdivision: The Farm
HOA
- Has HOA: Yes
- Amenities included: Pool, Fitness Center, Game Room, Maintenance Common Areas, Management, Master Insure, Playground, Trash
- HOA fee: $1,776 annually
- HOA name: Priestly Management
- HOA phone: 910-509-7276
Location
- Region: Carolina Shor
Financial & listing details
- Price per square foot: $191/sqft
- Tax assessed value: $284
- Annual tax amount: $1,456
- Date on market: 7/11/2026
- Cumulative days on market: 257 days
- Listing agreement: Exclusive Right To Sell
- Listing terms: Cash,Conventional,USDA Loan,VA Loan
- Road surface type: Paved
Estimated market value
$271,800
$258,000 - $285,000
$1,860/mo
Price history
| Date | Event | Price |
|---|---|---|
| 7/26/2026 | Price change | $277,500-1.6%$191/sqft |
Source:  Hive MLS #100588275 Report a problem Hive MLS #100588275 Report a problem | ||
| 7/11/2026 | Listed for sale | $282,000$194/sqft |
Source: Hive MLS #100588275 Report a problem | ||
| 7/2/2026 | Listing removed | $282,000$194/sqft |
Source: Hive MLS #100552418 Report a problem | ||
| 6/26/2026 | Price change | $282,000-1.7%$194/sqft |
Source: Hive MLS #100552418 Report a problem | ||
| 5/29/2026 | Price change | $287,000-1.7%$197/sqft |
Source: Hive MLS #100552418 Report a problem | ||
| 4/25/2026 | Price change | $292,000-1.7%$201/sqft |
Source: Hive MLS #100552418 Report a problem | ||
| 2/2/2026 | Listed for sale | $297,000-5.7%$204/sqft |
Source: Hive MLS #100552418 Report a problem | ||
| 1/15/2026 | Listing removed | -- |
Source: Owner Report a problem | ||
| 11/27/2025 | Listed for sale | $315,000+31.3%$216/sqft |
Source: Owner Report a problem | ||
| 10/5/2021 | Sold | $239,900$165/sqft |
Source: Hive MLS #100289357 Report a problem | ||
| 9/5/2021 | Pending sale | $239,900$165/sqft |
Source: Hive MLS #100289357 Report a problem | ||
| 9/4/2021 | Listed for sale | $239,900+61%$165/sqft |
Source: Hive MLS #100289357 Report a problem | ||
| 9/30/2016 | Sold | $149,000$102/sqft |
Source: Public Record Report a problem | ||
Public tax history
| Year | Property taxes | Tax assessment |
|---|---|---|
| 2025 | $1,457 | $284,360 |
| 2024 | $1,457 | $284,360 |
| 2023 | $1,457 +19.5% | $284,360 +63.7% |
| 2022 | $1,219 0% | $173,760 |
| 2021 | $1,219 +3.7% | $173,760 |
| 2020 | $1,176 | $173,760 |
| 2019 | $1,176 +11.9% | $173,760 +561.7% |
| 2018 | $1,051 +45.8% | $26,260 |
| 2017 | $721 | $26,260 +5% |
| 2016 | $721 | $25,000 |
| 2015 | $721 | $25,000 |
| 2010 | -- | -- |
| 2009 | -- | -- |
| 2008 | -- | -- |
| 2007 | -- | -- |
Find assessor info on the county website
Monthly payment
Est. payment
Payment breakdown
Explore the cost of this home by adjusting the details. Changes won't be saved.Climate risks
Neighborhood: 28467
Nearby schools
Schools provided by the listing agent
- Elementary: Jessie Mae Monroe Elementary
- Middle: Shallotte Middle
- High: West Brunswick
Source: Hive MLS. This data may not be complete. We recommend contacting the local school district to confirm school assignments for this home.
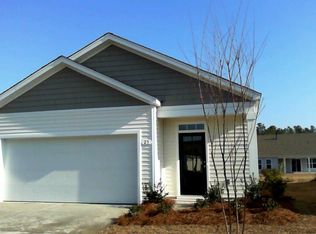
- $272,9003 bd2 ba1.4k sqft31 Cattle Run Ln #6, Burke B Carolina Shores, NC 28467Off Market
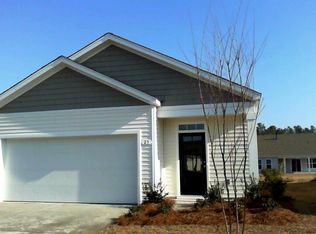
- $277,0003 bd2 ba1.3k sqft33 Cattle Run Ln #7, Calabash, NC 28467Off Market
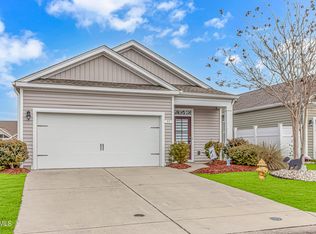
- $276,0003 bd2 ba1.4k sqft33 Cattle Run Ln, Calabash, NC 28467Sold
- $301,4003 bd2 ba1.3k sqft29 Cattle Run Ln #5, Carolina Shores, NC 28467Off Market

Similar homes
- $298,0003 bd2 ba1.3k sqft1480 Fence Post Lane, Calabash, NC 28467For Sale

 MLS ID #100609349, Jason Greene, Sunsets and Sandcastles Realty LLC. Hive MLS
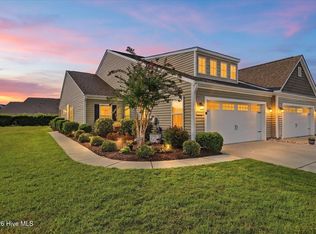
 - $297,0003 bd2 ba1.4k sqft1092 Chadsey Lake Drive, Carolina Shores, NC 28467For Sale
 MLS ID #100603160, Rita R Mendez, Navigate Realty. Hive MLS
 - $339,5003 bd2 ba1.7k sqft212 Cable Lake Circle, Calabash, NC 28467For Sale
 MLS ID #100577980, Janet M Heinis, Wit Realty LLC. Hive MLS
 - $302,0003 bd2 ba1.4k sqft1932 Coleman Lake Drive, Carolina Shores, NC 28467For Sale
 MLS ID #100560714, Cheryl Helmecki, RE/MAX at the Beach / Calabash. Hive MLS
 - $307,9003 bd2 ba1.4k sqft1932 Coleman Lake Dr. #1932, Carolina Shores, NC 28467For Sale
 MLS ID #2606903, Cheryl Helmecki, RE/MAX at The Beach / Calabash. CCAR
 - $319,9003 bd2 ba1.4k sqft76 Calabash Lakes Blvd. #76, Carolina Shores, NC 28467For SaleMLS ID #2612737, Cheryl Helmecki, RE/MAX at The Beach / Calabash. CCAR
- $250,0003 bd2 ba1.3k sqft395 S Crow Creek Drive #1123, Calabash, NC 28467For SaleMLS ID #100563654, Janet Coster, Carolina Coastal Real Estate. Hive MLS
- $299,9003 bd3 ba1.7k sqft8816 Radcliff Drive NW, Calabash, NC 28467For SaleMLS ID #100583101, Michael A Mill, Coldwell Banker Sea Coast Advantage. Hive MLS
- $259,0004 bd4 ba1.6k sqft724 Palm Frond Way NW, Calabash, NC 28467For SaleMLS ID #100602523, Steve C Hudson, Hudson Advantage Realty. Hive MLS
- $339,9004 bd2 ba1.8k sqft292 Mayflower Drive NW Lot 79, Calabash, NC 28467New ConstructionMLS ID #100575723, Connor Meehan, Mungo Homes. Hive MLS
- $294,9903 bd2 ba1.2k sqft3132 Tasso Dr., Sunset Beach, NC 28468New ConstructionCCAR
- $297,9903 bd2 ba1.2k sqft3124 Tasso Dr., Sunset Beach, NC 28468New ConstructionCCAR
- $276,9853 bd2 ba1.4k sqft600 Songbird Ct., Longs, SC 29568New ConstructionCCAR
- $268,0003 bd2 ba1.3k sqft952 Great Egret Circle SW # 3, Sunset Beach, NC 28468For SaleMLS ID #100566917, Bonnie J Rotundo, Coldwell Banker Sloane Realty OIB. Hive MLS
- $274,9003 bd3 ba1.5k sqftCypress Village, Little River, SC 29566For SaleMLS ID #2619847, Kemp C Nash, Century 21 Coastal Lifestyles. CCAR
- $275,9903 bd2 ba1.4k sqft843 Old Pine Dr, Longs, SC 29568New ConstructionCCAR
- $297,5003 bd2 ba1.3k sqft1010 Napa Ct., Longs, SC 29568For SaleMLS ID #2621043, Denise Swift-Hendricks, Keller Williams Charleston Mt. Pleasant. CCAR
- $365,0003 bd2 ba1.7k sqft9056 Island Shore Avenue, Calabash, NC 28467For SaleMLS ID #100595575, Suzanne M Polino, ASAP Realty. Hive MLS
- $244,9903 bd2 ba1.1k sqft3523 Whaley Way, Ash, NC 28420New ConstructionMLS ID #2624571, Adam M Brown, DR Horton. CCAR
- $244,9903 bd2 ba1.1k sqft3519 Whaley Way, Ash, NC 28420New ConstructionMLS ID #2624569, Lisa Lang, DR Horton. CCAR
