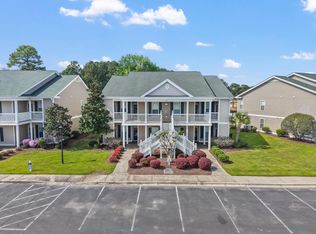
Prime location, serene views, and multiple upgrades make this condo an excellent choice for the discriminating buyer! Top floor, well-maintained unit has some nice extras including high-end LVP flooring in the living area, plantation shutters, upgraded cabinets, granite counters in the kitchen and both baths, and a custom tile shower in the master bath. The decidedly neutral palette will allow the new owner to decorate with the colors and themes of their choosing. All appliances will convey, as well as the porch furniture. Light, airy, and highly livable, the floor plan has three bedrooms and two full baths and could serve well as a primary or second home, or a rental property. And, you will love the vista of pond and fairway beyond! Sunset Village at Sandpiper Bay has been a perennial favorite mainland condo complex, offering two outdoor pools, tennis/pickleball court, and hot tub as amenities. Conveniently located near beaches, shopping, dining, and several popular golf courses. See it today!
For sale
Price cut: $10K (6/15)
$268,000
952 Great Egret Circle SW # 3, Sunset Beach, NC 28468
3beds
1,335sqft
:
Get pre-qualified$2,097/mo
Condominium
Built in 2004
-- sqft lot
$260,400 Zestimate®
$201/sqft
$520/mo HOA
What's special
Hot tubTwo outdoor poolsUpgraded cabinetsPlantation shutters
- 114 days |
- 197 |
- 10 |
Zillow last checked:
Listing updated:
Listed by:
Bonnie J Rotundo 910-443-0398,
Coldwell Banker Sloane Realty OIB
Source: Hive MLS,MLS#: 100566917 Originating MLS: Brunswick County Association of Realtors
Originating MLS: Brunswick County Association of RealtorsFacts & features
Interior
Bedrooms & bathrooms
- Bedrooms: 3
- Bathrooms: 2
- Full bathrooms: 2
Rooms
- Room types: Master Bedroom, Bedroom 2, Bedroom 3, Great Room
Primary bedroom
- Level: First
Bedroom 2
- Level: First
Bedroom 3
- Level: First
Great room
- Level: First
Kitchen
- Level: First
Heating
- Heat Pump, Electric
Cooling
- Heat Pump
Appliances
- Included: Built-In Microwave, Washer, Refrigerator, Dryer, Disposal, Dishwasher, Electric Range
- Laundry: Dryer Hookup, Washer Hookup, Laundry Closet
Features
- Walk-in Closet(s), Vaulted Ceiling(s), Entrance Foyer, Solid Surface, Ceiling Fan(s), Pantry, Blinds/Shades, Walk-In Closet(s)
- Flooring: LVT/LVP, Carpet
- Windows: Thermal Windows
- Basement: None
- Attic: None
Interior area
- Total structure area: 1,335
- Total interior livable area: 1,335 sqft
Property
Parking
- Parking features: Parking Lot, On Site, Paved
Accessibility
- Accessibility features: None
Features
- Levels: One
- Patio & porch: Screened, Rear Porch
- Exterior features: Cluster Mailboxes
- Fencing: None
- Has view: Yes
- View description: Golf Course, Pond
- Has water view: Yes
- Water view: Pond
- Waterfront features: None, Pond
- Frontage type: Pond Front
Lot
- Features: Level
Details
- Parcel number: 227pa213
- Zoning: SB-MR-3
- Special conditions: Standard
Construction
Type & style
- Home type: Condo
- Property subtype: Condominium
Materials
- Vinyl Siding, Wood Frame
- Foundation: Slab
- Roof: Shingle
Condition
- New construction: No
- Year built: 2004
Utilities & green energy
- Sewer: County Sewer
- Water: County Water
- Utilities for property: Sewer Connected, Underground Utilities, Water Connected
Green energy
- Green verification: None
Community & HOA
Community
- Security: Smoke Detector(s)
- Subdivision: Sandpiper Bay
HOA
- Has HOA: Yes
- Amenities included: Roof Maintenance, Pool, Golf Course, Maintenance Common Areas, Maintenance Grounds, Maintenance Structure, Management, Master Insure, Pest Control, Pickleball, Sewer, Sidewalks, Street Lights, Tennis Court(s), Termite Bond, Trash, Water
- HOA fee: $6,240 annually
- HOA name: Sunset Village HOA
- HOA phone: 877-672-2267
Location
- Region: Sunset Beach
Financial & listing details
- Price per square foot: $201/sqft
- Tax assessed value: $238,700
- Annual tax amount: $1,398
- Date on market: 4/15/2026
- Cumulative days on market: 115 days
- Listing agreement: Exclusive Right To Sell
- Listing terms: Cash,Conventional
- Road surface type: Paved
Estimated market value
$260,400
$247,000 - $273,000
$1,707/mo
Price history
| Date | Event | Price |
|---|---|---|
| 6/15/2026 | Price change | $268,000-3.6%$201/sqft |
Source:  Hive MLS #100566917 Report a problem Hive MLS #100566917 Report a problem | ||
| 4/15/2026 | Listed for sale | $278,000+72.7%$208/sqft |
Source: Hive MLS #100566917 Report a problem | ||
| 5/16/2005 | Sold | $161,000$121/sqft |
Source: Public Record Report a problem | ||
Public tax history
| Year | Property taxes | Tax assessment |
|---|---|---|
| 2025 | $1,398 | $238,700 |
| 2024 | $1,398 +0.7% | $238,700 |
| 2023 | $1,389 +16% | $238,700 +52.9% |
| 2022 | $1,197 +0% | $156,070 |
| 2021 | $1,197 | $156,070 |
| 2020 | $1,197 | $156,070 |
| 2019 | $1,197 +2720.4% | $156,070 |
| 2018 | $42 -95.7% | -- |
| 2017 | $991 | -- |
| 2016 | $991 | -- |
| 2015 | $991 +8.5% | $138,110 -7% |
| 2014 | $913 | $148,500 |
| 2013 | -- | -- |
| 2012 | -- | -- |
| 2011 | -- | -- |
| 2010 | -- | -- |
| 2009 | -- | -- |
| 2008 | -- | -- |
| 2007 | -- | -- |
| 2006 | -- | -- |
| 2005 | -- | -- |
Find assessor info on the county website
Monthly payment
Est. payment
Payment breakdown
Explore the cost of this home by adjusting the details. Changes won't be saved.Climate risks
Neighborhood: 28468
Nearby schools
GreatSchools rating
- 4/10Jessie Mae Monroe ElementaryGrades: PK-5Distance: 2.9 mi
- 4/10Shallotte MiddleGrades: 6-8Distance: 8 mi
- 4/10West Brunswick HighGrades: 9-12Distance: 7.5 mi
Schools provided by the listing agent
- Elementary: Jessie Mae Monroe Elementary
- Middle: Shallotte Middle
- High: West Brunswick
Source: Hive MLS. This data may not be complete. We recommend contacting the local school district to confirm school assignments for this home.
- $268,0003 bd2 ba1.3k sqft952 Great Egret Cir SW #29C, Sunset Beach, NC 28468For Sale
- $265,6003 bd2 ba1.3k sqft952 Great Egret Cir #1, Sunset Beach, NC 28468Off Market
- $291,5003 bd2 ba1.3k sqft952 Great Egret Cir #2, Sunset Beach, NC 28468Sold
- $261,8003 bd2 ba1.3k sqft952 Great Egret Cir #4, Sunset Beach, NC 28468Off Market
- $207,1002 bd2 ba1k sqft892 Great Egret #15A, Sunset Beach, NC 28468Off Market
- $258,0003 bd2 ba1.3k sqft948 Great Egret Cir SW #28D, Sunset Beach, NC 28468Sold
- $262,4003 bd2 ba1.4k sqft886 Great Egret Cir #13A, Sunset Beach, NC 28468Off Market
- $258,0003 bd2 ba1.3k sqft948 Great Egret Cir #4, Sunset Beach, NC 28468Sold
A local agent can set up tours, give advice and negotiate with sellers.
Similar homes
- $268,0003 bd2 ba1.3k sqft29, Sunset Beach, NC 28468For Sale
 MLS ID #2609737, Bonnie J Rotundo, Coldwell Banker Sloane - Sb. CCAR
 - $225,0002 bd2 ba1k sqft7509 Moorhen Lane SW # 52b, Sunset Beach, NC 28468For Sale

 MLS ID #100591408, Susan S Burke, Intracoastal Realty Corporation. Hive MLS
 - $264,9003 bd2 ba1.3k sqft8855 Radcliff Drive NW #59b, Calabash, NC 28467For Sale
 MLS ID #100573074, The Legacy Team, Intracoastal Realty Corporation. Hive MLS
 - $319,0002 bd2 ba1.3k sqft235 Kings Trail SW # 2104, Sunset Beach, NC 28468For Sale
 MLS ID #100591074, Debbie M Morgan, CENTURY 21 Sunset Realty. Hive MLS
 - $239,9003 bd2 ba1.3k sqft8855 Radcliff Drive NW Unit 43c, Calabash, NC 28467For SaleMLS ID #100565271, Mary E Esposito, Mary Esposito Realty, LLC. Hive MLS
- $270,0003 bd2 ba1.5k sqft90 Field Planters Circle #90, Carolina Shores, NC 28467For SaleMLS ID #2611596, Kristi Grigg, CENTURY 21 Boling & Associates. CCAR
- $269,9003 bd2 ba1.2k sqft558 Ladyfish Loop NW, Sunset Beach, NC 28468For SaleMLS ID #100579748, Marsha L. Riffe, Fathom Realty NC LLC. Hive MLS
- $305,0003 bd2 ba1.5k sqft506 Wampee Street NW, Calabash, NC 28467For SaleMLS ID #100592828, Suzanne Frederick, Coldwell Banker Sea Coast Advantage. Hive MLS
- $300,0003 bd2 ba1.5k sqft146 Planters Row Lane, Calabash, NC 28467For SaleMLS ID #100584191, Michelle Roberts, Coldwell Banker Sea Coast Advantage. Hive MLS
- $250,0002 bd2 ba1.1k sqft395 S Crow Creek Drive #1624, Calabash, NC 28467For SaleMLS ID #100586677, Rokoski Real Estate Group, Coldwell Banker Sea Coast Advantage. Hive MLS
- $230,0002 bd2 ba1.2k sqft1215 N Middleton Drive NW Apt 2308, Calabash, NC 28467For SaleMLS ID #100579252, Christian S Kohler, Coldwell Banker Sloane. Hive MLS
- $269,9993 bd2 ba1.4k sqftBuilding - 41, Little River, SC 29566For SaleMLS ID #2603412, Tracie Ross, Tracie Ross Real Estate. CCAR
- $314,9903 bd2 ba1.8k sqft7134 Woodline Drive SW, Sunset Beach, NC 28468New ConstructionHive MLS
- $225,0003 bd3 ba1.6k sqft146 Freeboard Lane, Carolina Shores, NC 28467For SaleMLS ID #100517445, Gina M Gore, Coldwell Banker Sea Coast Advantage. Hive MLS
- $299,9003 bd3 ba1.9k sqft315 Bulkhead Bend, Calabash, NC 28467For SaleMLS ID #100564272, Christy C Davis, Century 21 Barefoot Realty. Hive MLS
- $280,0002 bd2 ba1k sqftB Building, Little River, SC 29566For SaleMLS ID #2606741, C and J Team, ASAP Realty, Inc. CCAR
- $299,9003 bd3 ba1.7k sqft8816 Radcliff Drive NW, Calabash, NC 28467For SaleMLS ID #100583101, Michael A Mill, Coldwell Banker Sea Coast Advantage. Hive MLS
- $294,9993 bd3 ba1.9k sqft303 Bulkhead Bend, Calabash, NC 28467For SaleMLS ID #100540522, Paul M Snider, Premier Realty Group. Hive MLS
- $235,9003 bd2 ba1.4k sqft4640 Lightkeepers Way #41-F, Little River, SC 29566For SaleMLS ID #2609432, The Greg Sisson Team, The Ocean Forest Company. CCAR
- $300,0003 bd3 ba1.9k sqft312 Bulkhead Bend, Calabash, NC 28467For SaleMLS ID #100543770, Michele D Johnston, Coldwell Banker Sea Coast Advantage. Hive MLS
