Welcome to easy coastal living in the great neighborhood of Beach Walk! Ideally located between charming downtown Calabash and beautiful Sunset Beach, this adorable one-level home is less than five minutes from the pristine sands of Sunset Beach and close to everything you could possibly need! This bright, open 3-bedroom, 2-bath home offers a light, bright open concept floor plan with vaulted ceilings, abundant windows and seamless flow between the living room, dining area and kitchen. The kitchen features granite countertops, stainless steel appliances, gas cooktop, generous cabinet and drawer storage, pantry and large island for convenience. Not only that, but there is a versatile FLEX ROOM that can serve as a home office, reading room, formal dining area or hobby space. The Master bedroom Suite features a tray ceiling, large walk-in closet and bathroom with dual vanities, linen closet and tiled walk-in shower. Two guest bedrooms are privately situated away from the master suite. Enjoy the large FENCED IN BACKYARD with a private, natural feel. Additional features include gutters, blinds and a tankless water heater. Beach Walk amenities include a community pool, open-air lanai, bathrooms, grilling area and playground--all within easy walking distance. The home is also walkable to a kayak launch and a planned riverfront park. With grocery stores, restaurants, bakeries, coffee shops, beaches, golf, boating, kayaking, Calabash seafood and shopping nearby, plus easy access to Wilmington and Myrtle Beach, this is coastal living at its best! Come take a look today!
For sale
$365,000
9056 Island Shore Avenue, Calabash, NC 28467
3beds
1,750sqft
Single Family Residence
Built in 2023
8,712 Square Feet Lot
$356,600 Zestimate®
$209/sqft
$79/mo HOA
What's special
Vaulted ceilingsTiled walk-in showerLarge island for convenienceGranite countertopsAbundant windowsGas cooktopLarge walk-in closet
- 17 days |
- 652 |
- 55 |
Likely to sell faster than
Zillow last checked:
Listing updated:
Listed by:
Suzanne M Polino 910-477-1378,
ASAP Realty
Source: Hive MLS,MLS#: 100595575 Originating MLS: Brunswick County Association of Realtors
Originating MLS: Brunswick County Association of RealtorsFacts & features
Interior
Bedrooms & bathrooms
- Bedrooms: 3
- Bathrooms: 2
- Full bathrooms: 2
Rooms
- Room types: Master Bedroom, Bedroom 1, Bedroom 2, Other, Laundry, Living Room, Dining Room
Heating
- Heat Pump, Electric
Cooling
- Heat Pump
Appliances
- Included: Gas Cooktop, Built-In Microwave, Washer, Refrigerator, Range, Dryer, Disposal, Dishwasher
- Laundry: Dryer Hookup, Washer Hookup, Laundry Room
Features
- Walk-in Closet(s), Kitchen Island, Ceiling Fan(s), Pantry, Walk-in Shower, Blinds/Shades, Walk-In Closet(s)
- Flooring: Carpet, Laminate, Tile
- Basement: None
- Has fireplace: No
Interior area
- Total structure area: 1,750
- Total interior livable area: 1,750 sqft
Property
Parking
- Total spaces: 2
- Parking features: Garage Door Opener, Paved
- Attached garage spaces: 2
Features
- Levels: One
- Patio & porch: Covered, Porch
- Pool features: See Remarks
- Fencing: Privacy,Back Yard,Vinyl
- Has view: Yes
- View description: See Remarks
- Waterfront features: None
- Frontage type: See Remarks
Lot
- Size: 8,712 Square Feet
- Dimensions: 60 x 150 x 60 x 150
- Features: Rectangular Lot
Details
- Parcel number: 255ph058
- Zoning: Ca-R-6
- Special conditions: Standard
Construction
Type & style
- Home type: SingleFamily
- Property subtype: Single Family Residence
Materials
- Vinyl Siding, Wood Frame
- Foundation: Slab
- Roof: Architectural Shingle
Condition
- New construction: No
- Year built: 2023
Utilities & green energy
- Sewer: County Sewer
- Water: County Water
- Utilities for property: Sewer Connected, Water Connected
Community & HOA
Community
- Security: Smoke Detector(s)
- Subdivision: Beach Walk
HOA
- Has HOA: Yes
- Amenities included: Cabana, Pool, Maintenance Common Areas, Management
- HOA fee: $948 annually
- HOA name: Waccamaw Management
- HOA phone: 843-237-9551
Location
- Region: Carolina Shor
Financial & listing details
- Price per square foot: $209/sqft
- Tax assessed value: $292,210
- Annual tax amount: $1,403
- Date on market: 8/12/2026
- Cumulative days on market: 17 days
- Listing agreement: Exclusive Right To Sell
- Listing terms: Cash,Conventional
Estimated market value
$356,600
$339,000 - $374,000
$2,153/mo
Price history
| Date | Event | Price |
|---|---|---|
| 8/12/2026 | Listed for sale | $365,000+13.2%$209/sqft |
Source:  Hive MLS #100595575 Report a problem Hive MLS #100595575 Report a problem | ||
| 8/28/2023 | Sold | $322,500$184/sqft |
Source: Public Record Report a problem | ||
Public tax history
| Year | Property taxes | Tax assessment |
|---|---|---|
| 2025 | $1,404 +2.6% | $292,210 |
| 2024 | $1,369 +677.7% | $292,210 +649.3% |
| 2023 | $176 | $39,000 |
Find assessor info on the county website
Monthly payment
Est. payment
Payment breakdown
Explore the cost of this home by adjusting the details. Changes won't be saved.Climate risks
Neighborhood: 28467
Nearby schools
GreatSchools rating
- 4/10Jessie Mae Monroe ElementaryGrades: PK-5Distance: 4.6 mi
- 4/10Shallotte MiddleGrades: 6-8Distance: 10.9 mi
- 4/10West Brunswick HighGrades: 9-12Distance: 10.5 mi
Schools provided by the listing agent
- Elementary: Jessie Mae Monroe Elementary
- Middle: Shallotte Middle
- High: West Brunswick
Source: Hive MLS. This data may not be complete. We recommend contacting the local school district to confirm school assignments for this home.
- $459,0005 bd4 ba2.4k sqft9052 Island Shore Ave, Calabash, NC 28467Sold

- $457,3005 bd4 ba2.4k sqft9060 Island Shore Ave, Calabash, NC 28467Off Market

- $367,0004 bd3 ba2.1k sqft9048 Island Shore Ave, Carolina Shor, NC 28467Sold
- $388,5005 bd4 ba2.4k sqft1670 White Starfish Ct LOT 132, Calabash, NC 28467Sold
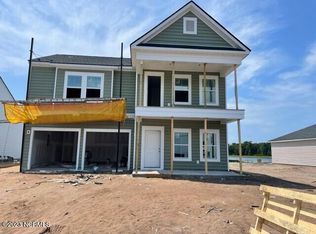
- $376,3003 bd2 ba1.8k sqft9064 Island Shore Ave, Carolina Shor, NC 28467Off Market
- $238,1002 bd2 ba1.3k sqft9059 Landing Dr, Calabash, NC 28467Off Market
- $16,00010,640 sqft9053 Landing Dr SW LOT 6, Calabash, NC 28467Sold
- $16,0001 acre9053 Landing Dr, Calabash, NC 28467Sold
A local agent can set up tours, give advice and negotiate with sellers.
A local lender can help you make sure your offer is ready when you are.
Similar homes
- $338,0003 bd2 ba1.6k sqft618 NW Tullimore Lane NW Lot 141 Harmony, Calabash, NC 28467For Sale
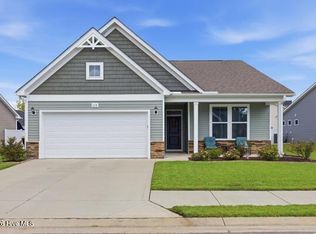
 MLS ID #100598734, Jocasa Relf, Keller Williams Innovate South dba Core Myrtle Beach. Hive MLS
 - $338,0003 bd2 ba1.6k sqft618 Tullimore Ln., Calabash, NC 28467For Sale
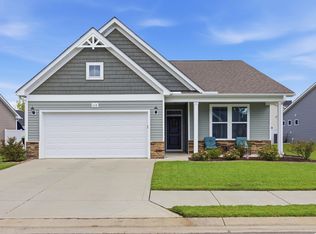
 MLS ID #2620997, Jocasa L Relf, Keller Williams Innovate South. CCAR
 - $385,0004 bd3 ba2.3k sqft1501 Fence Post Lane, Calabash, NC 28467For Sale
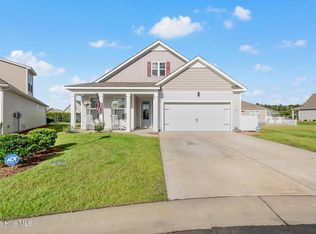 MLS ID #100598650, Shawna M Miller, Coldwell Banker Sea Coast Advantage. Hive MLS
 - $389,9003 bd2 ba1.9k sqft305 Eagle Claw Drive, Calabash, NC 28467For Sale
 MLS ID #100598646, Sheila A Romo, Realty ONE Group Dockside North. Hive MLS
 - $365,0003 bd2 ba2k sqft3078 Crescent Lake Drive, Calabash, NC 28467For SaleMLS ID #100569756, Suzanne M Polino, ASAP Realty. Hive MLS
- $380,0003 bd2 ba1.5k sqft755 Boundaryline Drive NW, Calabash, NC 28467For SaleMLS ID #100576802, Pamela Saxman, Capital To Coast Realty Company. Hive MLS
- $339,9003 bd3 ba1.9k sqft741 Landmark Cove, Carolina Shores, NC 28467For SaleMLS ID #100591600, Karen L Knight, Shoreline Realty. Hive MLS
- $398,5003 bd2 ba1.9k sqft9471 Crested Eagle Court Lot 2040, Carolina Shores, NC 28467For SaleMLS ID #100580683, Scott Myers, Island Vibes Realty, LLC. Hive MLS
- $349,0003 bd2 ba1.5k sqft430 Hampton Street NW, Calabash, NC 28467For SaleMLS ID #100575967, Jeff G Lott, Coldwell Banker Sea Coast Advantage. Hive MLS
- $448,0002 bd2 ba1.3k sqft1535 Harbour Place Drive, Calabash, NC 28467For SaleMLS ID #100593714, Bob Smolinski, Coldwell Banker Sea Coast Advantage. Hive MLS
- $399,9003 bd2 ba1.7k sqft8718 Nottoway Avenue NW, Calabash, NC 28467For SaleMLS ID #100564699, Claire E Yoder, Coldwell Banker Sloane. Hive MLS
- $349,0004 bd3 ba2.2k sqft1331 Sunny Slope Circle, Calabash, NC 28467For SaleMLS ID #100583660, Laurinda M Wedra, Keller Williams Innovate-OIB Mainland. Hive MLS
- $369,9903 bd2 ba1.3k sqft1572 Jardine Loop, Little River, SC 29566For SaleMLS ID #2613241, Raymond ''Ray'' R Gramazio, Coastal Shores Realty Group. CCAR
- $359,9003 bd2 ba1.6k sqft955 Irving Dr., Little River, SC 29566For SaleMLS ID #2604918, Amberlee J Powers, Keller Williams Realty-BC. CCAR
- $315,0003 bd2 ba1.4k sqft1945 Coleman Lake Drive, Calabash, NC 28467For SaleMLS ID #100594982, Cynthia B Taylor, Coldwell Banker Sea Coast Advantage. Hive MLS
- $329,0003 bd2 ba1.4k sqft332 Logan St., Little River, SC 29566For SaleMLS ID #2619569, TWO LANES TEAM, INNOVATE Real Estate. CCAR
- $363,9003 bd2 ba1.9k sqft579 Shellbark Dr., Longs, SC 29568For SaleMLS ID #2620961, Shoawna Hayes, Realty ONE Group Dockside. CCAR
- $300,0004 bd3 ba1.8k sqft737 Landmark Cove, Carolina Shores, NC 28467For SaleMLS ID #100563374, Jayne A Anderson, Coldwell Banker Sloane Realty OIB. Hive MLS
- $375,0003 bd2 ba1.4k sqft243 Sundew Loop, Little River, SC 29566For SaleMLS ID #2611883, Lea Webster, North Beach Realty. CCAR
- $329,9003 bd2 ba1.4k sqft1852 Melville Ct., Little River, SC 29566For SaleMLS ID #2616505, Lesa B Cala, Weichert Realtors Southern Coast. CCAR
